- Overview
- Description
- Property Details
- Location
- HOA Management
- Facts & Features
- Getting Around
- Nearby Homes



$379,900
Monthly Est:$1,891
 3 Beds
 2 Baths
2 full baths
 1,574sqft
3132 Beaver Pond Trl, Valrico, FL 33596
$379,900
$1,891/moEst:
Get Pre-Approved
Single Family Residence
Built in 1999
$99.67/mo HOA
85 sqft lot
$241/sq.ft
Description
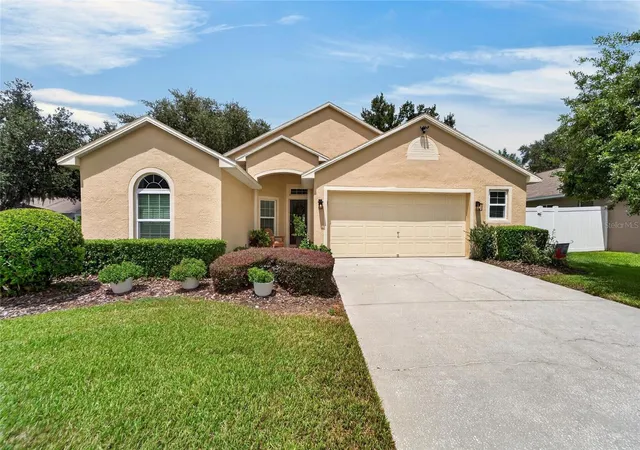
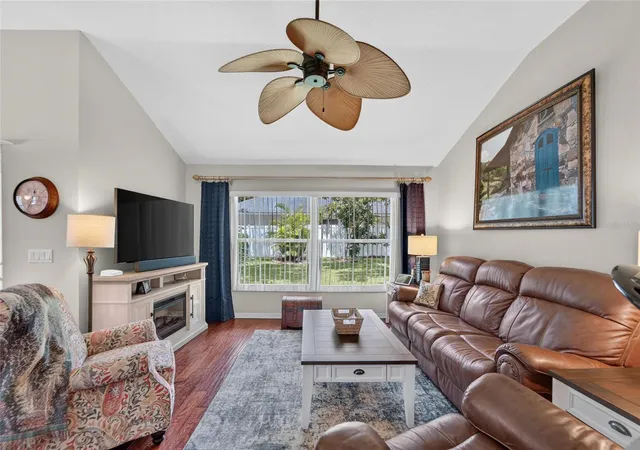
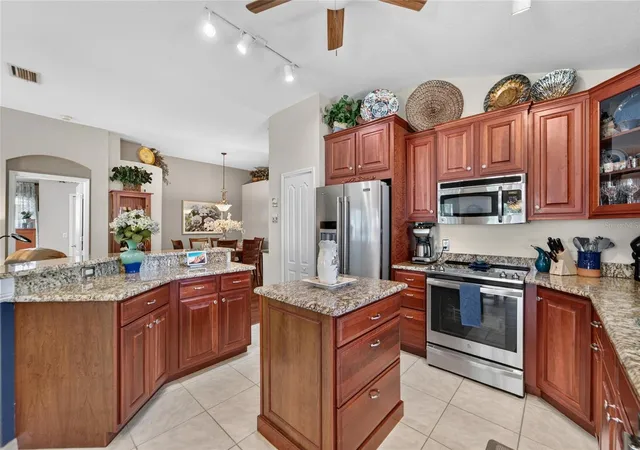
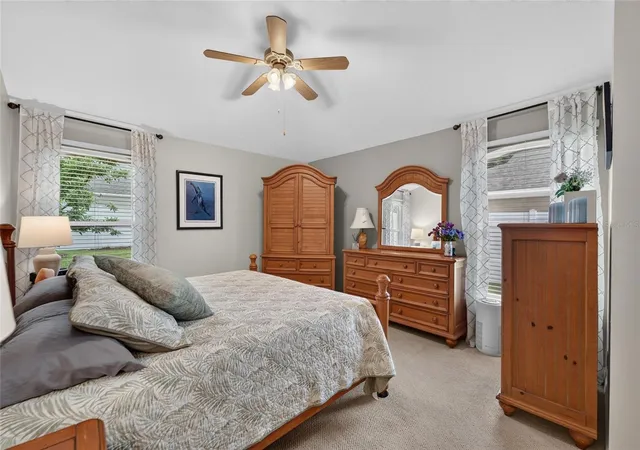
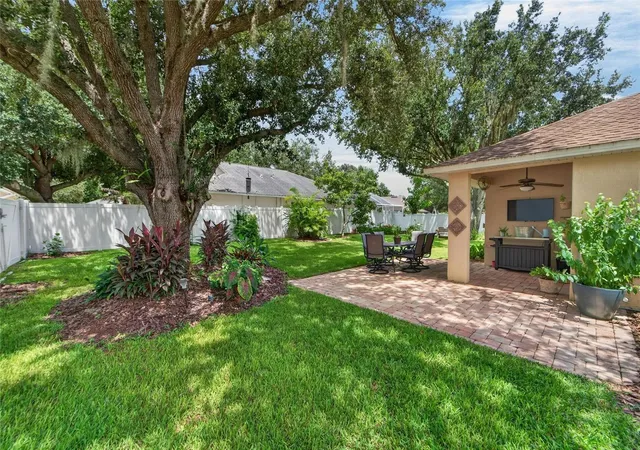
MOVE IN READY! Impeccable updated home on large corner homesite in one of Valrico's most sought after communities! Great room plan with split bedrooms. Wood flooring in dining and great room, tiled wet areas, carpeted bedrooms. Spacious kitchen offers wood cabinets with crown molding, soft close drawers, and undermount lighting plus granite countertops and stainless steel appliances. Bathrooms have been remodeled with wood cabinets, new plumbing fixtures, and tile. Master bath features a Kohler Vibracoustic Bubble Massage Bath Tub which offers jets, music, and lighting- An oasis for a peaceful evening. Custom window treatments plus ceiling fans throughout home. Oversized 2 1/2 car garage has heavy duty shelving for an enormous amount of items plus pull down stairs with attic storage. Covered back patio with extended 300 sf of pavers offers an outdoor entertaining area overlooking a lushly landscaped and fenced backyard. Full St. Augustine lawn is maintained by reclaimed water at a cost of $9 per month!!! Dimensional shingle roof was replaced in 2017, Lennox Heat Pump was installed in 2018, CWS Impact Windows were installed in 2025! Together these items have lowered interior noise and electricity bills. Exterior was painted with Sherwin Williams 10 year paint in 2025. Twin Lakes offers a community pool, basketball court, Pickleball/Tennis court, and Playground plus lots of scenic walking opportunities around Lake Michaela. Nightly security guard as well. A rated schools plus Bloomingdale Library nearby. 3 golf courses within 3 miles as well as Baycare Fitness Center. Shopping within 2 miles includes Publix, Sprouts, Whole Foods (opening soon), and a Walmart Superstore. Restaurants include Chili's, Panera, Dunkin, Chick fil A, and Starbucks. No CDD!!!! Agent owned.
- Houzeo last checked: 12 hours ago
- Listing updated: September 3, 2026 at 2:33 pm
- Listing Provided by: Kelly Janssen (813) 240-5346 | CENTURY 21 LINK REALTY, INC. (813) 684-0036
- Source: Stellar MLS-FL | MLS#: TB8544029

Property Details
Status
Pending
Type
Single Family Residence
No. of Stories
-
County
City
Neighborhood
--
Year Built
1999
HOA Fees
$99.67/mo
Finished Area
1,574 sqft
Lot Size
85 sqft lot
Basement Area
- sqft
MLS Name
Stellar MLS
MLS Number
TB8544029
MLS Status
Pending
Days on Market
37
Cumulative Days on Market
2

Continue Your Journey in App
Find your dream home, receive real-time updates, and many more!
Download App
Continue Your Journey in App
Find your dream home, receive real-time updates, and many more!
Location
HOA Management
Greenacres/Dawn Archembault
HOA Fees
$299/ Quarterly
Amenities
 Amenities and services may be covered by one or multiple associations and service providers.
 Tennis
 Park Playground
 Security Guard
 Pool
Pool
 Insurance
 Sports Court
Management
Recreational Facilities
Escrow Reserves Fund
Disclaimer: Amenities are based on third-party information and may vary; buyers must independently verify all amenities, as information is deemed reliable but not guaranteed.
Facts & Features
Rooms
Bedrooms & bathrooms
Bedrooms: 3
Bathrooms: 2
Great Room
Level: First
Area: 240.00 Square Feet
Dimensions: 15x16
Kitchen
Level: First
Area: 140.00 Square Feet
Dimensions: 14x10
Dining Room
Level: First
Area: 108.00 Square Feet
Dimensions: 12x9
Primary Bedroom
Level: First
Area: 210.00 Square Feet
Dimensions: 14x15
Bedroom 2
Level: First
Area: 110.00 Square Feet
Dimensions: 11x10
Bedroom 3
Level: First
Area: 120.00 Square Feet
Dimensions: 12x10
Interior
Heating
Heat Pump
Appliances
Dishwasher, Disposal, Microwave, Range, Refrigerator
Flooring
Carpet, Ceramic Tile, Wood
Window Features
Blinds, Double Pane Windows, Energy Star Qualified Windows, Storm Window(s)
Interior Features
Ceiling Fans(s), High Ceilings, Kitchen/family Room Combo, Solid Wood Cabinets, Split Bedroom, Walk In Closet(s), Window Treatments
Exterior Features
Lighting, Sidewalk
Sewer
Public Sewer
Cooling
Central Air
Construction
Year Built
Year Built: 1999
Home type
Single Family Residence
Property Condition
Completed
Construction Materials
Concrete, Stucco
Roof
Shingle
Foundation Details
Slab
Architectural Style
Ranch
Utilities & Energy
Water Source
Public
Laundry Features
Inside, Laundry Room
Association Amenities
Park, Pickleball Court(s), Pool, Security, Tennis Court(s)
Utilities
Fire Hydrant
Parking Features
Driveway, Garage Door Opener, Oversized
Other Features
Lot Features
Corner Lot, In County, Oversized Lot, Sidewalk, Paved, Unincorporated
Vegetation
Mature Landscaping, Oak Trees, Trees/landscaped
Subdivision Name
Twin Lakes Parcels A2 And B2
Community Features
Deed Restrictions, Irrigation Reclaimed Water, Playground, Street Lights
Price History
| Date | Event | Price |
|---|---|---|
09/03/2026 Source: | Pending | $379,900 $241/sqft |
08/31/2026 Source: | Listed for Sale | $379,900 +120.23% $241/sqft |
01/25/2013 Source: | Price Increased | $172,500 +6.48% $110/sqft |
01/25/2013 Source: | Price Decreased | $162,000 -24.65% $103/sqft |
10/05/2006 Source: | Sold | $215,000 -13.97% $137/sqft |

Show more
Nearby Homes
Find Homes by Property Features in Valrico, FL
Nearby New Homes For Sale

Based on information from Stellar MLS® through Oct 07, 2026, 06:00AM as submitted to and distributed by MLS GRID. All data is obtained from various sources and may not have been verified by the broker or MLS GRID. Supplied Open House Information is subject to change without notice. All information should be independently reviewed and verified for accuracy. Properties may or may not be listed by the office/agent presenting the information. IDX information is provided exclusively for consumers’ personal non-commercial use. It may not be used for any purpose other than to identify prospective properties consumers may be interested in purchasing. The data is deemed reliable but is not guaranteed by MLS GRID. The use of the MLS GRID Data may be subject to an end-user license agreement prescribed by the Member Participant’s applicable MLS, if any, and as amended from time to time. © 2026 Stellar MLS. All Rights Reserved.
 Advertising Broker: Fred McGill | Simple Showing, Inc