- Overview
- Description
- Property Details
- Location
- HOA Management
- Facts & Features
- Getting Around
- Nearby Homes

Street View
$910,000
 6 Beds
 3 Baths
2 full baths + 1 half bath
 4,122sqft
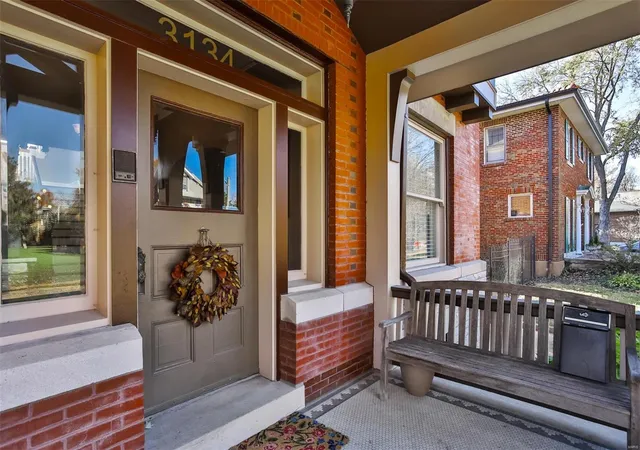
3134 Longfellow Blvd, Saint Louis, MO 63104
$910,000
Single Family Residence
Built in 1905
$5/mo HOA
0.38 acre lot
$221/sq.ft
Description
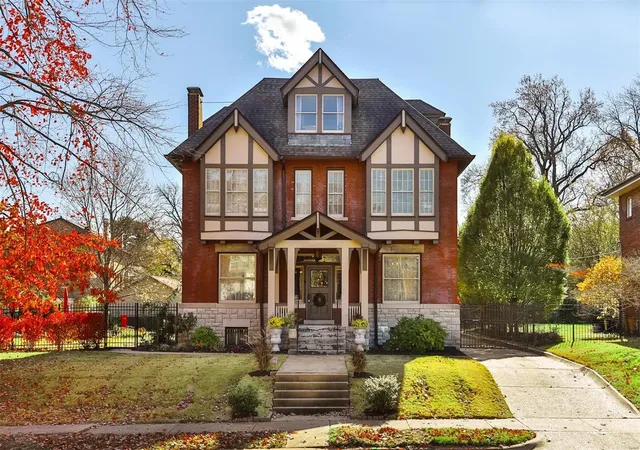
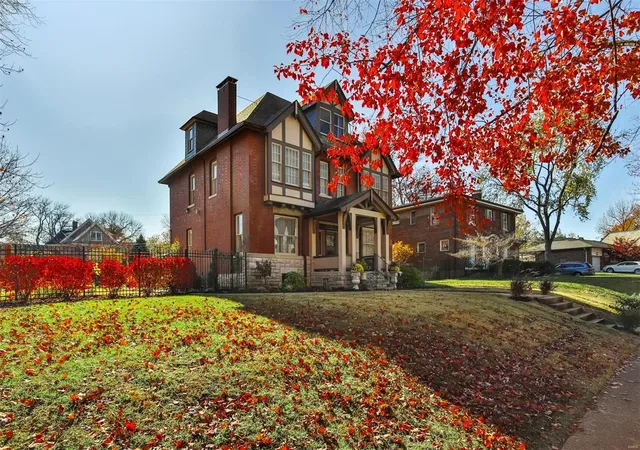
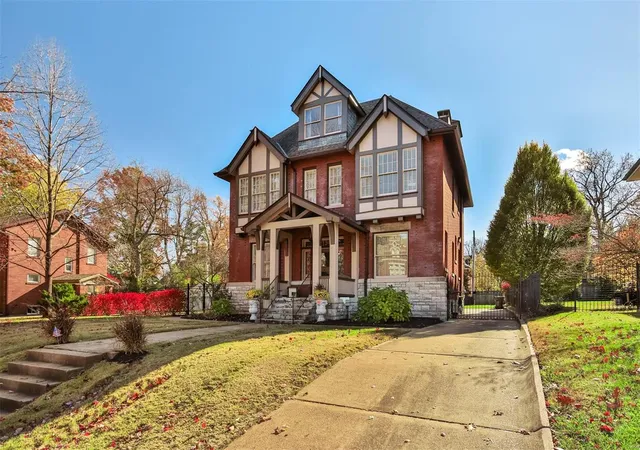
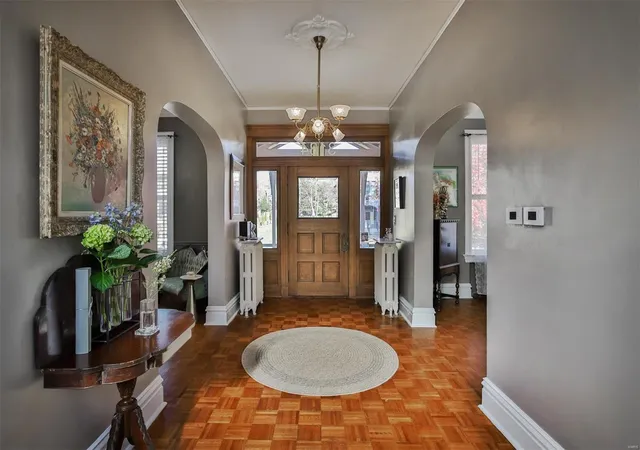
Nestled in prestigious Compton Heights, this 1905 home stands as one of only 200 residences in a neighborhood renowned for its wide setbacks, curving streets, and timeless architecture. This light-filled 6-bd, 3-bth, 3-story home embodies sophistication. Wood floors, tall ceilings, and intricate moldings reveal the home’s rich heritage, with unique touches including a lighted newel post. Chef’s Kitchen boasts custom cabinetry, Wolf range and induction, Miele fridge, quartz counters, Butler’s pantry, bar, and a convenient half bath. Four bedrooms grace the upstairs, complemented by a custom Marble vanity full bath. Third floor offers 2nd primary OR 2nd Family room, Updated bath with original clawfoot tub, additional bedroom, cedar closet, and an Exercise room. Outside, indulge in the heated POOL surrounded by lush perennial gardens and expansive patio areas for effortless entertaining or relaxation. Gated drive leads to 3-car garage, complete this exquisite property. MUST SEE THIS HOME!
- Houzeo last checked: 9 minutes ago
- Listing updated: April 29, 2025 at 12:04 am
- Listing Provided by: Jennifer Cox (314) 517-7584 | Worth Clark Realty (314) 222-0065
- Bought with: LynnsieBKantor | Berkshire Hathaway HomeServices Alliance Real Estate (314) 997-7600
- Source: MARIS MLS-MO as distributed by MLS GRID | MLS#: MIS24067639

Property Details
Status
Closed
Type
Single Family Residence
No. of Stories
-
County
City
Neighborhood
--
Year Built
1905
HOA Fees
$5/mo
Finished Area
4,122 sqft
Lot Size
0.38 acre lot
Basement Area
- sqft
MLS Name
MARIS MLS
MLS Number
MIS24067639
MLS Status
Closed
Cumulative Days on Market
8

Continue Your Journey in App
Find your dream home, receive real-time updates, and many more!
Continue Your Journey in App
Find your dream home, receive real-time updates, and many more!
Location
HOA Management
N/A
HOA Fees
$60/ Annually
Amenities
 Amenities and services may be covered by one or multiple associations and service providers.
 Other
Disclaimer: Amenities are based on third-party information and may vary; buyers must independently verify all amenities, as information is deemed reliable but not guaranteed.
Facts & Features
Rooms
Bedrooms & bathrooms
Bedrooms: 6
Bathrooms: 3
Living Room
Level: Main
Dining Room
Level: Main
Family Room
Level: Main
Kitchen
Level: Main
Breakfast Room
Level: Main
Bathroom
Level: Main
Bedroom
Level: Upper
Bedroom
Level: Upper
Bedroom
Level: Upper
Bedroom
Level: Upper
Bathroom
Level: Upper
Bedroom
Level: Upper
Bedroom
Level: Upper
Exercise Room
Level: Upper
Bathroom
Level: Upper
Interior
Sewer
Public Sewer
Window Features
Window Treatments, Bay Window(s), Wood Frames
Interior Features
Dining/living Room Combo, Separate Dining, Bookcases, Historic Millwork, Open Floorplan, Special Millwork, Breakfast Bar, Butler Pantry, Custom Cabinetry, Eat In Kitchen, Pantry, Solid Surface Countertop(s), Walk In Pantry, High Speed Internet, Entrance Foyer
Flooring
Carpet, Hardwood
Heating
Heat Pump, Zoned, Natural Gas
Appliances
Dishwasher, Disposal, Dryer, Electric Cooktop, Ice Maker, Range Hood, Refrigerator, Wall Oven, Washer, Humidifier, Gas Water Heater
Exterior Features
Entry Steps/stairs
Cooling
Ceiling Fan(s), Central Air, Electric, Zoned
Construction
Year Built
Year Built: 1905
Home type
Single Family Residence
Construction Materials
Brick
Property Condition
Updated/remodeled
Architectural Style
Historic, Manse, Other
Utilities & Energy
Pool Features
Private, In Ground
Basement
Full, Storage Space, Unfinished, Walk Out Access
Parking Features
Additional Parking, Detached, Garage, Garage Door Opener, Oversized, Off Street
Water Source
Public
Fireplace Features
Bedroom, Family Room, Decorative
Security Features
Security System Owned
Other Features
Disclosures
Unknown, Flood Plain No, Historic Restriction, Occupancy Permit Required, Other
Lot Features
Level
Patio And Porch Features
Patio, Covered
Subdivision Name
Compton Heights Add
Price History
| Date | Event | Price |
|---|---|---|
02/21/2025 Source: | Sold | $910,000 $221/sqft |

Nearby Homes
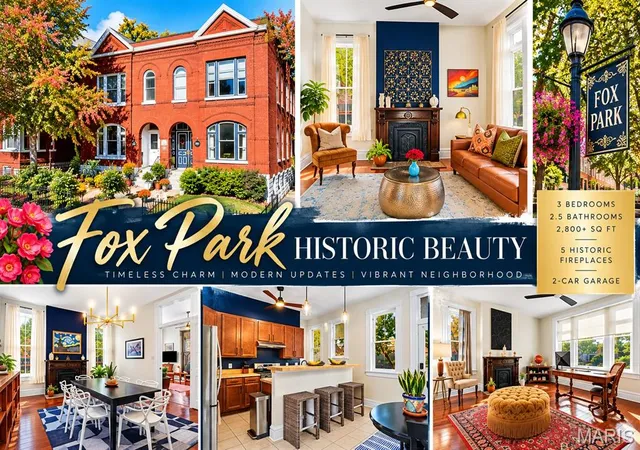
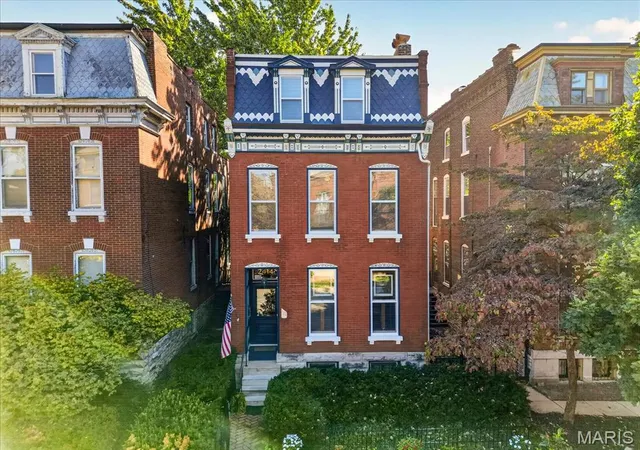
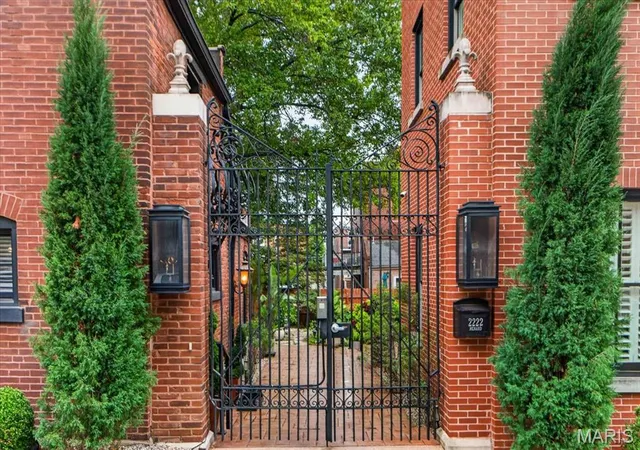
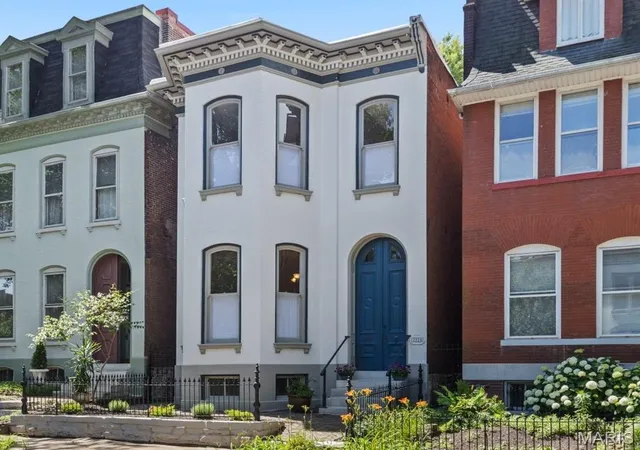
Find Homes by Property Features in Saint Louis, MO
Nearby New Homes For Sale


Based on information from Mid America Regional Information Systems, Inc. through Nov 01, 2026, 04:46AM. All data is obtained from various sources and may not have been verified by broker or MLS GRID. Supplied Open House Information is
subject to change without notice. All information should be independently reviewed and verified for accuracy. Properties may or may not be listed by the office/agent presenting the information. Some IDX listings have been excluded from this website.
Properties displayed may be listed or sold by various participants in the MLS. Property data presented reflect information otherwise available from public records. The REALTOR® providing this information may not have represented the buyer or seller
in some or all of the transactions.
IDX information is provided exclusively for consumers’ personal noncommercial use, that it may not be used for any purpose other than to identify prospective properties consumers may be interested in purchasing, that the data is deemed reliable but is not guaranteed by MLS GRID, and that the use of the MLS GRID Data may be subject to an end user license agreement prescribed by the Member Participant’s applicable MLS if any and as amended from time to time. © 2026 Mid America Regional Information Systems, Inc. All Rights Reserved.
 Advertising Broker: Nicholas Huscroft | Chosen Realty
