- 0
- 4
- Overview
- Description
- Property Details
- Location
- Facts & Features
- Getting Around
- Nearby Homes



$979,900
Monthly Est:$4,877
 4 Beds
 4 Baths
3 full baths + 1 half bath
 6,027sqft
3135 Hornbeam Rd, Sabina, OH 45169
$979,900
$4,877/moEst:
Get Pre-Approved
Single Family Residence
Built in 2009
$-- HOA
13.56 acres lot
$163/sq.ft
Description
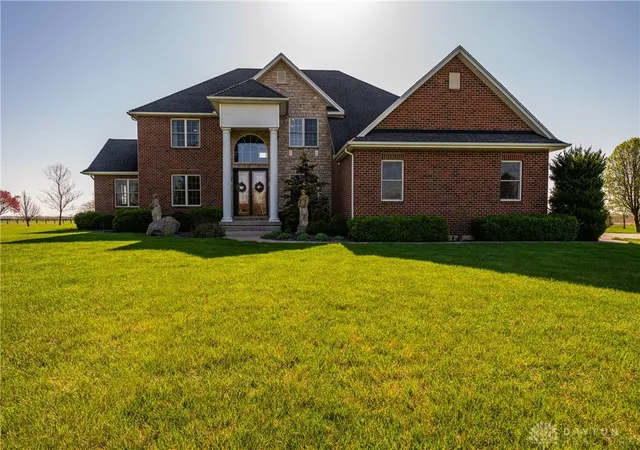
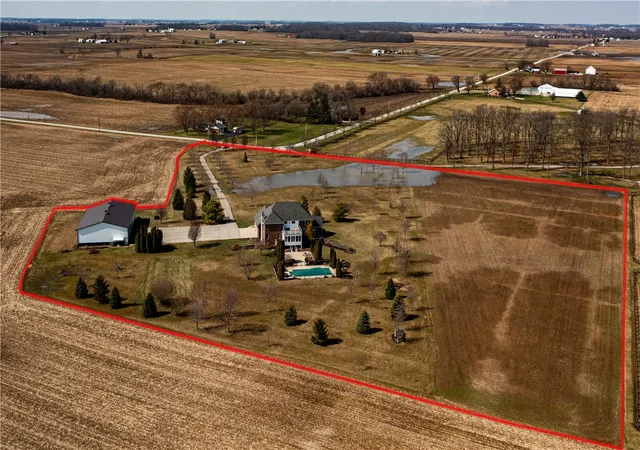
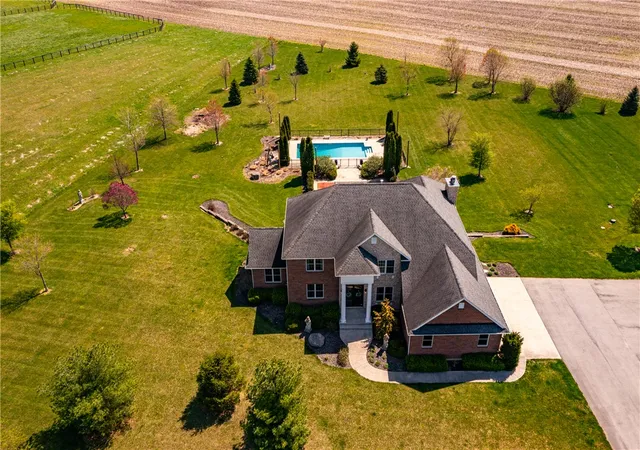
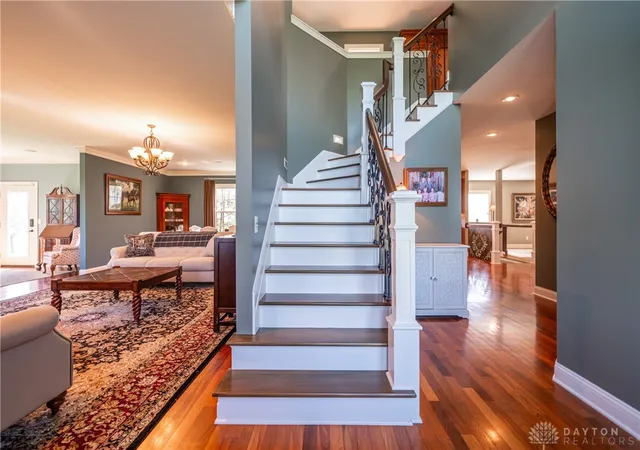
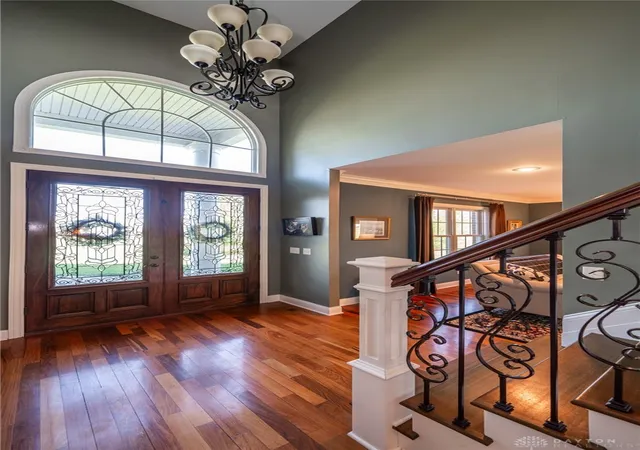
Nestled gracefully on a sprawling 13-acre expanse, this estate offers a symphony of luxury & functionality. The centerpiece of this property is a remarkable 4-bedroom, 3.5-bathroom home w/over 6000sq ft of living space. Step into the heart of the home, a chef's kitchen adorned w/a vast island, perfect for culinary creations or casual breakfast gatherings. Equipped w/top-tier amenities including a commercial fridge/freezer, Granite countertops, pantry & a convenient pot filler over the stove, this kitchen is a culinary oasis. Grand 2-story foyer, leading to a cozy living room featuring a fireplace, a serene sitting area ideal for quiet moments w/a book & an elegant formal ...
Continue Reading- Houzeo last checked: 11 minutes ago
- Listing updated: September 4, 2026 at 5:47 pm
- Listing Provided by: Tami Holmes (937) 506-8360 | Tami Holmes Realty (937) 506-8360
- Source: Dayton Realtors MLS-OH | MLS#: 953550

Property Details
Status
Active
Type
Single Family Residence
No. of Stories
2
County
City
Neighborhood
--
Year Built
2009
HOA Fees
-
Finished Area
6,027 sqft
Lot Size
13.56 acres lot
Basement Area
- sqft
MLS Name
Dayton Realtors MLS
MLS Number
953550
MLS Status
Active
Days on Market
198

Continue Your Journey in App
Find your dream home, receive real-time updates, and many more!
Download App
Continue Your Journey in App
Find your dream home, receive real-time updates, and many more!
Location
Facts & Features
Rooms
Bedrooms & bathrooms
Bedrooms: 4
Bathrooms: 4
Bedroom
Level: Basement
Area: 156.00 Square Feet
Dimensions: 13 x 12
ExerciseRoom
Level: Basement
Area: 180.00 Square Feet
Dimensions: 15 x 12
Other
Level: Basement
Area: 165.00 Square Feet
Dimensions: 15 x 11
Other
Level: Basement
Area: 144.00 Square Feet
Dimensions: 18 x 8
Other
Level: Basement
Area: 266.00 Square Feet
Dimensions: 19 x 14
Other
Level: Basement
Area: 306.00 Square Feet
Dimensions: 18 x 17
Other
Level: Main
Area: 216.00 Square Feet
Dimensions: 18 x 12
UtilityRoom
Level: Main
Area: 64.00 Square Feet
Dimensions: 8 x 8
Bedroom
Level: Second
Area: 165.00 Square Feet
Dimensions: 15 x 11
Bedroom
Level: Second
Area: 210.00 Square Feet
Dimensions: 15 x 14
PrimaryBedroom
Level: Second
Area: 456.00 Square Feet
Dimensions: 24 x 19
Office
Level: Main
Area: 143.00 Square Feet
Dimensions: 13 x 11
MudRoom
Level: Main
Area: 48.00 Square Feet
Dimensions: 8 x 6
Other
Level: Main
Area: 192.00 Square Feet
Dimensions: 16 x 12
BreakfastRoomNook
Level: Main
Area: 165.00 Square Feet
Dimensions: 15 x 11
Kitchen
Level: Main
Area: 408.00 Square Feet
Dimensions: 24 x 17
DiningRoom
Level: Main
Area: 361.00 Square Feet
Dimensions: 19 x 19
LivingRoom
Level: Main
Area: 285.00 Square Feet
Dimensions: 19 x 15
EntryFoyer
Level: Main
Area: 120.00 Square Feet
Dimensions: 15 x 8
Interior
Heating
Forced Air, Propane
Interior Features
Butcher Block Counters, Ceiling Fans, High Speed Internet, Jetted Tub, Kitchen Island, Kitchen Family Room Combo, Laminate Counters, Pantry, Remodeled, Sauna, Walk In Closets
Sewer
Septic Tank
Appliances
Dishwasher, Disposal, Microwave, Range, Refrigerator, Gas Water Heater, Tankless Water Heater
Exterior Features
Deck, Fence, Pool, Porch, Patio, Storage
Cooling
Heat Pump
Window Features
Double Hung, Double Pane Windows, Insulated Windows, Vinyl
Construction
Year Built
Year Built: 2009
Home type
Single Family Residence
Construction Materials
Brick, Frame, Shingle Siding, Vinyl Siding
Utilities & Energy
Basement
Full, Finished
Pool Features
In Ground
Fireplace Features
Gas
Security Features
Smoke Detectors
Parking Features
Attached, Detached, Garage, Garage Door Opener, Storage
Water Source
Well
Utilities
Septic Available, Water Available
Electric
Volts220in Garage, Generator
Other Features
Patio And Porch Features
Deck, Patio, Porch
Price History
| Date | Event | Price |
|---|---|---|
03/09/2026 Source: | Listed for Sale | $1,060,000 +8.17% $176/sqft |
03/09/2026 Source: | Price Decreased | $979,900 -23.74% $163/sqft |
06/13/2025 Source: | Listed for Sale | $1,285,000 $213/sqft |
06/13/2025 Source: | Off Market | $1,285,000 $213/sqft |
10/01/2024 Source: | Listing Removed | $1,285,000 $213/sqft |

Nearby Homes





Find Homes by Property Features in Sabina, OH
Nearby New Homes For Sale

Based on information from Dayton Realtors® MLS through Sep 24, 2026, 07:15PM. Information is provided exclusively for consumers’ personal, non-commercial use, that it may not be used for any purpose other than to identify prospective properties consumers may be interested in purchasing. The data is deemed reliable but is not guaranteed accurate by the MLS. The MLS may, at its discretion, require use of other disclaimers as necessary to protect participants and/or the MLS from liability. This website may not include listings or property addresses of sellers who have directed their listing brokers to withhold their listing or their property address from display on the Internet. © 2026 Dayton Area Board of Realtors®, Inc. All rights reserved.
 Advertising Broker: Nicholas Huscroft | Chosen Realty


