- Overview
- Description
- Property Details
- Location
- Facts & Features
- Getting Around
- Nearby Homes

Street View
$355,000
Monthly Est:$1,767
 3 Beds
 2 Baths
2 full baths
 2,740sqft
3136 E Edgewood Ave, Indianapolis, IN 46227
$355,000
$1,767/moEst:
Get Pre-Approved
Single Family Residence
Built in 1905
$-- HOA
40,946 sqft lot
$130/sq.ft
Description
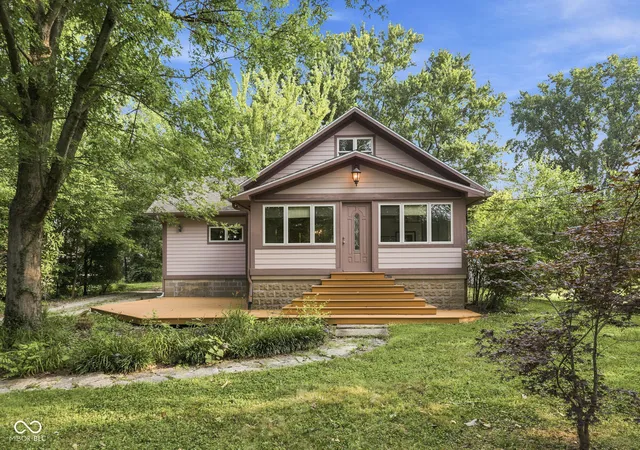
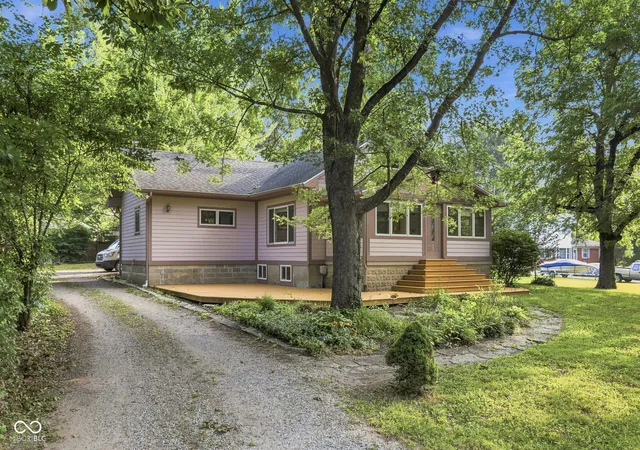
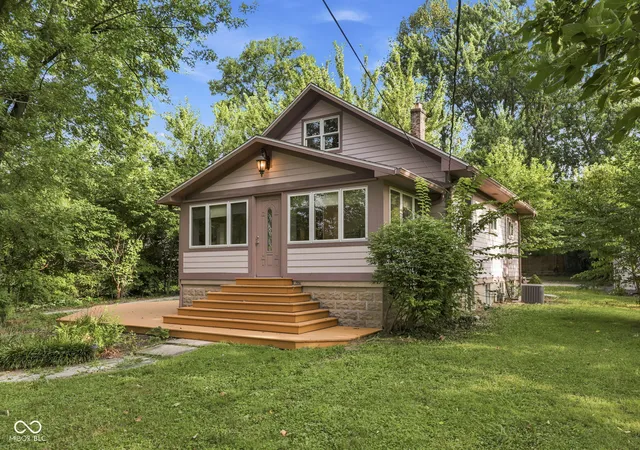
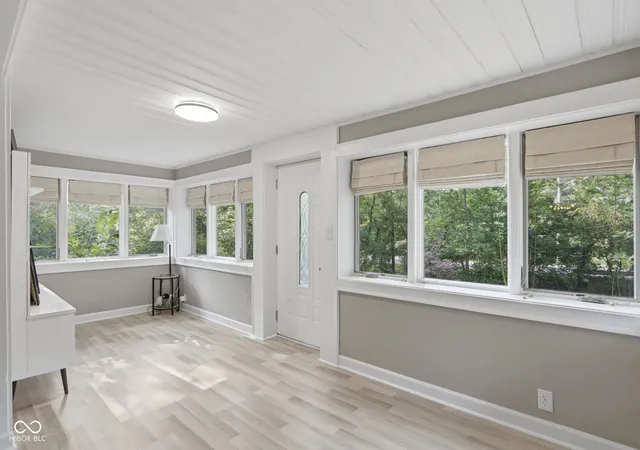
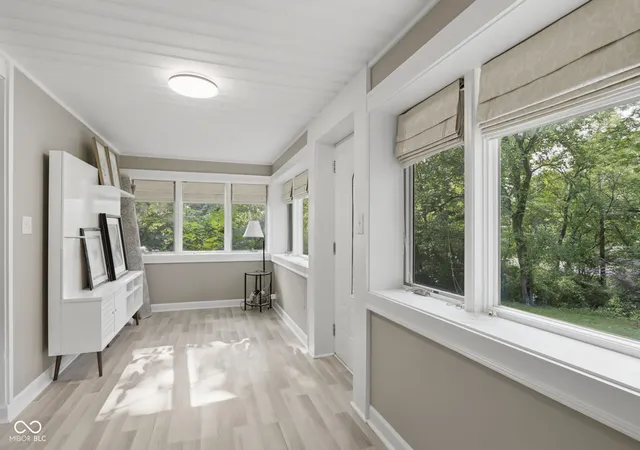
RARE STORYBOOK BUNGALOW RETREAT Nestled on a private, wooded, one-acre lot, surrounded by mature trees and lush landscaping, this beautifully restored bungalow offer over 2,500 square feet of thoughtfully updated living space. Featuring 3 bedrooms and 2 full bathrooms, this historic home, built in 1905, has undergone an extensive renovation while preserving the character and charm that make it truly one of a kind. Updates include, new luxury vinyl plank flooring throughout the home, new drywall and paint, upgraded lighting fixtures, brand new appliances, completely renovated bathrooms, and a thoughtfully updated kitchen that maintains the homes original character. The lower level has been completely gutted and remodeled with freshly leveled and concrete coated floors. As well as fresh drywall and paint, creating a clean and functional additional living space as well as a private space for laundry! The street facing charm continues into the private backyard and it's peaceful natural surroundings. The detached garage was taken down to the studs and thoughtfully rebuilt, including structural reinforcement, and brand new plywood sheathing, siding, trim, soffits, and a fresh coat of paint to perfectly compliment the home! Beyond the beautiful finishes, significant investments have been made in the home's infrastructure, including a french drain around the full perimeter of the home to prevent water intrusion into the basement. Roof replaced in the last 5 years. Newer Water heater and HVAC. Two brand new breaker boxes and all new electrical, updated plumbing, and improvements to the foundation to ensure this home will last another 120 years!
- Houzeo last checked: 4 minutes ago
- Listing updated: July 28, 2026 at 2:45 pm
- Listing Provided by: Kylie Brooke , Austin Lipking | Epique Inc (888) 893-3537
- Source: Metropolitan Indianapolis Board of REALTORS (MIBOR) MLS-IN as distributed by MLS GRID | MLS#: 22106273

Property Details
Status
Active
Type
Single Family Residence
No. of Stories
-
County
City
Neighborhood
--
Year Built
1905
HOA Fees
-
Finished Area
2,740 sqft
Lot Size
40,946 sqft lot
Basement Area
- sqft
MLS Name
Metropolitan Indianapolis Board of REALTORS (MIBOR) MLS
MLS Number
22106273
MLS Status
Active
Days on Market
110
Cumulative Days on Market
16

Continue Your Journey in App
Find your dream home, receive real-time updates, and many more!
Continue Your Journey in App
Find your dream home, receive real-time updates, and many more!
Location
Facts & Features
Rooms
Bedrooms & bathrooms
Bedrooms: 3
Bathrooms: 2
Living Room
Level: Main
Area: 195.00 Square Feet
Dimensions: 13x15
Dining Room
Level: Main
Area: 182.00 Square Feet
Dimensions: 13x14
Kitchen
Level: Main
Area: 182.00 Square Feet
Dimensions: 13x14
Master Bedroom
Level: Main
Area: 121.00 Square Feet
Dimensions: 11x11
Bedroom 2
Level: Main
Area: 99.00 Square Feet
Dimensions: 9x11
Bedroom 3
Level: Upper
Area: 330.00 Square Feet
Dimensions: 10x33
Interior
Interior Features
Attic Access, Bath Sinks Double Main, Breakfast Bar, Kitchen Island, Entrance Foyer, Eat In Kitchen
Flooring
Hardwood
Heating
Forced Air, Natural Gas
Appliances
Dishwasher, Washer, Dryer, Refrigerator, Electric Oven
Cooling
Central Air
Construction
Year Built
Year Built: 1905
Home type
Single Family Residence
Foundation Details
Block
Construction Materials
Wood Siding
Property Condition
Updated/remodeled
Architectural Style
Bungalow
Utilities & Energy
Utilities
Electricity Connected, Natural Gas Available, Natural Gas Connected
Parking Features
Detached
Water Source
Well, Private
Laundry Features
Connections All, In Basement, Sink
Other Features
Patio And Porch Features
Covered, Gazebo, Deck, Patio, Porch
Subdivision Name
No Subdivision
Price History
| Date | Event | Price |
|---|---|---|
07/21/2026 Source: | Listed for Sale | $355,000 $130/sqft |
07/20/2026 Source: | Listing Removed | $355,000 $130/sqft |
06/05/2026 Source: | Coming Soon | $355,000 $130/sqft |
06/05/2026 Source: | Off Market | $355,000 +33.51% $130/sqft |
03/20/2026 Source: | Sold | $265,900 +4.27% $97/sqft |

Show more
Getting Around 3136 E Edgewood Ave
Bike Score®

Somewhat Bikeable
33/100
Walk Score®

Car-Dependent
3/100
Transit Score®

No Nearby Transit
0/100
Data provided by Redfin
Nearby Homes
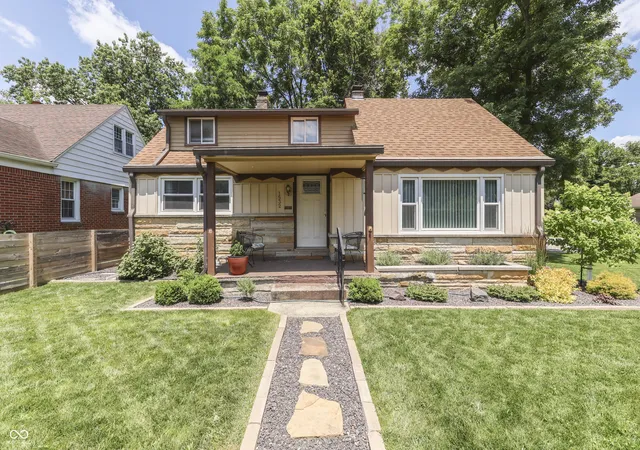
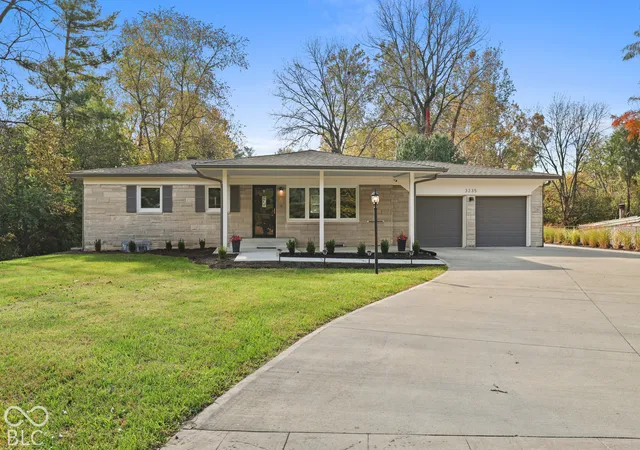
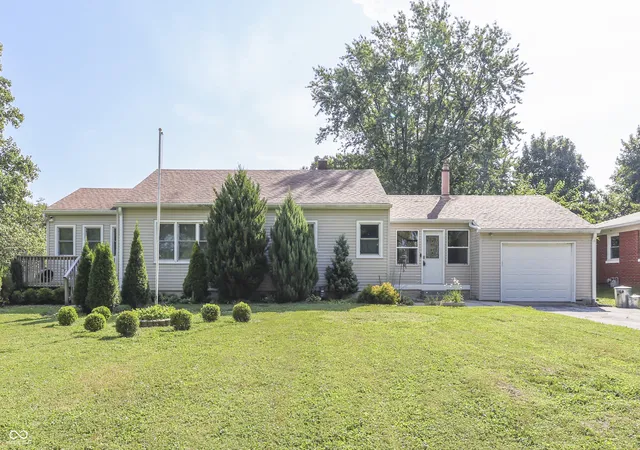
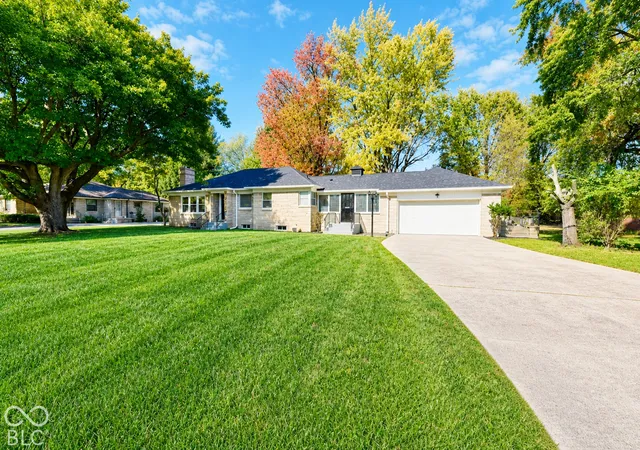
Find Homes by Property Features in Indianapolis, IN
Nearby New Homes For Sale

Based on information from MIBOR REALTOR® Association through Nov 01, 2026, 12:00AM. The Broker Listing Cooperative® listing service's Listing information is deemed reliable but is not guaranteed accurate by the Broker Listing Cooperative® listing service. All data is obtained from various sources and may not have been verified by broker or Broker Listing Cooperative listing service. Supplied Open House Information is subject to change without notice. All information should be independently reviewed and verified for accuracy. Properties may or may not be listed by the office/agent presenting the information.. All Rights Reserved. © 2026 MIBOR REALTOR® Association.
 Advertising Broker: Jonah Hartsburg | Hoosier Hub Realty
