- 0
- 3
- Overview
- Description
- Property Details
- Location
- Facts & Features
- Getting Around
- Nearby Homes

Street View
$4,595,000
Monthly Est:$22,871
 7 Beds
 7 Baths
6 full baths + 1 half bath
 4,985sqft
3141 N Magee St, Southampton, NY 11968
$4,595,000
$22,871/moEst:
Get Pre-Approved
Single Family Residence
Built in 2026
$-- HOA
37,826 sqft lot
$922/sq.ft
Description
NEW CONSTRUCTION | SOUTHAMPTON | THE RESERVE AT ROSEWOOD
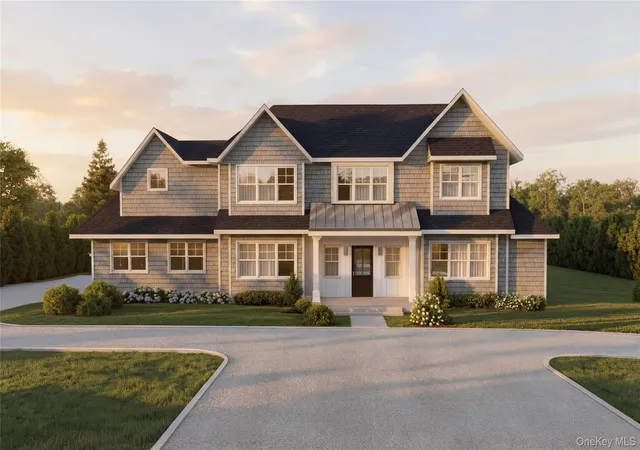
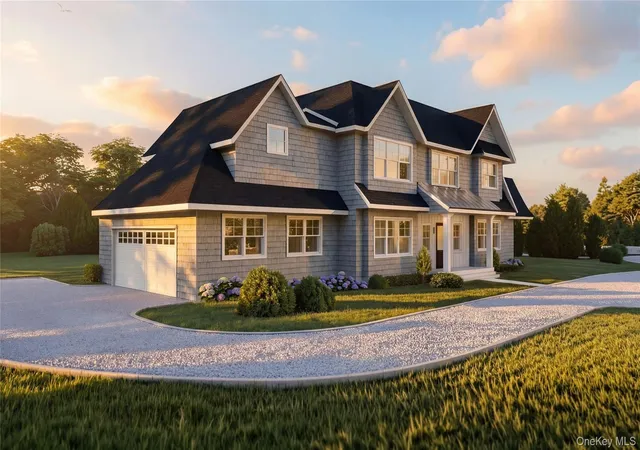
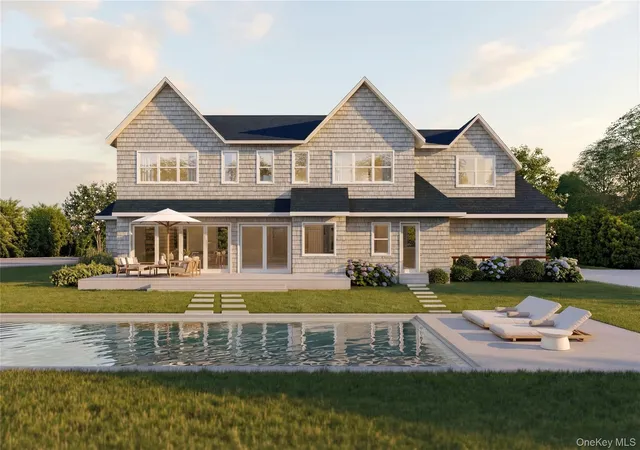
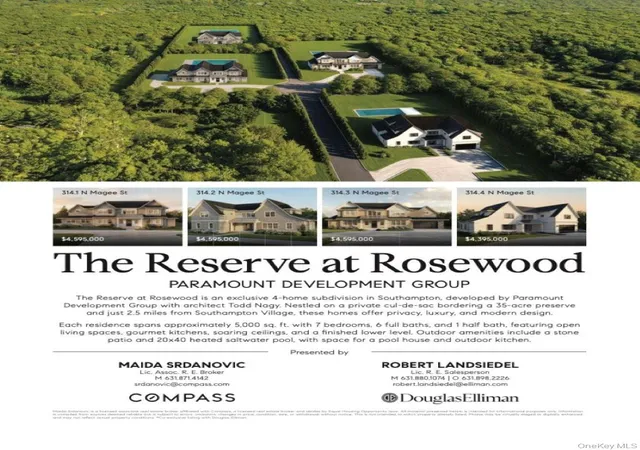
Welcome to The Reserve at Rosewood, an exclusive 4-home subdivision in Southampton developed by the prestigious Hampton's builder Paramount Development Group in collaboration with renowned architect Todd Nagy. This Douglas Elliman/Compass joint co-exclusive listing is positioned on a secluded cul-de-sac bordering a 35-acre Southampton Town preserve, 2.5 miles from downtown Southampton Village delivering an extraordinary sense of privacy, luxury, and refined modern living. Time to add your personal touches to this home during the construction phase. This exceptional custom-built home features approximately 5,000 sq....
- Houzeo last checked: 7 minutes ago
- Listing updated: June 4, 2026 at 6:36 pm
- Listing Provided by: Robert S. Landsiedel (631) 880-1074 , Maida Srdanovic | Douglas Elliman Real Estate (631) 288-6244
- Source: OneKey MLS-NY | MLS#: 989177

Property Details
Status
Active
Type
Single Family Residence
No. of Stories
-
County
City
Neighborhood
--
Year Built
2026
HOA Fees
-
Finished Area
4,985 sqft
Lot Size
37,826 sqft lot
Basement Area
- sqft
MLS Name
OneKey MLS
MLS Number
989177
MLS Status
Active
Days on Market
136
Cumulative Days on Market
29

Continue Your Journey in App
Find your dream home, receive real-time updates, and many more!
Download App
Continue Your Journey in App
Find your dream home, receive real-time updates, and many more!
Facts & Features
Rooms
Bedrooms & bathrooms
Bedrooms: 7
Bathrooms: 7
Living Room
Level: First
Kitchen
Level: First
Dining Room
Level: First
Bedroom 1
Level: First
Bathroom 1
Level: First
Bathroom 2
Level: First
Bedroom 2
Level: Second
Bathroom 3
Level: Second
Bedroom 3
Level: Second
Bathroom 4
Level: Second
Bedroom 4
Level: Second
Bathroom 5
Level: Second
Bedroom 5
Level: Second
Primary Bathroom
Level: Second
Bonus Room
Level: Lower
Bonus Room
Level: Lower
Bonus Room
Level: Lower
Bonus Room
Level: Lower
Laundry
Level: Second
Interior
Flooring
Wood
Sewer
Septic Tank
Cooling
Central Air
Appliances
Dishwasher, Dryer, Gas Range, Microwave, Refrigerator, Stainless Steel Appliance(s), Washer
Heating
Forced Air
Interior Features
First Floor Bedroom, First Floor Full Bath, Cathedral Ceiling(s), Eat In Kitchen, Entrance Foyer, Formal Dining, High Ceilings, Kitchen Island, Open Floorplan, Open Kitchen, Primary Bathroom, Quartz/quartzite Counters, Recessed Lighting, Smart Thermostat, Soaking Tub, Walk In Closet(s), Washer/dryer Hookup, Wired For Sound
Construction
Year Built
Year Built: 2026
Home type
Single Family Residence
Property Condition
New Construction
Construction Materials
Cedar
Architectural Style
Post Modern
Utilities & Energy
Utilities
Electricity Connected, Propane, Water Connected
Laundry Features
Laundry Room
Basement
Finished, Full, Walk Out Access
Parking Features
Driveway, Garage
Pool Features
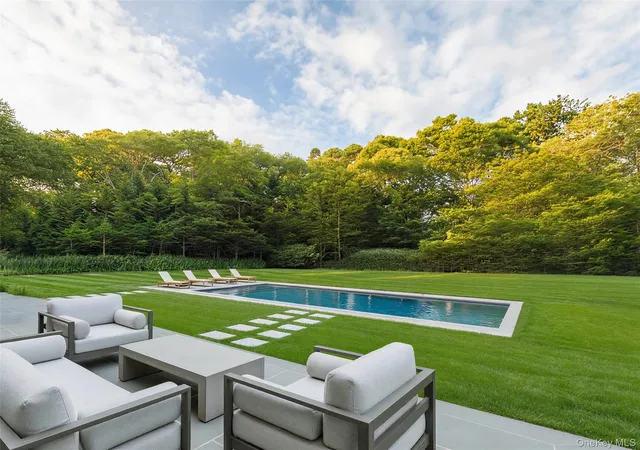
In Ground, Outdoor Pool, Salt Water
Fireplace Features
Gas
Water Source
Public
Other Features
Subdivision Name
The Reserve At Rosewood
Patio And Porch Features
Patio
Price History
| Date | Event | Price |
|---|---|---|
05/06/2026 Source: | Listed for Sale | $4,595,000 $922/sqft |

Nearby Homes

Find Homes by Property Features in Southampton, NY


Based on information from OneKey MLS, through Sep 20, 2026, 10:33AM. IDX information is provided exclusively for personal, non-commercial use, and may not be used for any purpose other than to identify prospective properties consumers may be interested in purchasing. Information is deemed reliable but not guaranteed. © 2026 OneKey® MLS. All rights reserved.
 Advertising Broker: Mark Karten | Karten Real Estate Services

Love this home?
Here's 4 things you can do

Your local real estate expert. Speak directly with agent about the home & pricing.

Book your private tour
as early as Today at 09:00 AM

Rates starting from 6.3%. Secure financing early to move quickly when you're ready.

Fastest way to get your offer in. Speak directly with agent to negotiate the offer.
Houzeo Corp. holds real estate brokerage licenses in Alabama (License No. 000157023 - 0) and Texas (License No. 9013396)
TREC: Info About Brokerage Services, Consumer Protection Notice.
§ 442‑H New York Standard Operating Procedure.
New York State Fair Housing Notice.


