- Overview
- Description
- Property Details
- Location
- Facts & Features
- Getting Around
- Nearby Homes




$429,900
Monthly Est:$2,140
 3 Beds
 3 Baths
2 full baths + 1 half bath
 1,312sqft
314 E Hanna Ave, Tampa, FL 33604
$429,900
$2,140/moEst:
Get Pre-Approved
Single Family Residence
Built in 1928
$-- HOA
5,850 sqft lot
$328/sq.ft
Description
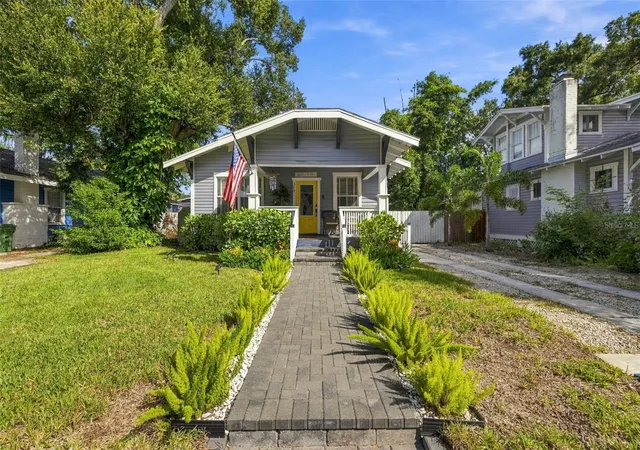
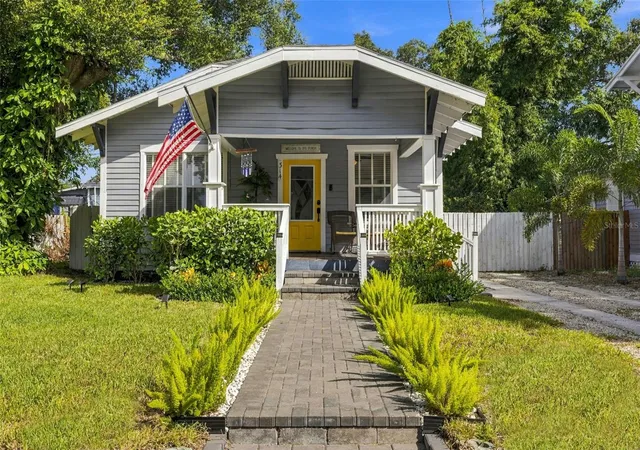
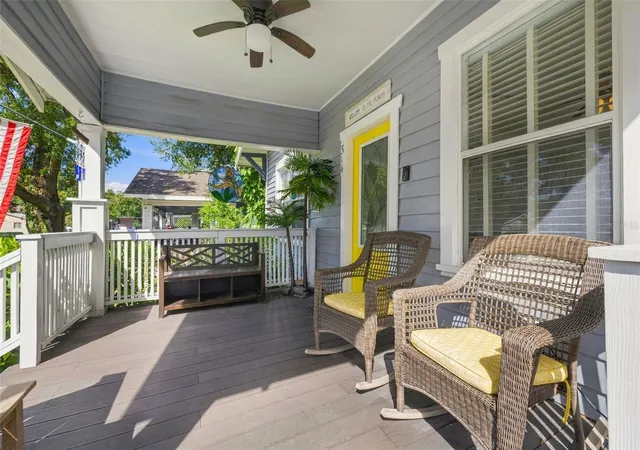
Welcome Home to this classic Craftsman bungalow in the heart of Old Seminole Heights, where original character, thoughtful updates, and flexible living spaces come together. A quintessential front porch sets the tone, offering an inviting spot for morning coffee, conversations with neighbors, or relaxing at the end of the day. This signature bungalow feature extends your living space outdoors and captures the charm that makes this neighborhood so special.
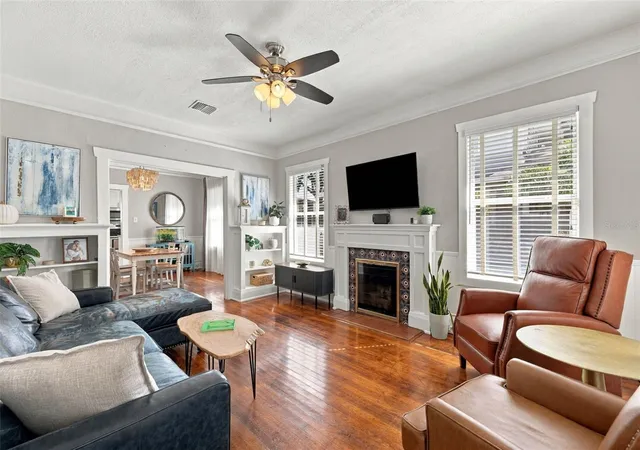
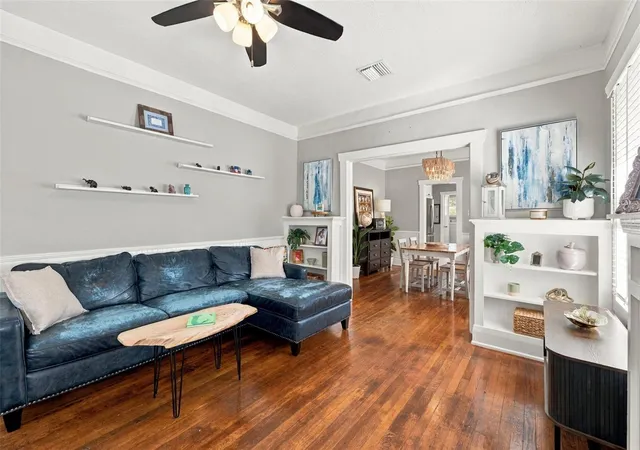
Inside, original hardwood floors and a cozy fireplace create a warm, welcoming atmosphere while preserving the home’s timeless appeal. The updated kitchen brings modern convenience to the classic setting, providing a comfortable space to prepare meals and gather with friends and family. Three bedrooms and two full bathrooms offer room for everyday living, visitors, or a home office, with the flexibility to adapt to your needs.
A detached office or guest space with its own half bathroom adds valuable versatility beyond the main home. Create a dedicated workspace, art studio, hobby room, or separate retreat for visitors. Its separation from the main living spaces makes it especially appealing for those who want a convenient place to focus, create, or unwind.
The turf backyard offers a low-maintenance outdoor setting with plenty of possibilities for making it your own. Add a dining table for meals outside, arrange a comfortable seating area, or enjoy evenings with friends without spending your weekends maintaining a traditional lawn. Together, the front porch, backyard, and detached bonus space give this property multiple places to gather or enjoy some quiet time.
Located within walking distance of DI Coffee, Jug & Bottle, Trips Diner, and neighborhood staple Front Porch, this home puts favorite local spots close to your doorstep. Enjoy coffee, casual dining, and the community atmosphere that defines Old Seminole Heights. With original hardwood floors, an updated kitchen, three bedrooms, two full bathrooms, and a detached space with an additional half bathroom, this Craftsman bungalow delivers classic charm with practical flexibility.
- Houzeo last checked: 12 hours ago
- Listing updated: October 3, 2026 at 5:05 pm
- Listing Provided by: Chris Zoller (813) 997-1501 , Michael Sica | BRAINARD REALTY (813) 922-2891
- Source: Stellar MLS-FL | MLS#: TB8554328

Property Details
Status
Active
Type
Single Family Residence
No. of Stories
1
County
City
Neighborhood
Year Built
1928
HOA Fees
-
Finished Area
1,312 sqft
Lot Size
5,850 sqft lot
Basement Area
- sqft
MLS Name
Stellar MLS
MLS Number
TB8554328
MLS Status
Active
Days on Market
2
Cumulative Days on Market
1

Continue Your Journey in App
Find your dream home, receive real-time updates, and many more!
Download App
Continue Your Journey in App
Find your dream home, receive real-time updates, and many more!
Location
Facts & Features
Rooms
Bedrooms & bathrooms
Bedrooms: 3
Bathrooms: 3
Kitchen
Level: First
Area: 168.00 Square Feet
Dimensions: 12x14
Primary Bedroom
Level: First
Area: 224.00 Square Feet
Dimensions: 14x16
Living Room
Level: First
Area: 224.00 Square Feet
Dimensions: 14x16
Interior
Heating
Electric
Flooring
Tile, Wood
Sewer
Public Sewer
Exterior Features
Lighting
Cooling
Central Air
Appliances
Dishwasher, Microwave, Range, Refrigerator
Interior Features
Ceiling Fans(s)
Construction
Year Built
Year Built: 1928
Home type
Single Family Residence
Roof
Shingle
Construction Materials
Frame
Foundation Details
Concrete Perimeter
Utilities & Energy
Fireplace Features
Wood Burning
Utilities
Electricity Connected
Laundry Features
Inside
Water Source
Public
Other Features
Subdivision Name
North Park
Price History
| Date | Event | Price |
|---|---|---|
10/02/2026 Source: | Listed for Sale | $429,900 +82.94% $328/sqft |
02/12/2015 Source: | Price Decreased | $235,000 -5.96% $179/sqft |
12/17/2014 Source: | Price Increased | $249,900 +39.61% $190/sqft |
07/14/2014 Source: | Price Decreased | $179,000 -5.74% $136/sqft |
05/27/2014 Source: | Price Decreased | $189,900 -23.12% $145/sqft |

Show more
Nearby Homes

Find Homes by Property Features in Tampa, FL
Nearby New Homes For Sale

Based on information from Stellar MLS® through Oct 02, 2026, 09:00AM as submitted to and distributed by MLS GRID. All data is obtained from various sources and may not have been verified by the broker or MLS GRID. Supplied Open House Information is subject to change without notice. All information should be independently reviewed and verified for accuracy. Properties may or may not be listed by the office/agent presenting the information. IDX information is provided exclusively for consumers’ personal non-commercial use. It may not be used for any purpose other than to identify prospective properties consumers may be interested in purchasing. The data is deemed reliable but is not guaranteed by MLS GRID. The use of the MLS GRID Data may be subject to an end-user license agreement prescribed by the Member Participant’s applicable MLS, if any, and as amended from time to time. © 2026 Stellar MLS. All Rights Reserved.
 Advertising Broker: Fred McGill | Simple Showing, Inc