- Overview
- Description
- Property Details
- Location
- Facts & Features
- Getting Around
- Nearby Homes




$315,000
Monthly Est:$1,568
 2 Beds
 2 Baths
2 full baths
 1,083sqft
507 W Paris St, Tampa, FL 33604
$315,000
$1,568/moEst:
Get Pre-Approved
Single Family Residence
Built in 1928
$-- HOA
4,275 sqft lot
$291/sq.ft
Description
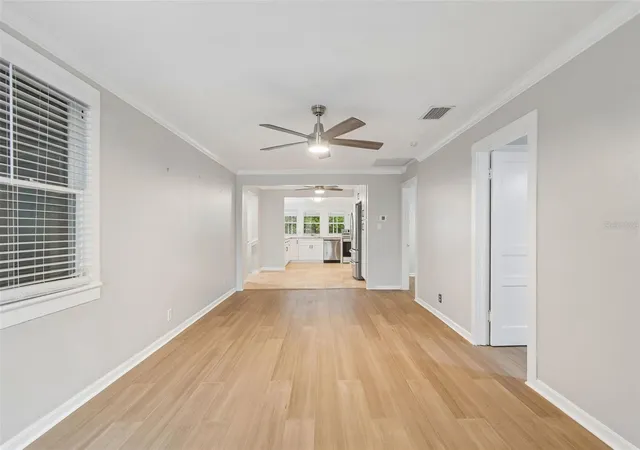
Under contract-accepting backup offers. This thoughtfully updated Seminole Heights home combines quality improvements, modern finishes, and an unbeatable location, making it an exceptional opportunity for buyers looking to take advantage of this recent price improvement. Beautifully renovated bungalow in the heart of historic Seminole Heights, where timeless charm meets modern upgrades—and with NO HOA, enjoy added flexibility and freedom. Relax and unwind on the inviting covered front porch, perfect for morning coffee or evening gatherings.
This home underwent an extensive renovation in 2023, including a new roof, HVAC system, and water heater, giving buyers confidence in the big-ticket items. Inside and out, the property shines with fresh interior and exterior paint, complemented by updated interior doors, stylish light fixtures, and durable luxury vinyl plank flooring and tile throughout. The fully remodeled kitchen is a standout feature, designed with both style and function in mind. Enjoy classic shaker cabinets, granite countertops, and stainless steel appliances, creating a clean, modern space perfect for everyday living and entertaining. Both bathrooms have also been tastefully renovated with updated finishes. Beyond the cosmetic upgrades, the home offers long-term value with electrical lines, and panel replaced in 2007, along with updated plumbing lines from 2007, providing added reliability where it matters most. Location is everything, and this property delivers. Situated just minutes from Downtown Tampa, you’ll have quick access to some of the city’s top destinations including Armature Works and the scenic Tampa Riverwalk. Commuting is a breeze with proximity to Tampa General Hospital and the University of South Florida. Plus, you’re within easy driving distance to all of Tampa Bay’s world-renowned beaches, making weekend getaways a breeze!
- Houzeo last checked: 2 minutes ago
- Listing updated: October 4, 2026 at 7:29 pm
- Listing Provided by: Jake Snyder (813) 363-3589 | ARK REALTY (813) 679-7717
- Source: Stellar MLS-FL | MLS#: TB8489616

Property Details
Status
Active Under Contract
Type
Single Family Residence
No. of Stories
-
County
City
Neighborhood
Year Built
1928
HOA Fees
-
Finished Area
1,083 sqft
Lot Size
4,275 sqft lot
Basement Area
- sqft
MLS Name
Stellar MLS
MLS Number
TB8489616
MLS Status
Pending
Days on Market
189
Cumulative Days on Market
183

Continue Your Journey in App
Find your dream home, receive real-time updates, and many more!
Download App
Continue Your Journey in App
Find your dream home, receive real-time updates, and many more!
Location
Facts & Features
Rooms
Bedrooms & bathrooms
Bedrooms: 2
Bathrooms: 2
Living Room
Level: First
Area: 252.00 Square Feet
Dimensions: 12x21
Kitchen
Level: First
Area: 144.00 Square Feet
Dimensions: 18x8
Primary Bedroom
Level: First
Area: 138.00 Square Feet
Dimensions: 11.5x12
Bathroom 1
Level: First
Area: 37.50 Square Feet
Dimensions: 7.5x5
Bedroom 2
Level: First
Area: 138.00 Square Feet
Dimensions: 11.5x12
Bathroom 2
Level: First
Den
Level: First
Area: 126.00 Square Feet
Dimensions: 7x18
Interior
Exterior Features
Private Mailbox, Rain Gutters, Storage
Sewer
Public Sewer
Interior Features
Ceiling Fans(s), Living Room/dining Room Combo, Stone Counters, Thermostat
Heating
Electric
Flooring
Luxury Vinyl, Tile
Appliances
Dishwasher, Disposal, Dryer, Electric Water Heater, Range, Refrigerator, Washer
Cooling
Central Air, Mini Split Unit(s)
Construction
Year Built
Year Built: 1928
Home type
Single Family Residence
Foundation Details
Crawlspace
Roof
Shingle
Construction Materials
Vinyl Siding, Frame
Utilities & Energy
Water Source
Public
Utilities
Electricity Connected, Sewer Connected, Water Connected
Laundry Features
Electric Dryer Hookup, Outside, Washer Hookup
Parking Features
Boat, Driveway, Rv Access/parking
Other Features
Lot Features
Landscaped, Level, Paved
Subdivision Name
Kenilworth Grove Sub R
Patio And Porch Features
Covered, Front Porch, Rear Porch
Price History
| Date | Event | Price |
|---|---|---|
10/04/2026 Source: | Contingent (Active Under Contract) | $315,000 $291/sqft |
10/01/2026 Source: | Price Decreased | $315,000 -3.82% $291/sqft |
08/12/2026 Source: | Listed for Sale | $327,500 $302/sqft |
08/11/2026 Source: | Listing Removed | $327,500 $302/sqft |
07/20/2026 Source: | Price Decreased | $327,500 -5.07% $302/sqft |

Show more
Nearby Homes
Find Homes by Property Features in Tampa, FL
Nearby New Homes For Sale

Based on information from Stellar MLS® through Oct 08, 2026, 10:15PM as submitted to and distributed by MLS GRID. All data is obtained from various sources and may not have been verified by the broker or MLS GRID. Supplied Open House Information is subject to change without notice. All information should be independently reviewed and verified for accuracy. Properties may or may not be listed by the office/agent presenting the information. IDX information is provided exclusively for consumers’ personal non-commercial use. It may not be used for any purpose other than to identify prospective properties consumers may be interested in purchasing. The data is deemed reliable but is not guaranteed by MLS GRID. The use of the MLS GRID Data may be subject to an end-user license agreement prescribed by the Member Participant’s applicable MLS, if any, and as amended from time to time. © 2026 Stellar MLS. All Rights Reserved.
 Advertising Broker: Fred McGill | Simple Showing, Inc