- Overview
- Description
- Property Details
- Location
- HOA Management
- Facts & Features
- Getting Around
- Nearby Homes
 New Construction


Street View
$442,700
Monthly Est:$2,203
 4 Beds
 3 Baths
2 full baths + 1 half bath
 1,646sqft
3144 Spring Ct, Bushkill, PA 18324
$442,700
$2,203/moEst:
Get Pre-Approved
Single Family Residence
Built in 2026
$100/mo HOA
21,344 sqft lot
$269/sq.ft
Description
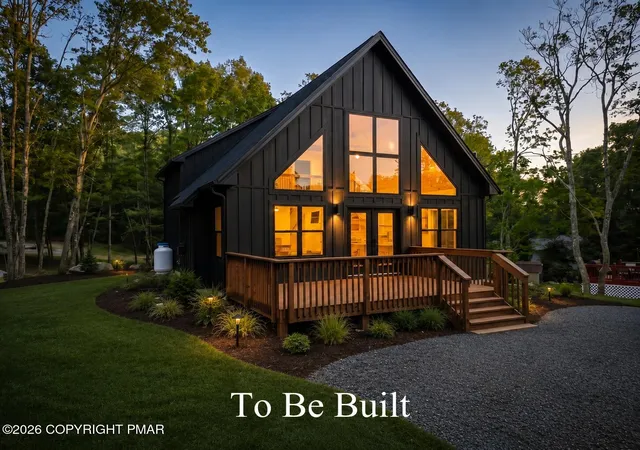
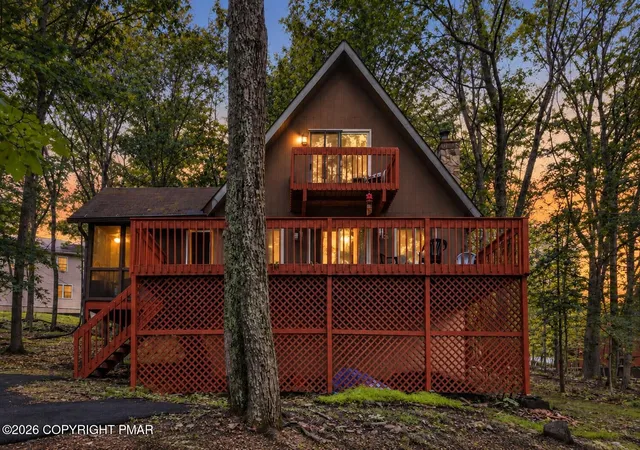
Discover the exceptional opportunity to craft your dream residence in Lehman Township. This exquisite to-be-built Richmond-style home offers a sophisticated canvas for personalized living. Boasting four spacious bedrooms and two and a half well-appointed bathrooms, this design ensures comfort and privacy for all. A convenient one-car garage provides practical storage and parking solutions. The prospect of customizing your home from the ground up, in collaboration with a reputable local builder, presents an unparalleled chance to create a living space perfectly tailored to your desires. The final home and lot prices will vary based on your selected house plan and the specific lot you choose, allowing for a truly bespoke experience. This offering represents a unique blend of modern design and personalized construction, promising a lifestyle of serene comfort and custom elegance within a desirable community. Engage with the builder today to begin the journey of designing your ideal home and transforming your vision into a stunning reality. This is a to-be-built home with A Local Builder. This is a Richmond -style home. with 4 bedrooms and 2. 5 baths and a one-car garage. Houses and lot prices may differ according to the house plan you choose and the lot you wish to build on. The images and the prices are subject to change once you sit down with the builder to establish your location and the perfect house design of your choice. Call today and start building tomorrow. Rendering may show features that vary from the standard plan
- Houzeo last checked: 38 minutes ago
- Listing updated: July 19, 2026 at 4:14 pm
- Listing Provided by: Lisa G. Vukovic (570) 578-9039 | Weichert Realtors (610) 252-6666
- Source: Greater Lehigh Valley MLS-PA | MLS#: 777125

Property Details
Status
Active
Type
Single Family Residence
No. of Stories
-
County
City
Neighborhood
--
Year Built
2026
HOA Fees
$100/mo
Finished Area
1,646 sqft
Lot Size
21,344 sqft lot
Basement Area
- sqft
MLS Name
Greater Lehigh Valley MLS
MLS Number
777125
MLS Status
Active
Days on Market
160
Cumulative Days on Market
66

Continue Your Journey in App
Find your dream home, receive real-time updates, and many more!
Download App
Continue Your Journey in App
Find your dream home, receive real-time updates, and many more!
Location
HOA Management
N/A
HOA Fees
$1,200/ Annually
Disclaimer: Amenities are based on third-party information and may vary; buyers must independently verify all amenities, as information is deemed reliable but not guaranteed.
Facts & Features
Rooms
Bedrooms & bathrooms
Bedrooms: 4
Bathrooms: 3
HalfBath
Level: First
Area: 20.00 Square Feet
Dimensions: 4.00 x 5.00
FullBath
Level: Second
Area: 64.00 Square Feet
Dimensions: 8.00 x 8.00
PrimaryBathroom
Level: Second
Area: 81.00 Square Feet
Dimensions: 9.00 x 9.00
Bedroom
Level: Second
Area: 182.00 Square Feet
Dimensions: 13.00 x 14.00
Bedroom
Level: Second
Area: 120.00 Square Feet
Dimensions: 10.00 x 12.00
Bedroom
Level: Second
Area: 120.00 Square Feet
Dimensions: 12.00 x 10.00
PrimaryBedroom
Level: Second
Area: 18887.00 Square Feet
Dimensions: 1111.00 x 17.00
Kitchen
Level: First
Area: 90.00 Square Feet
Dimensions: 10.00 x 9.00
DiningRoom
Level: First
Area: 180.00 Square Feet
Dimensions: 12.00 x 15.00
LivingRoom
Level: First
Area: 320.00 Square Feet
Dimensions: 20.00 x 16.00
Interior
Sewer
Septic Tank
Heating
Heat Pump
Interior Features
Dining Area, Separate Formal Dining Room
Cooling
Central Air, Ceiling Fans
Appliances
Electric Water Heater
Construction
Year Built
Year Built: 2026
Home type
Single Family Residence
Property Condition
New Construction
Foundation Details
Slab
Construction Materials
Vinyl Siding
Roof
Asphalt, Fiberglass
Architectural Style
Colonial
Utilities & Energy
Water Source
Well
Parking Features
Attached, Garage
Other Features
Subdivision Name
Pocono Ranchlands
Price History
| Date | Event | Price |
|---|---|---|
05/14/2026 Source: | Price Decreased | $438,100 -1.04% $266/sqft |
05/14/2026 Source: | Listed for Sale | $442,700 $269/sqft |

Nearby Homes






Find Homes by Property Features in Bushkill, PA
Nearby New Homes For Sale


Based on information from the Greater Lehigh Valley Realtors, Inc. (GLVR) from the Multiple Listing Service through Oct 22, 2026, 11:45AM. MLS Listing Information has not been verified and is not guaranteed by MLS. Information is provided exclusively for consumers’ personal, non-commercial use, it may not be used for any purpose other than to identify prospective properties consumers may be interested in purchasing. The data is deemed reliable but is not guaranteed to be accurate by the MLS. This website may not include listings or property addresses of sellers who have directed their listing brokers to withhold their listing or their property address from display on the Internet. The data relating to real estate for sale on this website comes in part from the IDX program of the GLVR MLS. Real estate listings held by brokerage firms other than Sell Your Home Services.com include the name of the listing broker. © 2026 Greater Lehigh Valley REALTORS® Multiple Listing Service - All Rights Reserved.
 Advertising Broker: Daniel Demers | Sell Your Home Services
