- Overview
- Description
- Property Details
- Location
- HOA Management
- Facts & Features
- Getting Around
- Nearby Homes





$459,990
Monthly Est:$2,290
 4 Beds
 2 Baths
2 full baths
 2,057sqft
31486 Tansy Bnd, Wesley Chapel, FL 33545
$459,990
$2,290/moEst:
Get Pre-Approved
Single Family Residence
Built in 2018
$246/mo HOA
5,800 sqft lot
$224/sq.ft
Description
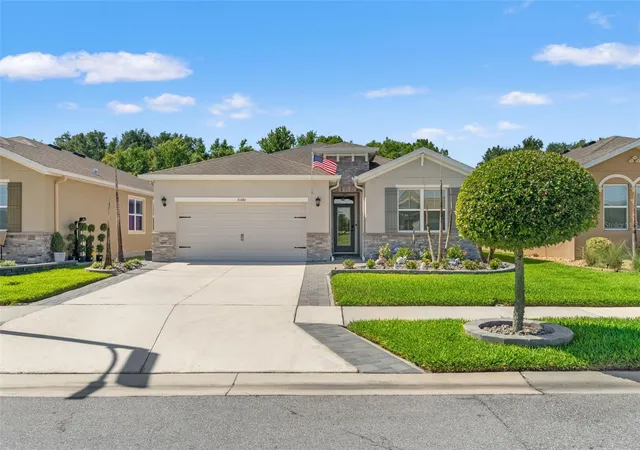
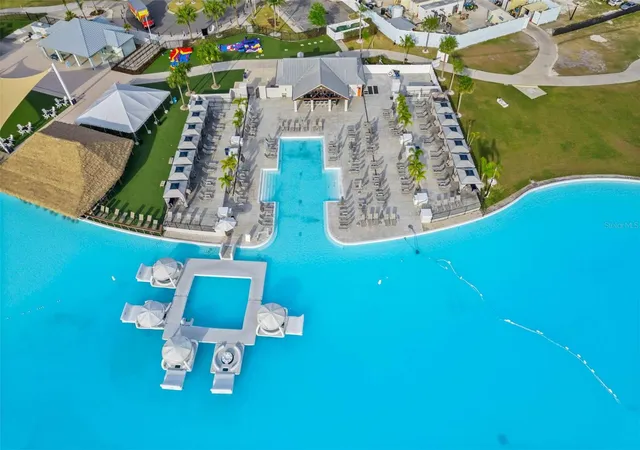
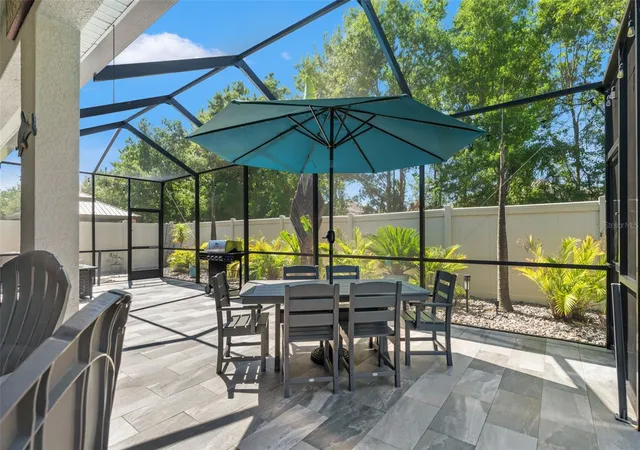
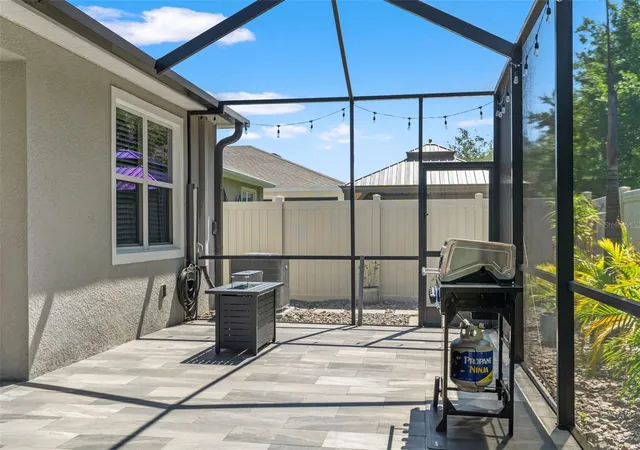
Welcome to 31486 Tansy Bend! You're going to want to see the full list of upgrades for this picturesque home. Located in a gated community, this home is meticulously maintained, features four bedrooms and two bathrooms with over 2,000 square feet of living space highlighted by an airy open floor plan and a spacious screened lanai. The gourmet kitchen serves as the heart of the home featuring granite countertops, stainless steel appliances, customized with a pot filler, walk-in pantry, and a striking tile backsplash that adds a touch of sophisticated sparkle to the room. Facing the dining area and living room, which is perfect for the host with the most. Relaxation awaits in the primary suite, which is located in the back of the house, separate from all other rooms, with an en-suite bathroom featuring dual sinks and two walk-in closets. Step outside to your expansive screened lanai, which is the perfect setting for alfresco dining or unwinding. This home is packed with over $45,000 in premium upgrades including a brand new HVAC system & water heater (2026), a water softener & water filtration system, brand new custom paint and LVP flooring in the bedrooms (no carpet anywhere in the house), exterior cameras, French drains, an extended lanai with screen, pre-installed electrical outlet for a Hot Tub of your choice, it a partially fenced lot with luxurious landscaping, sleek epoxy garage flooring, overhead storage racks and so much more! This home is located in the gated Epperson South Lagoon Community, with the Publix Plaza at Innovation Springs where you can ride your golf cart, plus Starbucks and Chick Fil A. HOA INFO: The Master HOA is $261 per quarter and includes cable and Ultra Fi high speed internet.The Liberty Commons HOA is $159 per month and includes exterior maintenance, a separate gated entry. The Crystal Lagoon Membership Fee is $113 quarterly. The closest elementary schools are Innovation Preparatory Academy, Watergrass Elementary School, and Wesley Chapel Elementary. Kirkland K 8 Charter School is just a few blocks away. The closest middle school is Thomas Weightman Middle School. Nearby high schools include Kirkland Academy of Innovation High School and Wesley Chapel High School. The community features Street Leaf solar streetlights and is home of the first Crystal Lagoon, where residents have access to Elam Park, the dock at King Lake, paddle boarding, kayaking, a Wibit obstacle course, cabanas, AquaBanas, sandy beaches, live music events, swim up bar, and resident only events. Holiday and seasonal events include Trivia Night, Family Night, Movies on the Lawn, Sounds of Summer, karaoke, Pumpkin Patch, golf cart parades, Cinco de Mayo celebration, Fourth of July celebration, and more. Community amenities also include Eagles Nest Park, a dog park, and golf cart paths. This home is about 10 minutes from KRATE, 35 minutes north of Downtown Tampa, 45 minutes from Tampa International Airport, and 90 minutes from Orlando and Walt Disney World theme parks. With its proximity to major highways, commuting to downtown Tampa or the surrounding areas is a breeze. This home is not just a place to live but a place to thrive. Do not miss your opportunity to own this exceptional piece of Wesley Chapel real estate. Schedule your private showing today and experience Life at the Lagoon! Video Tour available on YouTube, just search by address. Tours available 7 days a week!
- Houzeo last checked: 1 hour ago
- Listing updated: October 11, 2026 at 7:12 pm
- Listing Provided by: Geri Sanchez (813) 609-0966 | FRANK ALBERT REALTY (813) 546-2503
- Source: Stellar MLS-FL | MLS#: TB8555341

Property Details
Status
Active
Type
Single Family Residence
No. of Stories
1
County
City
Neighborhood
--
Year Built
2018
HOA Fees
$246/mo
Finished Area
2,057 sqft
Lot Size
5,800 sqft lot
Basement Area
- sqft
MLS Name
Stellar MLS
MLS Number
TB8555341
MLS Status
Active
Days on Market
1

Continue Your Journey in App
Find your dream home, receive real-time updates, and many more!
Download App
Continue Your Journey in App
Find your dream home, receive real-time updates, and many more!
Location
HOA Management
KAI HOME
HOA Fees
$159/ Monthly
EPPERSON SOUTH HOA
HOA Fees
$261/ Quarterly
Amenities
 Amenities and services may be covered by one or multiple associations and service providers.
 Cable TV
 Maintenance
 Internet
Disclaimer: Amenities are based on third-party information and may vary; buyers must independently verify all amenities, as information is deemed reliable but not guaranteed.
Facts & Features
Rooms
Bedrooms & bathrooms
Bedrooms: 4
Bathrooms: 2
Living Room
Level: First
Area: 280.00 Square Feet
Dimensions: 20x14
Kitchen
Level: First
Area: 180.00 Square Feet
Dimensions: 15x12
Primary Bedroom
Level: First
Area: 255.00 Square Feet
Dimensions: 17x15
Bedroom 2
Level: First
Area: 132.00 Square Feet
Dimensions: 12x11
Bedroom 3
Level: First
Area: 132.00 Square Feet
Dimensions: 12x11
Bedroom 4
Level: First
Area: 132.00 Square Feet
Dimensions: 12x11
Interior
Cooling
Central Air
Exterior Features
Lighting, Rain Gutters, Sidewalk
Appliances
Dishwasher, Disposal, Electric Water Heater, Microwave, Range, Refrigerator
Interior Features
Ceiling Fans(s), Open Floorplan, Primary Bedroom Main Floor, Split Bedroom, Stone Counters, Thermostat, Walk In Closet(s)
Heating
Electric
Sewer
Public Sewer
Flooring
Luxury Vinyl, Tile
Construction
Year Built
Year Built: 2018
Home type
Single Family Residence
Property Condition
Completed
Roof
Shingle
Construction Materials
Block, Concrete, Stucco
Foundation Details
Slab
Utilities & Energy
Utilities
Electricity Connected, Water Connected
Water Source
Public
Laundry Features
Laundry Room
Other Features
Subdivision Name
Epperson Ranch South Ph 1c 2
Patio And Porch Features
Rear Porch, Screened
Community Features
Dog Park, Gated Community No Guard, Golf Carts Ok, Park, Playground, Pool, Restaurant, Sidewalks
Lot Features
Sidewalk
Price History
| Date | Event | Price |
|---|---|---|
10/11/2026 Source: | Listed for Sale | $459,990 -1.08% $224/sqft |
08/10/2026 Source: | Listing Removed | $464,990 $226/sqft |
06/15/2026 Source: | Price Decreased | $464,990 -4.12% $226/sqft |
05/23/2026 Source: | Listed for Sale | $484,990 $236/sqft |
05/23/2026 Source: | Price Decreased | $484,990 -2.02% $236/sqft |

Show more
Nearby Homes







Find Homes by Property Features in Wesley Chapel, FL
Nearby New Homes For Sale

Based on information from Stellar MLS® through Oct 12, 2026, 05:15AM as submitted to and distributed by MLS GRID. All data is obtained from various sources and may not have been verified by the broker or MLS GRID. Supplied Open House Information is subject to change without notice. All information should be independently reviewed and verified for accuracy. Properties may or may not be listed by the office/agent presenting the information. IDX information is provided exclusively for consumers’ personal non-commercial use. It may not be used for any purpose other than to identify prospective properties consumers may be interested in purchasing. The data is deemed reliable but is not guaranteed by MLS GRID. The use of the MLS GRID Data may be subject to an end-user license agreement prescribed by the Member Participant’s applicable MLS, if any, and as amended from time to time. © 2026 Stellar MLS. All Rights Reserved.
 Advertising Broker: Fred McGill | Simple Showing, Inc