- Overview
- Description
- Property Details
- Location
- HOA Management
- Facts & Features
- Getting Around
- Nearby Homes





$525,000
Monthly Est:$2,613
 4 Beds
 4 Baths
3 full baths + 1 half bath
 2,828sqft
32337 Conchshell Sail St, Wesley Chapel, FL 33545
$525,000
$2,613/moEst:
Get Pre-Approved
Single Family Residence
Built in 2023
$82.33/mo HOA
7,350 sqft lot
$186/sq.ft
Description
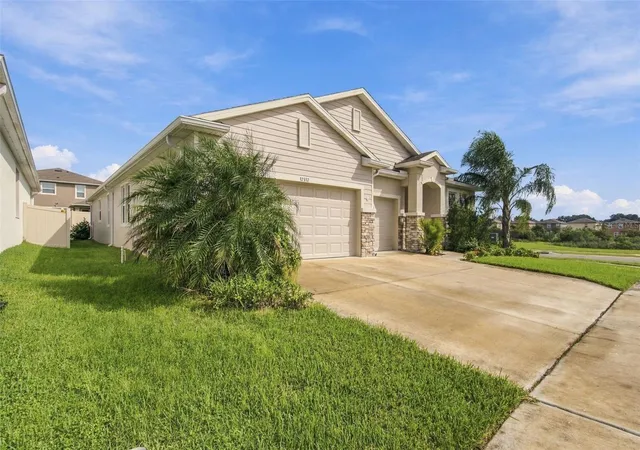
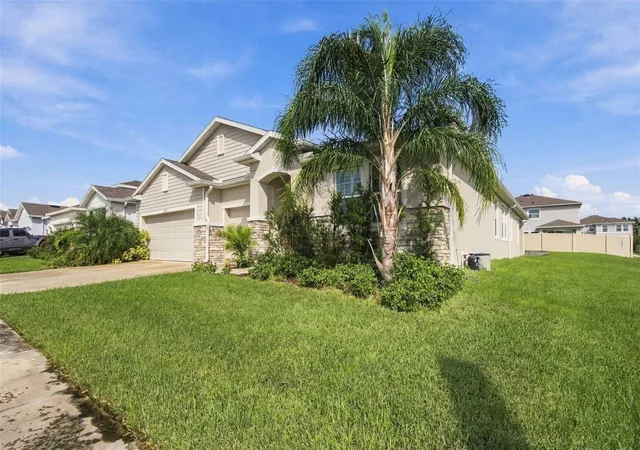
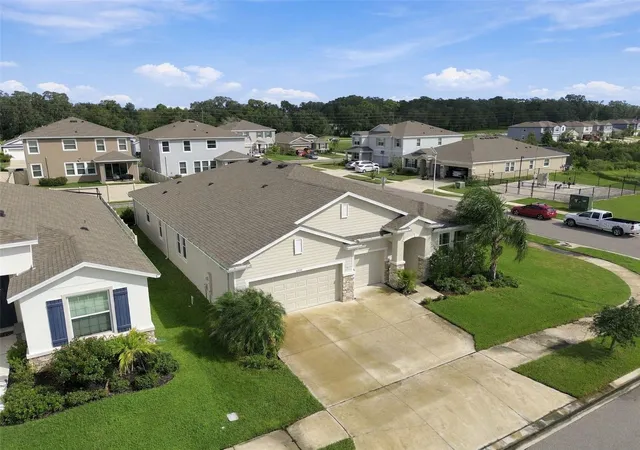
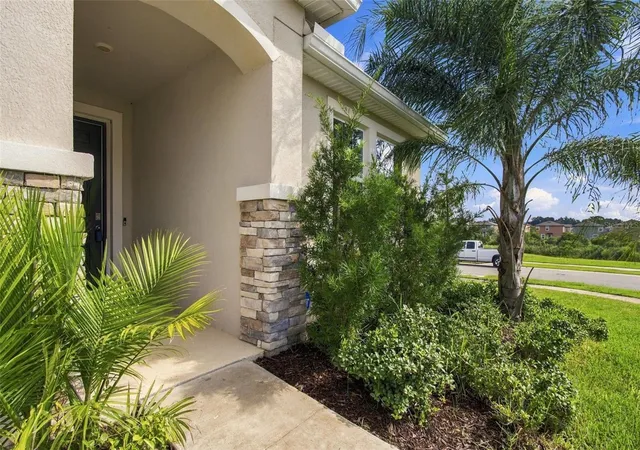
Virtually Staged. Welcome to 32337 Conchshell Circle, a beautifully maintained DR Horton Camden model in the highly sought-after Epperson community of Wesley Chapel. Built just three years ago and showing like new, this exceptional one-story home offers something increasingly difficult to find: true multigenerational living with a private, fully equipped in-law suite under the same roof.
With approximately 2,800 square feet of thoughtfully designed living space, the home features 4 bedrooms, 3 full bathrooms and 1 half bath, and a 3-car garage, along with 9.5-foot ceilings that enhance the already spacious, open feel of the home. The heart of the home is the expansive main living area, where the chef’s kitchen—with 42-inch cabinetry—flows seamlessly into the great room, dining area, and covered lanai.
The standout feature is the private multigenerational suite, designed to provide genuine independence and privacy for parents, adult children, extended family, or long-term guests. The suite includes its own kitchen, bedroom, walk in closet, full ensuite bathroom, and separate living space, creating the feel and functionality of a private apartment while remaining connected to the main home. It’s an ideal solution for families who want to live together without sacrificing personal space.
The primary suite is privately positioned at the rear of the home and features a spacious ensuite with dual vanities, separate shower and soaking tub, and a generous walk-in closet. Additional bedrooms provide flexible space for family, guests, or a home office.
The current owners have thoughtfully enhanced the home with approximately $5,000 in high-quality custom window shutters throughout all bedrooms, along with an in-home water softener and filtration system and an installed ADT security system. Combined with the home's young age and meticulous condition, this is a property where you can move in and simply enjoy.
And then there is Epperson—one of Wesley Chapel's most distinctive master-planned communities and home to the famous 7.5-acre Crystal Lagoon. Residents enjoy lagoon access with opportunities for swimming, kayaking, paddleboarding, water slides, a swim-up bar, private cabanas, and more. The community also offers a 5-acre dog park, playground, Zen garden, community Wi-Fi, and additional recreational amenities.
Beyond the community, Epperson puts you close to the best of Wesley Chapel, with convenient access to top-rated schools, shopping, dining, healthcare, major highways, and Interstate 75. Publix, Target, Wiregrass, The Shops at Wiregrass, Tampa Premium Outlets, and an ever-growing selection of restaurants and entertainment are all within easy reach.
A beautiful nearly-new home. A true multigenerational floor plan. Exceptional community amenities. And a location that keeps you connected to everything Wesley Chapel has to offer. This is more than a place to live—it is a home designed to accommodate the way families live today.
Schedule your private showing and experience 32337 Conchshell Circle for yourself.
- Houzeo last checked: 6 hours ago
- Listing updated: October 9, 2026 at 7:31 pm
- Listing Provided by: Kevin Krueger (360) 632-1483 , Adam Loaknauth | KELLER WILLIAMS TAMPA PROPERTIES (813) 264-7754
- Source: Stellar MLS-FL | MLS#: TB8556458

Property Details
Status
Active
Type
Single Family Residence
No. of Stories
1
County
City
Neighborhood
--
Year Built
2023
HOA Fees
$82.33/mo
Finished Area
2,828 sqft
Lot Size
7,350 sqft lot
Basement Area
- sqft
MLS Name
Stellar MLS
MLS Number
TB8556458
MLS Status
Active
Days on Market
1
Cumulative Days on Market
121

Continue Your Journey in App
Find your dream home, receive real-time updates, and many more!
Download App
Continue Your Journey in App
Find your dream home, receive real-time updates, and many more!
Location
HOA Management
Breeze
HOA Fees
$247/ Quarterly
Amenities
 Amenities and services may be covered by one or multiple associations and service providers.
 Tennis
 Park Playground
 Cable TV
 Gym
Gym
 Pool
Pool
 Club House
 Barbecue
Disclaimer: Amenities are based on third-party information and may vary; buyers must independently verify all amenities, as information is deemed reliable but not guaranteed.
Facts & Features
Rooms
Bedrooms & bathrooms
Bedrooms: 4
Bathrooms: 4
Bedroom 1
Level: First
Bedroom 2
Level: First
Primary Bedroom
Level: First
Primary Bedroom 2
Level: First
Family Room
Level: First
Dining Room
Level: First
Kitchen
Level: First
Interior
Flooring
Carpet, Tile
Exterior Features
Lighting, Private Entrance, Sidewalk
Heating
Central
Cooling
Central Air
Appliances
Built In Oven, Dishwasher, Dryer, Refrigerator, Washer, Water Filtration System, Water Softener
Sewer
Public Sewer
Interior Features
Ceiling Fans(s), Eat In Kitchen, High Ceilings, Kitchen/family Room Combo, Open Floorplan, Primary Bedroom Main Floor, Tray Ceiling(s), Walk In Closet(s)
Construction
Year Built
Year Built: 2023
Home type
Single Family Residence
Foundation Details
Slab
Roof
Shingle
Construction Materials
Block
Utilities & Energy
Utilities
Cable Connected, Electricity Connected, Phone Available, Public, Sewer Connected, Water Connected
Association Amenities
Barbecue, Clubhouse, Fitness Center, Park, Pool, Tennis Court(s)
Water Source
Public
Laundry Features
Inside
Other Features
Subdivision Name
Epperson North Village A 1 A 5
Community Features
Barbecue, Clubhouse, Dog Park, Fitness Center, Golf Carts Ok, Park, Playground, Pool, Tennis Court(s), Street Lights
Price History
| Date | Event | Price |
|---|---|---|
10/08/2026 Source: | Listed for Sale | $525,000 -2.60% $186/sqft |
09/30/2026 Source: | Listing Removed | $539,000 $191/sqft |
08/14/2026 Source: | Price Decreased | $539,000 -6.26% $191/sqft |
06/02/2026 Source: | Listed for Sale | $575,000 +2.70% $203/sqft |
06/02/2026 Source: | Price Increased | $559,900 +98.12% $198/sqft |

Show more
Nearby Homes







Find Homes by Property Features in Wesley Chapel, FL
Nearby New Homes For Sale

Based on information from Stellar MLS® through Oct 09, 2026, 02:30PM as submitted to and distributed by MLS GRID. All data is obtained from various sources and may not have been verified by the broker or MLS GRID. Supplied Open House Information is subject to change without notice. All information should be independently reviewed and verified for accuracy. Properties may or may not be listed by the office/agent presenting the information. IDX information is provided exclusively for consumers’ personal non-commercial use. It may not be used for any purpose other than to identify prospective properties consumers may be interested in purchasing. The data is deemed reliable but is not guaranteed by MLS GRID. The use of the MLS GRID Data may be subject to an end-user license agreement prescribed by the Member Participant’s applicable MLS, if any, and as amended from time to time. © 2026 Stellar MLS. All Rights Reserved.
 Advertising Broker: Fred McGill | Simple Showing, Inc