- Overview
- Description
- Property Details
- Location
- HOA Management
- Facts & Features
- Getting Around
- Nearby Homes




$449,000
Monthly Est:$2,235
 4 Beds
 2 Baths
2 full baths
 1,847sqft
34208 EVERGREEN HILL COURT, Wesley Chapel, FL 33545
$449,000
$2,235/moEst:
Get Pre-Approved
Single Family Residence
Built in 2022
$7.25/mo HOA
6,445 sqft lot
$243/sq.ft
Description
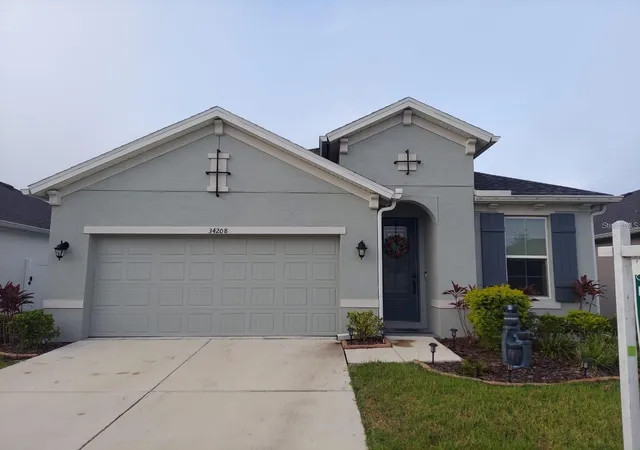
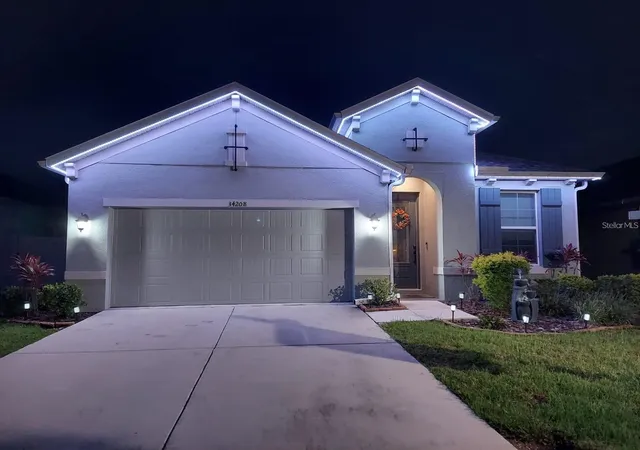
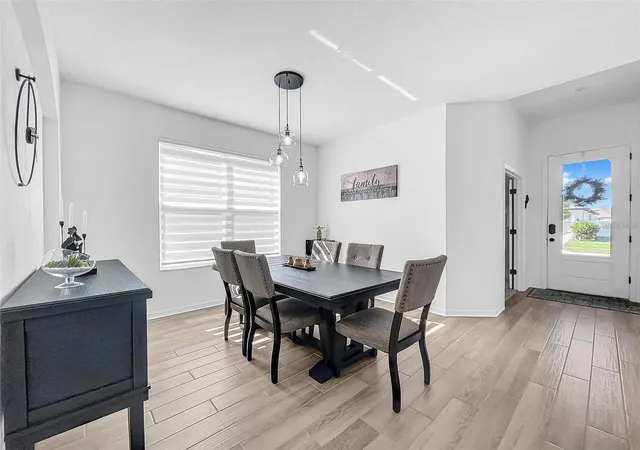
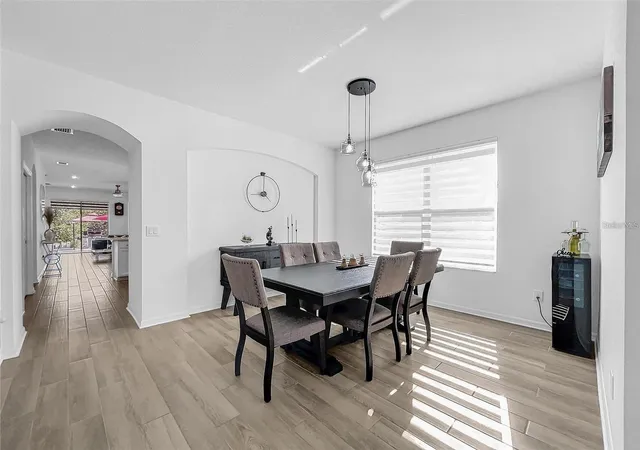
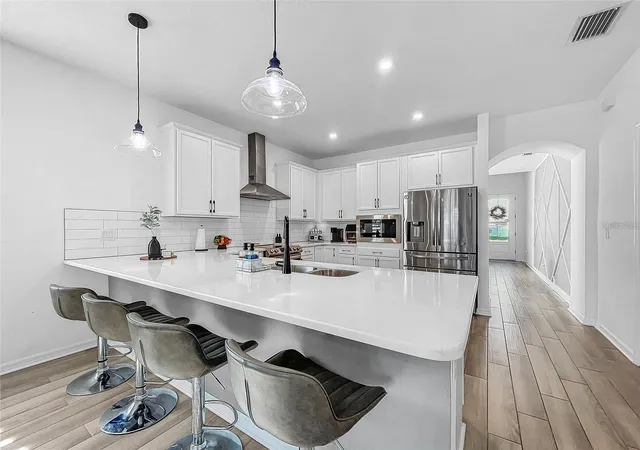
Welcome to your dream home in the charming community of Wesley Chapel. A standout feature of this home is its fully paid-off, owned solar panel system: no lease, no monthly solar payment, and no loan to assume. The new owner gets the benefit of lower energy bills from day one. The home is minutes from shopping, dining, Publix, AdventHealth, The Shops at Wiregrass, Tampa Premium Outlets, and I-75 for an easy commute to Tampa. Built-in 2022, Beautiful finishes and high-end features define a move-in-ready residence: this 4 Bedroom 2 Bathroom and 2 Car Garage. The Redwood by Inland Homes is a modern open floor plan. You will love the chef’s kitchen with upgraded Quartz countertops, Stainless steel appliances, a floating range hood with tiled backsplash, a pantry, and gorgeous 42" cabinets. Enjoy the sun and sunsets in your spacious backyard! Extended upgrade in pavers next to a garden with enough land to plant your preferred trees. The home also has upgraded lighting, a laundry room with additional storage, and a utility sink. Watergrass Elementary School is inside a neighborhood, Brand New Charter Schools right outside of the neighborhood have Excellent locations, close to Great Schools, Pasco Hernando Jr College, Saint Leo University, AdventHealth Hospitals, BayCare Hospital, Florida Medical Clinic, Wire Grass Mall There is a basketball court and playground under 1/4 mile from your front door. There is an additional dog park, and 3 community pools. Your new home is right down the road from one of only a few world-famous Crystal lagoons. Enjoy acres of emerald blue water, sand beaches, paddle boarding, slides, restaurants, bars, etc. Wesley Chapel is the newest hot growth area, just 30 min north of Tampa. The exclusive Watergrass community is 5-10 minutes from schools, shopping, dining, outlet mall, movie theater, ice skating, etc. And just under an hour to downtown Tampa and Tampa International Airport.
- Houzeo last checked: 12 minutes ago
- Listing updated: October 11, 2026 at 12:24 am
- Listing Provided by: Ana Grajales (813) 438-9169 | AXEN REALTY LLC (623) 624-9685
- Source: Stellar MLS-FL | MLS#: TB8556860

Property Details
Status
Active
Type
Single Family Residence
No. of Stories
1
County
City
Neighborhood
--
Year Built
2022
HOA Fees
$7.25/mo
Finished Area
1,847 sqft
Lot Size
6,445 sqft lot
Basement Area
- sqft
MLS Name
Stellar MLS
MLS Number
TB8556860
MLS Status
Active
Days on Market
1
Cumulative Days on Market
1

Continue Your Journey in App
Find your dream home, receive real-time updates, and many more!
Download App
Continue Your Journey in App
Find your dream home, receive real-time updates, and many more!
Location
HOA Management
Watergrass property owners Association
HOA Fees
$87/ Annually
Amenities
 Amenities and services may be covered by one or multiple associations and service providers.
 Gym
Gym
Disclaimer: Amenities are based on third-party information and may vary; buyers must independently verify all amenities, as information is deemed reliable but not guaranteed.
Facts & Features
Rooms
Bedrooms & bathrooms
Bedrooms: 4
Bathrooms: 2
Kitchen
Level: First
Area: 182.00 Square Feet
Dimensions: 13x14
Living Room
Level: First
Area: 210.00 Square Feet
Dimensions: 15x14
Dining Room
Level: First
Area: 120.00 Square Feet
Dimensions: 10x12
Den
Level: First
Area: 90.00 Square Feet
Dimensions: 9x10
Bathroom 3
Level: First
Area: 110.00 Square Feet
Dimensions: 10x11
Bathroom 2
Level: First
Area: 120.00 Square Feet
Dimensions: 10x12
Primary Bedroom
Level: First
Area: 204.00 Square Feet
Dimensions: 17x12
Interior
Sewer
Public Sewer
Interior Features
Ceiling Fans(s), High Ceilings, Open Floorplan
Cooling
Central Air
Flooring
Carpet, Ceramic Tile
Heating
Central
Appliances
Convection Oven, Dishwasher, Dryer, Microwave, Refrigerator, Washer
Construction
Year Built
Year Built: 2022
Home type
Single Family Residence
Roof
Shingle
Foundation Details
Slab
Construction Materials
Concrete
Utilities & Energy
Laundry Features
Laundry Room
Water Source
Public
Utilities
Public
Association Amenities
Fitness Center
Other Features
Subdivision Name
Watergrass Prcl E 3
Patio And Porch Features
Patio
Community Features
Clubhouse, Fitness Center, Playground, Pool, Tennis Court(s)
Price History
| Date | Event | Price |
|---|---|---|
10/10/2026 Source: | Listed for Sale | $449,000 +21291.14% $243/sqft |
10/01/2026 Source: | Pending | $2,099 $1/sqft |
09/23/2026 Source: | Listed for Sale | $2,099 -99.63% $1/sqft |
09/23/2026 Source: | Price Increased | $564,000 +21110.98% $305/sqft |
09/21/2026 Source: | Sold | $2,659 +23.16% $1/sqft |

Show more
Nearby Homes








Find Homes by Property Features in Wesley Chapel, FL
Nearby New Homes For Sale

Based on information from Stellar MLS® through Oct 11, 2026, 03:30AM as submitted to and distributed by MLS GRID. All data is obtained from various sources and may not have been verified by the broker or MLS GRID. Supplied Open House Information is subject to change without notice. All information should be independently reviewed and verified for accuracy. Properties may or may not be listed by the office/agent presenting the information. IDX information is provided exclusively for consumers’ personal non-commercial use. It may not be used for any purpose other than to identify prospective properties consumers may be interested in purchasing. The data is deemed reliable but is not guaranteed by MLS GRID. The use of the MLS GRID Data may be subject to an end-user license agreement prescribed by the Member Participant’s applicable MLS, if any, and as amended from time to time. © 2026 Stellar MLS. All Rights Reserved.
 Advertising Broker: Fred McGill | Simple Showing, Inc