- Overview
- Description
- Property Details
- Location
- Facts & Features
- Getting Around
- Nearby Homes


$1,250,000
Monthly Est:$6,222
 3 Beds
 3 Baths
3 full baths
 2,359sqft
315 Park Blvd S, Venice, FL 34285
$1,250,000
$6,222/moEst:
Get Pre-Approved
Single Family Residence
Built in 1958
$-- HOA
13,500 sqft lot
$530/sq.ft
Description
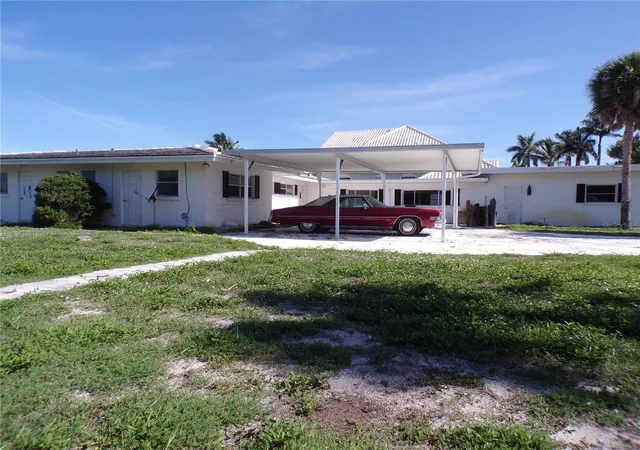
Virtually Staged. Don't miss your chance at this rare opportunity: a Venice Island beach house designed by Victor Lundy, a celebrated figure of the Sarasota School of Architecture. Located just two blocks from the world-famous Venice Beach and turquoise Gulf waters, this spacious mid-century modern pool home on a large corner lot offers the perfect blend of coastal living and timeless style. With genuine mid-century design and huge potential, this architectural gem is a rare opportunity to own a beach-area home within easy walking distance to the Gulf. Inside, you’ll find 3 spacious bedrooms, including two ensuite bedrooms with private baths, ideal for guests or multigenerational living. The home’s midcentury character pairs beautifully with thoughtful updates and modern comforts, including a whole-house water purification system and a new A/C unit (2025). There is NO CARPET anywhere in this home. The main living areas and bedrooms all feature bamboo flooring. Step outside to your private pool oasis, complete with a new pool cage (2025) and a new pool heater (2025)—perfect for year-round enjoyment. There are not one but two additional storage areas located on the backside of the house and one of those areas includes AC. The yard features mature fruit trees, adding charm, shade, and a touch of old Florida to the property. Located just moments from the Gulf beaches and it’s cool breezes, this home also offers quick access to the dining, shopping, and entertainment of downtown Venice, plus parks, bike trails, and other local amenities that make this area so desirable.
Whether you’re looking to move right in and enjoy the beach lifestyle or to create your dream midcentury modern showpiece, this property delivers endless potential in an unbeatable location.
- Houzeo last checked: 3 hours ago
- Listing updated: October 7, 2026 at 4:47 pm
- Listing Provided by: Pamela Williams, PLLC (941) 718-3669 | FINE PROPERTIES (941) 782-0000
- Source: Stellar MLS-FL | MLS#: A4689636

Property Details
Status
Active
Type
Single Family Residence
No. of Stories
-
County
City
Neighborhood
Year Built
1958
HOA Fees
-
Finished Area
2,359 sqft
Lot Size
13,500 sqft lot
Basement Area
- sqft
MLS Name
Stellar MLS
MLS Number
A4689636
MLS Status
Active
Days on Market
195
Cumulative Days on Market
180

Continue Your Journey in App
Find your dream home, receive real-time updates, and many more!
Download App
Continue Your Journey in App
Find your dream home, receive real-time updates, and many more!
Location
Facts & Features
Rooms
Bedrooms & bathrooms
Bedrooms: 3
Bathrooms: 3
Bedroom 2
Level: First
Area: 224.00 Square Feet
Dimensions: 14x16
Bedroom 3
Level: First
Area: 156.00 Square Feet
Dimensions: 12x13
Kitchen
Level: First
Area: 130.00 Square Feet
Dimensions: 13x10
Living Room
Level: First
Area: 364.00 Square Feet
Dimensions: 26x14
Primary Bedroom
Level: First
Area: 180.00 Square Feet
Dimensions: 15x12
Interior
Sewer
Public Sewer
Window Features
Skylight(s), Shutters, Window Treatments
Flooring
Bamboo, Ceramic Tile
Heating
Central
Appliances
Dishwasher, Dryer, Electric Water Heater, Freezer, Kitchen Reverse Osmosis System, Microwave, Range, Refrigerator, Washer, Water Purifier
Interior Features
Ceiling Fans(s), High Ceilings, Living Room/dining Room Combo, Primary Bedroom Main Floor, Window Treatments
Cooling
Central Air
Exterior Features
Lighting
Construction
Year Built
Year Built: 1958
Home type
Single Family Residence
Foundation Details
Slab
Architectural Style
Mid Century Modern
Construction Materials
Block, Stucco
Roof
Built Up
Utilities & Energy
Laundry Features
Inside
Water Source
Public
Association Amenities
Park, Playground, Racquetball, Shuffleboard Court, Tennis Court(s)
Utilities
Cable Connected, Electricity Connected, Public, Sewer Connected, Water Connected
Security Features
Smoke Detector(s)
Parking Features
Oversized
Pool Features
Indoor, Salt Water, Screen Enclosure
Other Features
Lot Features
Corner Lot, City Limits, Near Public Transit, Oversized Lot, Paved
Vegetation
Fruit Trees, Mature Landscaping, Trees/landscaped
Community Features
Park, Playground, Racquetball, Tennis Court(s), Street Lights
Subdivision Name
Venice South Gulf View
Price History
| Date | Event | Price |
|---|---|---|
04/11/2026 Source: | Listed for Sale | $1,250,000 -13.79% $530/sqft |
04/11/2026 Source: | Price Increased | $1,450,000 +28900.00% $615/sqft |
03/10/2015 Source: | Listing Removed | $5,000 -98.67% $2/sqft |
12/23/2012 Source: | Price Decreased | $375,000 -6.23% $159/sqft |
12/23/2012 Source: | Sold | $399,900 $170/sqft |

Nearby Homes

Find Homes by Property Features in Venice, FL
Nearby New Homes For Sale

Based on information from Stellar MLS® through Oct 23, 2026, 06:45AM as submitted to and distributed by MLS GRID. All data is obtained from various sources and may not have been verified by the broker or MLS GRID. Supplied Open House Information is subject to change without notice. All information should be independently reviewed and verified for accuracy. Properties may or may not be listed by the office/agent presenting the information. IDX information is provided exclusively for consumers’ personal non-commercial use. It may not be used for any purpose other than to identify prospective properties consumers may be interested in purchasing. The data is deemed reliable but is not guaranteed by MLS GRID. The use of the MLS GRID Data may be subject to an end-user license agreement prescribed by the Member Participant’s applicable MLS, if any, and as amended from time to time. © 2026 Stellar MLS. All Rights Reserved.
 Advertising Broker: Fred McGill | Simple Showing, Inc
