- Overview
- Description
- Property Details
- Location
- HOA Management
- Facts & Features
- Getting Around
- Nearby Homes



$330,000
Monthly Est:$1,643
 3 Beds
 2 Baths
2 full baths
 1,723sqft
3153 N Chandler Dr, Hernando, FL 34442
$330,000
$1,643/moEst:
Get Pre-Approved
Single Family Residence
Built in 2022
$31.5/mo HOA
13,512 sqft lot
$192/sq.ft
Description
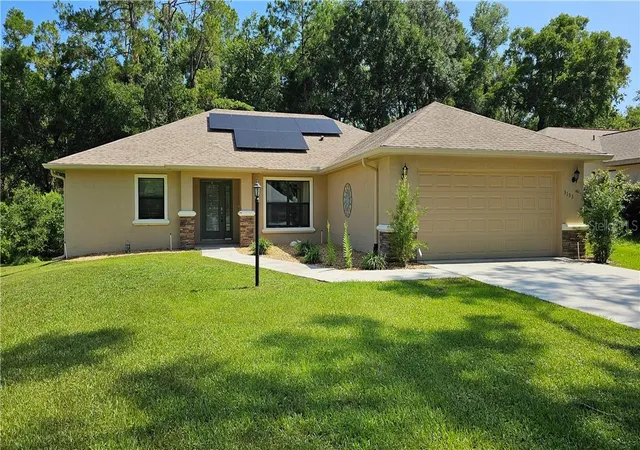
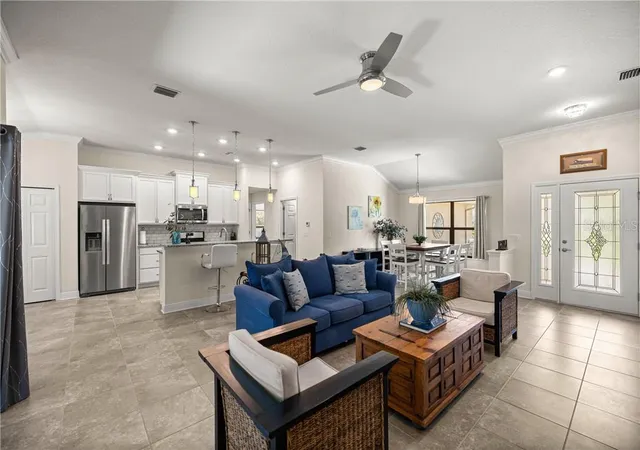
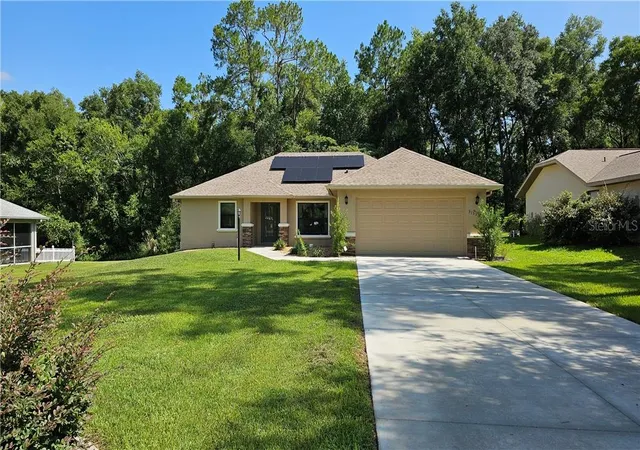
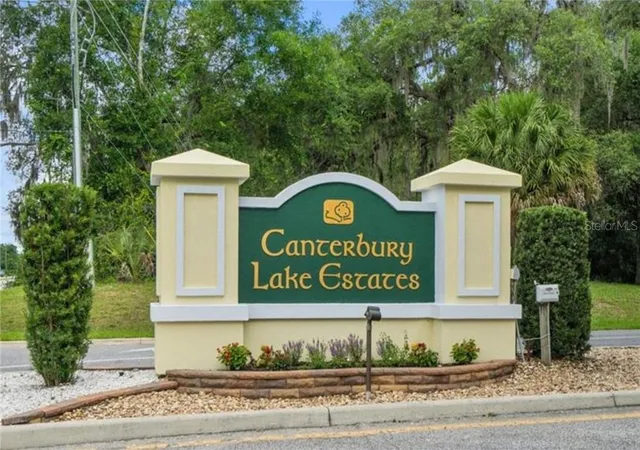
BUYER FINANCING FELL THROUGH! Do Not Miss This beautiful 2022 Melanie Style Home! It is a fantastic opportunity! Nestled on a quiet street at 52 ft above sea level, it offers a serene environment enriched by nature within the Canterbury Lakes Estates neighborhood. The much sought-after Citrus Hills Social Membership adds even more value to this home. With its modern upgrades, including soft beige accents in the tile flooring and walls, a stunning fused glass door that invites natural light, and elegant crown molding paired with white cabinets, this spacious home is perfect for both relaxation and entertaining.
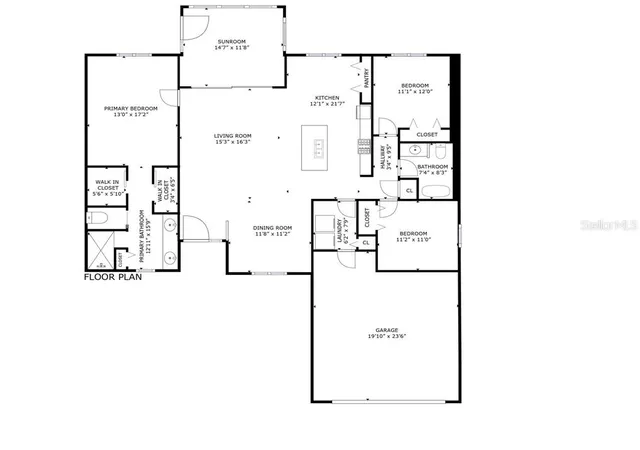
The large master bedroom, with its ample closets and master bath, overlooks a tranquil wooded backyard, creating a peaceful retreat. Additionally, the two guest bedrooms provide ample space for family or hobbies. The kitchen is a chef's delight, featuring stainless steel appliances, a subway tile backsplash, a large pantry, and beautiful granite countertops, making it both stylish and functional. The laundry room is equipped with a Samsung HE washer and dryer, and it is plumbed for a laundry tub, adding convenience to your daily routine.
The open lanai can easily be converted into a Florida room by simply adding vinyl slides to the screen enclosure. Canterbury Lakes offers two natural limestone lakes, a pool/clubhouse, and tennis/pickleball courts, providing plenty of recreational options both in Canterbury Lakes and within the Citrus Hills Social Membership. The Canterbury location is ideal, with shopping and airport access nearby, as well as a short ride to the bike trail entrance. Enjoy kayaking, boating, and fishing in the beautiful surroundings of Canterbury Lakes, Citrus Hills, and Citrus County.
Close to everything, shopping, easy access to the airport, to either side of the county. Biking is a short ride to the bike trail entrance in Canterbury lakes that provides 42 miles of Biking Trails. Kayaking, Boating, and fishing are abundant and close by. So many wonderful things to do in Canterbury Lakes, Citrus Hills and Citrus County, to enjoy!
- Houzeo last checked: 12 minutes ago
- Listing updated: October 9, 2026 at 10:54 am
- Listing Provided by: Paula Fuhst (352) 613-7553 , Leslie Landham | RE/MAX FOXFIRE - HWY 40 (352) 732-3344
- Source: Stellar MLS-FL | MLS#: CC845702

Property Details
Status
Active
Type
Single Family Residence
No. of Stories
1
County
City
Neighborhood
--
Year Built
2022
HOA Fees
$31.5/mo
Finished Area
1,723 sqft
Lot Size
13,512 sqft lot
Basement Area
- sqft
MLS Name
Stellar MLS
MLS Number
CC845702
MLS Status
Active
Days on Market
477
Cumulative Days on Market
476

Continue Your Journey in App
Find your dream home, receive real-time updates, and many more!
Download App
Continue Your Journey in App
Find your dream home, receive real-time updates, and many more!
Location
HOA Management
Canterbury Lake Estates POA
HOA Fees
$378.1/ Annually
Amenities
 Amenities and services may be covered by one or multiple associations and service providers.
 Pool
Pool
 Club House
 Park Playground
 Maintenance
 Private Road
Other
Escrow Reserves Fund
Disclaimer: Amenities are based on third-party information and may vary; buyers must independently verify all amenities, as information is deemed reliable but not guaranteed.
Facts & Features
Rooms
Bedrooms & bathrooms
Bedrooms: 3
Bathrooms: 2
Dining Room
Level: Main
Area: 121.00 Square Feet
Dimensions: 11x11
Living Room
Level: Main
Area: 240.00 Square Feet
Dimensions: 15x16
Kitchen
Level: Main
Area: 252.00 Square Feet
Dimensions: 12x21
Primary Bedroom
Level: Main
Area: 221.00 Square Feet
Dimensions: 13x17
Bonus Room
Level: Main
Area: 25.00 Square Feet
Dimensions: 5x5
Bonus Room
Level: Main
Area: 18.00 Square Feet
Dimensions: 3x6
Primary Bathroom
Level: Main
Area: 180.00 Square Feet
Dimensions: 12x15
Balcony/Porch/Lanai
Level: Main
Area: 154.00 Square Feet
Dimensions: 11x14
Bedroom 1
Level: Main
Area: 132.00 Square Feet
Dimensions: 11x12
Bedroom 1
Level: Main
Area: 121.00 Square Feet
Dimensions: 11x11
Laundry
Level: Main
Area: 42.00 Square Feet
Dimensions: 6x7
Interior
Appliances
Dishwasher, Disposal, Dryer, Microwave Hood, Range, Refrigerator, Washer, Other
Flooring
Carpet, Tile
Sewer
Public Sewer
Window Features
Double Pane Windows, Drapes
Heating
Heat Pump
Interior Features
High Ceilings, Stone Counters, Eat In Kitchen, Open Floorplan, Pull Down Stairs, Split Bedroom
Cooling
Central Air
Construction
Year Built
Year Built: 2022
Home type
Single Family Residence
Foundation Details
Slab
Roof
Shingle
Architectural Style
Ranch
Construction Materials
Stucco, Block
Utilities & Energy
Association Amenities
Clubhouse, Park, Pool
Laundry Features
Inside
Utilities
Underground Utilities
Parking Features
Driveway
Security Features
Smoke Detector(s)
Water Source
Public
Other Features
Community Features
Clubhouse, Park, Tennis Court(s)
Lot Features
Level, Room For Pool, Wooded
Price History
| Date | Event | Price |
|---|---|---|
09/10/2026 Source: | Listed for Sale | $330,000 $192/sqft |

Nearby Homes
Find Homes by Property Features in Hernando, FL
Nearby New Homes For Sale

Based on information from Stellar MLS® through Oct 11, 2026, 05:00AM as submitted to and distributed by MLS GRID. All data is obtained from various sources and may not have been verified by the broker or MLS GRID. Supplied Open House Information is subject to change without notice. All information should be independently reviewed and verified for accuracy. Properties may or may not be listed by the office/agent presenting the information. IDX information is provided exclusively for consumers’ personal non-commercial use. It may not be used for any purpose other than to identify prospective properties consumers may be interested in purchasing. The data is deemed reliable but is not guaranteed by MLS GRID. The use of the MLS GRID Data may be subject to an end-user license agreement prescribed by the Member Participant’s applicable MLS, if any, and as amended from time to time. © 2026 Stellar MLS. All Rights Reserved.
 Advertising Broker: Fred McGill | Simple Showing, Inc