- Overview
- Description
- Property Details
- Location
- Facts & Features
- Getting Around
- Nearby Homes

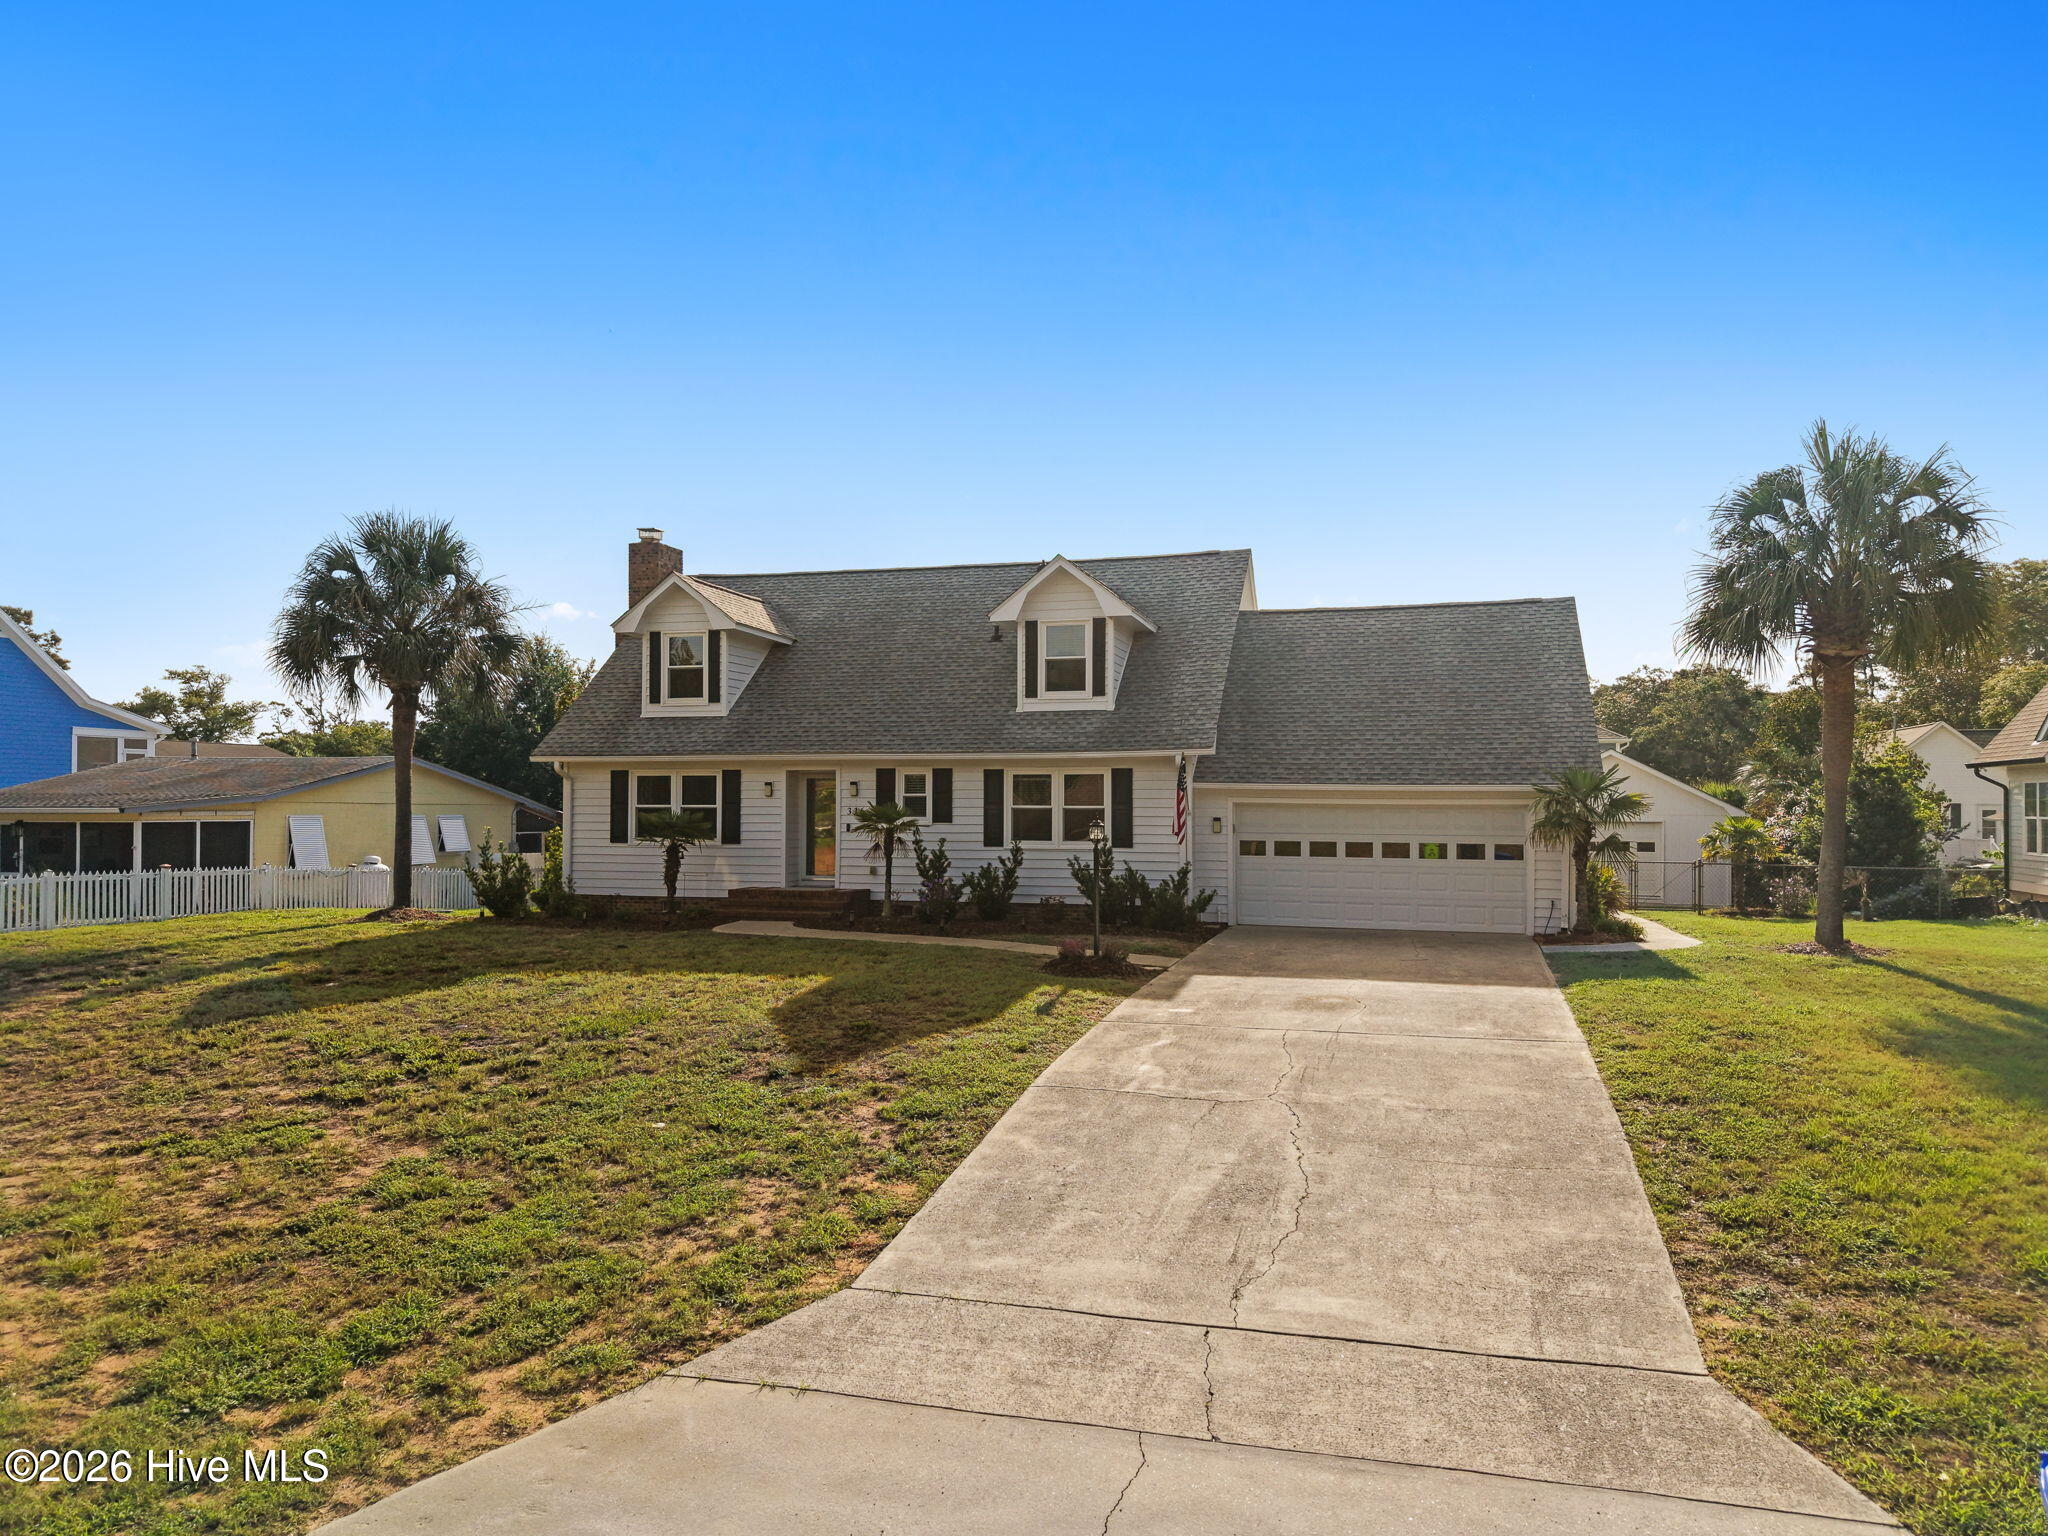


$749,000
Monthly Est:$3,728
 3 Beds
 3 Baths
2 full baths + 1 half bath
 2,229sqft
316 NE 58th Street, Oak Island, NC 28465
$749,000
$3,728/moEst:
Get Pre-Approved
Single Family Residence
Built in 1986
$-- HOA
0.3 acre lot
$336/sq.ft
Description
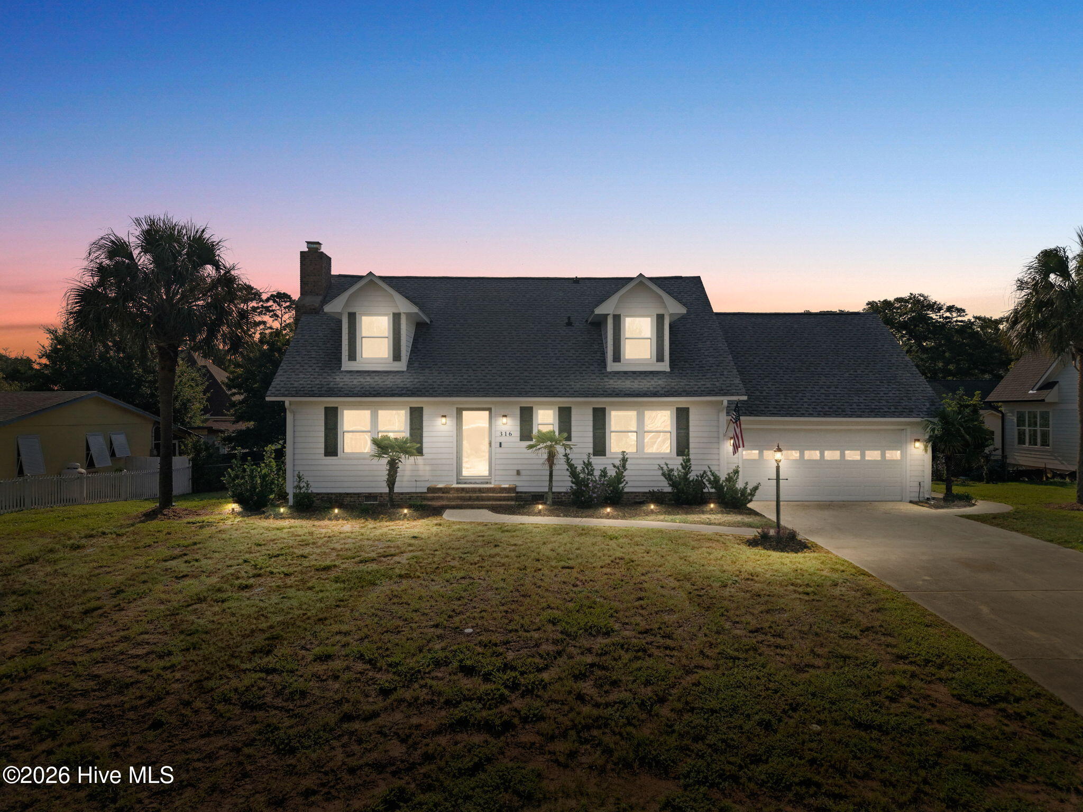
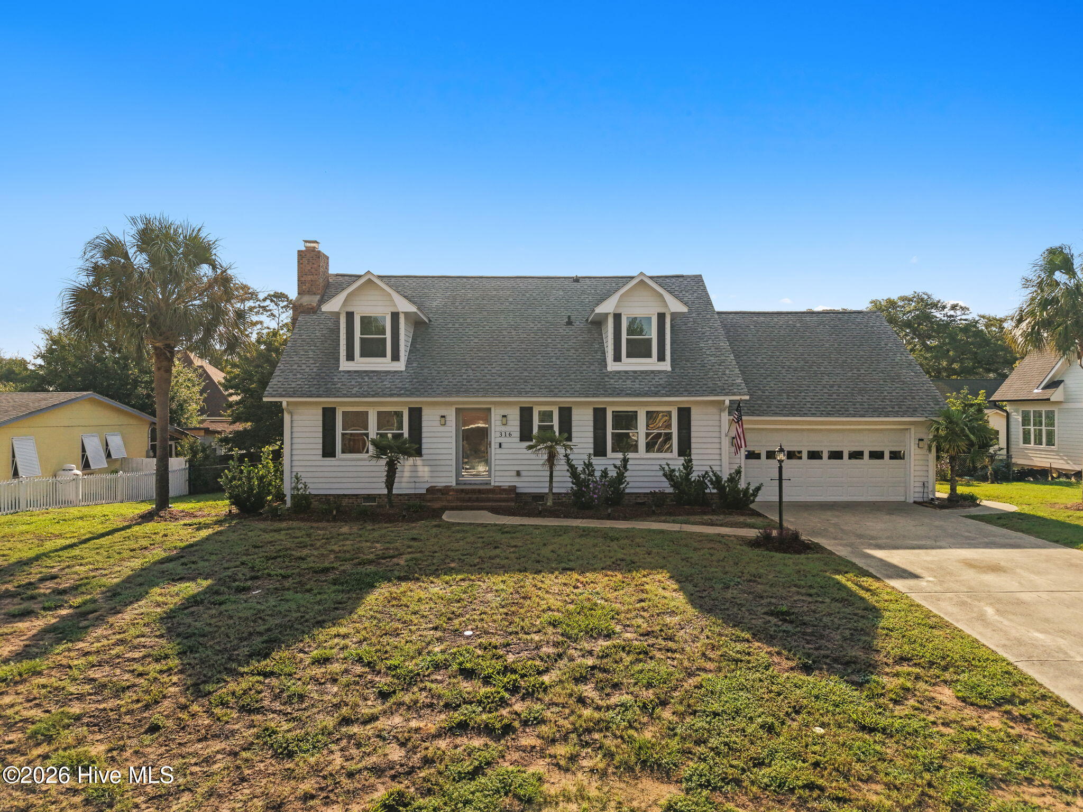
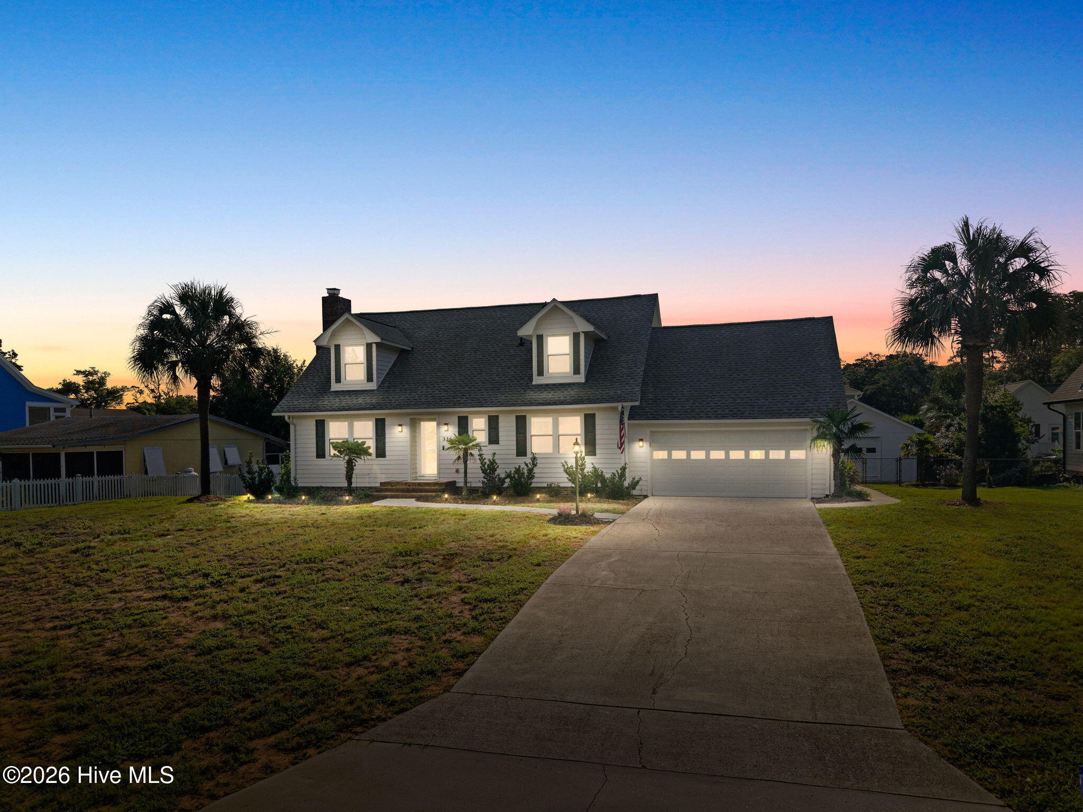
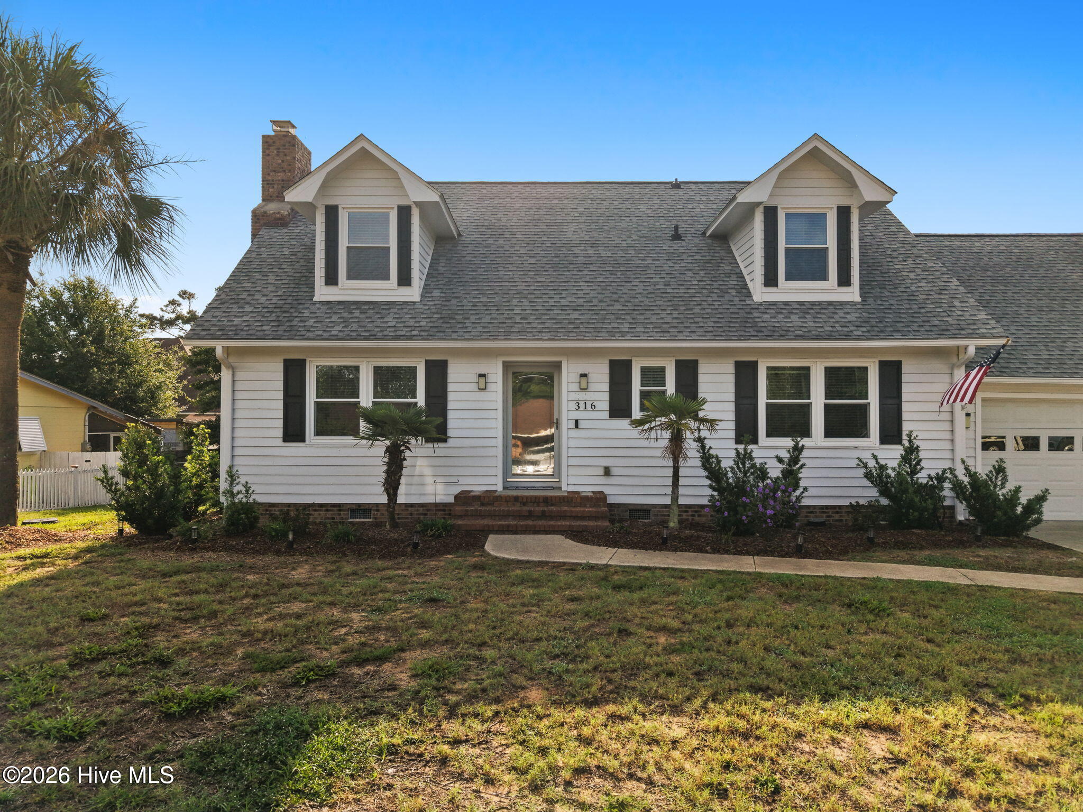
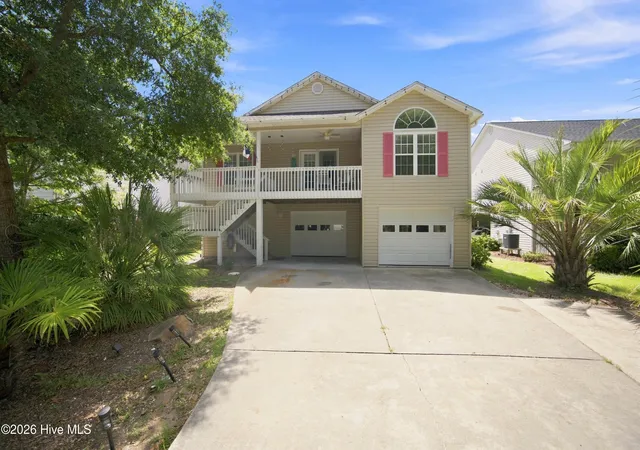
Stunning Coastal Retreat on Oak Island, NC. Discover your dream home in this beautifully updated 3-bedroom, 2 1/2 bath residence nestled in the heart of Oak Island, NC. Situated on a double lot that is completely fenced in, this property offers both privacy and ample outdoor space. The primary bedroom is conveniently located on the main level, providing easy access and comfort. This home has undergone extensive renovations, ensuring durability and modern living with features such as new hurricane-strength windows, encapsulation of the crawl space, and foundation leveling. An IBHS fortified roof was installed in 2023, providing added protection, while a solar-powered attic vent helps remove humidity and heat for enhanced energy efficiency. In 2026, a new upstairs HVAC system was installed, alongside a new water heater and a complete replumbing of the entire house, which includes a 20-year warranty for peace of mind. Additional upgrades include a new washer and dryer, a new underground propane tank, and the convenience of a finished bonus room, perfect for a home office or entertainment space. Enjoy the luxury of a newly added outdoor shower and the modern aesthetic enhanced by the removal of popcorn ceilings. The garage comes equipped with a bar, ready for you to take it to the next level for entertaining friends and family. With its prime coastal location and an array of amenities, this home is perfect for those seeking a vibrant beach lifestyle. Don't miss your chance to own this meticulously upgraded gem on Oak Island!
- Houzeo last checked: 28 minutes ago
- Listing updated: October 18, 2026 at 6:56 am
- Listing Provided by: Lisa A Johnson (910) 620-0655 DRE #324287 | Century 21 Collective (910) 233-7647
- Source: Hive MLS-NC | MLS#: 100600963

Property Details
Status
Active
Type
Single Family Residence
No. of Stories
2
County
City
Neighborhood
--
Year Built
1986
HOA Fees
-
Finished Area
2,229 sqft
Lot Size
0.3 acre lot
Basement Area
- sqft
MLS Name
Hive MLS
MLS Number
100600963
MLS Status
Active
Days on Market
47

Continue Your Journey in App
Find your dream home, receive real-time updates, and many more!
Download App
Continue Your Journey in App
Find your dream home, receive real-time updates, and many more!
Location
Facts & Features
Rooms
Bedrooms & bathrooms
Bedrooms: 3
Bathrooms: 3
Living Room
Level: First
Area: Square Feet
Dimensions: 284.57
Bedroom 2
Level: Second
Area: Square Feet
Dimensions: 25620.00
Bonus Room
Level: Second
Area: Square Feet
Dimensions: 29204.00
Bedroom 1
Level: Second
Area: Square Feet
Dimensions: 30450.00
Laundry
Level: First
Area: Square Feet
Dimensions: 7395.00
Dining Room
Level: First
Area: Square Feet
Dimensions: 144573.00
Kitchen
Level: First
Area: Square Feet
Dimensions: 155694.00
Master Bedroom
Level: First
Area: Square Feet
Dimensions: 23760.00
Interior
Window Features
Storm Window(s)
Exterior Features
Shutters Board/hurricane, Outdoor Shower, Irrigation System, Storm Doors
Heating
Electric, Forced Air
Appliances
Mini Refrigerator, Gas Oven, Gas Cooktop, Washer, Ice Maker, Dryer, Disposal, Dishwasher
Cooling
Central Air
Interior Features
Master Downstairs, Entrance Foyer, Ceiling Fan(s), Pantry, Walk In Shower, Blinds/shades, Gas Log
Flooring
Tile, Wood
Construction
Year Built
Year Built: 1986
Home type
Single Family Residence
Construction Materials
Wood Siding, Wood Frame
Roof
Architectural Shingle
Foundation Details
Crawl Space
Property Condition
Completed
Utilities & Energy
Water Source
Public
Association Amenities
See Remarks
Fireplace Features
Gas Log
Utilities
Sewer Available, Sewer Connected, Water Available
Security Features
Fire Sprinkler System, Security Lights, Smoke Detector(s)
Parking Features
Garage Faces Front, Golf Cart Parking, Additional Parking, Concrete, Garage Door Opener, Paved
Basement
None
Laundry Features
Laundry Room
Pool Features
None
Other Features
Patio And Porch Features
Deck, Porch
Lot Features
Level
Subdivision Name
Other
Price History
| Date | Event | Price |
|---|---|---|
09/03/2026 Source: | Listed for Sale | $749,000 $336/sqft |

Nearby Homes

Find Homes by Property Features in Oak Island, NC
Nearby New Homes For Sale

Based on information from the Hive MLS, through Oct 21, 2026, 04:15AM. This website may not include listings or property addresses of sellers who have directed their listing brokers to withhold their listing or their property address from display on the Internet. The data relating to real estate on this web site comes in part from the Internet Data Exchange program of Hive MLS, and is updated as of Oct 21, 2026, 04:15AM. All information is deemed reliable but not guaranteed and should be independently verified. All properties are subject to prior sale, change, or withdrawal. Neither listing broker(s) nor Chosen Realty LLC nor Houzeo shall be responsible for any typographical errors, misinformation, or misprints, and shall be held totally harmless from any damages arising from reliance upon these data. IDX information is provided exclusively for personal, non-commercial use, and may not be used for any purpose other than to identify prospective properties consumers may be interested in purchasing. © 2026 Hive MLS. All Rights Reserved.
 Advertising Broker: Nicholas Huscroft | Chosen Realty
