The Greene Realty
Powered by 
- 0
- 9
- Overview
- Description
- Property Details
- Location
- Facts & Features
- Getting Around
- Nearby Homes

Street View
$1,275,000
Monthly Est:$6,346
 5 Beds
 2 Baths
2 full baths
 3,255sqft
316 Summer St, Marshfield, MA 02050
$1,275,000
$6,346/moEst:
Get Pre-Approved
Single Family Residence
Built in 1827
$-- HOA
1.16 acres lot
$392/sq.ft
Description
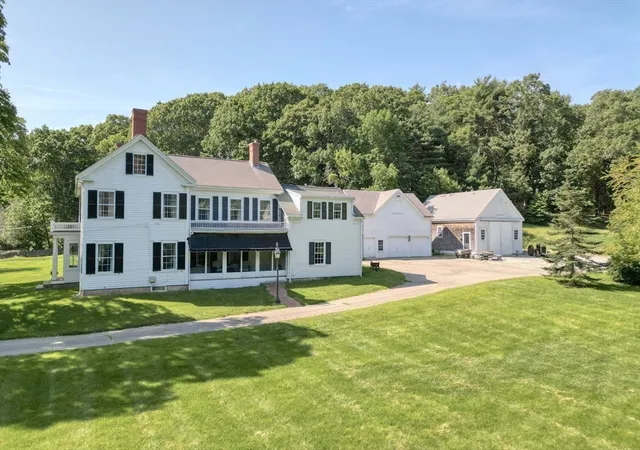

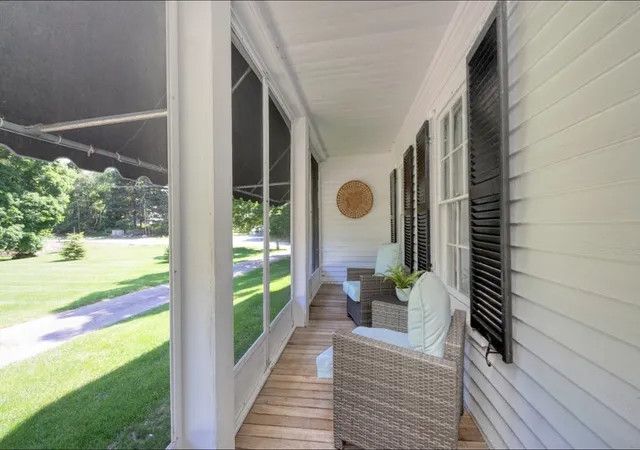
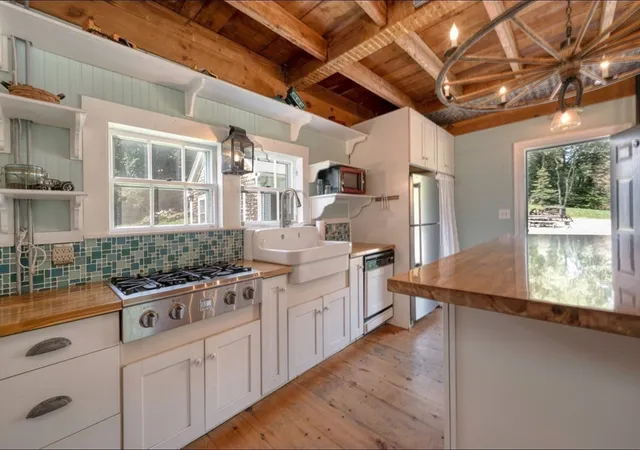
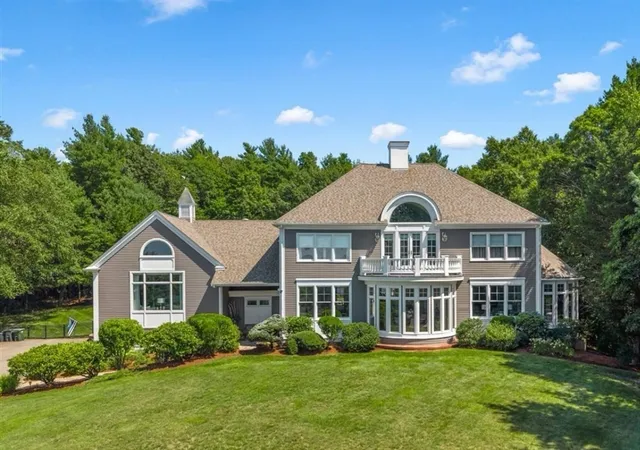
Rare opportunity to own a quintessential N.England property where classic character meets generous living, complemented by ample outbuildings in a scenic setting. Featuring high ceilings, wide pine floors & most rooms adorned w/ fireplaces. Treasured marble fp's are believed to be a sea Captain's gift. Charming kitchen boasts exposed beams, SSL applian, farmhouse sink. 2 living rooms, one has built-ins, stovetop/microw/wet bar. Whether you envision an office, studio, or guest suite, the possibilities are endless. Versatile rooms--view the floor plans. Outside, the property continues to impress with its picturesque setting & classic outbuildings, adding functionality & character. The serene porch creates a welcoming first impression. 3 garage bays w/ loft, plus magazine worthy cathedral barn w/ stunning chandelier, heat & electricity. Ideal setting for celebrations-inquire about the wedding! Need ADU? Gas Boiler, 2013. 5 bedr septic, 2025. Outdoor Woodmaster furnace. One fam for 67 yrs.
- Houzeo last checked: 57 minutes ago
- Listing updated: September 11, 2026 at 1:05 pm
- Listing Provided by: Sheri Consalvi (339) 933-3050 | Conway - Plymouth (508) 746-7500
- Source: MLS Property Information Network-MA | MLS#: 73491121

Property Details
Status
Active
Type
Single Family Residence
No. of Stories
-
County
City
Neighborhood
--
Year Built
1827
HOA Fees
-
Finished Area
3,255 sqft
Lot Size
1.16 acres lot
Basement Area
- sqft
MLS Name
MLS Property Information Network
MLS Number
73491121
MLS Status
Active
Days on Market
197

Continue Your Journey in App
Find your dream home, receive real-time updates, and many more!
Download App
Continue Your Journey in App
Find your dream home, receive real-time updates, and many more!
Location
Facts & Features
Rooms
Bedrooms & bathrooms
Bedrooms: 5
Bathrooms: 2
Interior
Appliances
Range, Dishwasher, Refrigerator
Flooring
Tile, Hardwood, Pine, Flooring Wood
Window Features
Storm Window(s)
Exterior Features
Porch Screened, Barn/stable, Horses Permitted, Stone Wall, Other
Heating
Natural Gas
Interior Features
Bonus Room
Sewer
Private Sewer
Cooling
Window Unit(s)
Construction
Year Built
Year Built: 1827
Home type
Single Family Residence
Architectural Style
Colonial
Construction Materials
Frame, Post & Beam
Roof
Shingle
Foundation Details
Block, Stone
Utilities & Energy
Water Source
Public
Utilities
For Gas Range, For Electric Oven, For Gas Dryer, Generator Connection
Fireplace Features
Dining Room, Kitchen, Living Room, Master Bedroom
Laundry Features
Gas Dryer Hookup
Basement
Partial, Interior Entry, Bulkhead
Electric
Generator, 200+ Amp Service, Generator Connection
Parking Features
Detached, Heated Garage, Storage, Workshop In Garage, Barn, Oversized, Stone/gravel, Paved
Other Features
Patio And Porch Features
Screened
Disclosures
Town Assess/tax May Be Revised Due To Land Line Revision. 2 Rooms Virtually Staged. Washer Hook Up In Barn But Plenty Of Room To Install Elsewhere. Not All Photographed Land Is Included. Fireplaces Not In Use. Owner Plans To Build One Home On The 18+ Acre, Ask For Plan.
Lot Features
Wooded, Cleared, Level
Community Features
Public Transportation, Tennis Court(s), Park, Walk/jog Trails, Stable(s), Golf, Conservation Area, Highway Access, House Of Worship, Marina, Public School, T Station
Price History
| Date | Event | Price |
|---|---|---|
06/02/2026 Source: | Price Decreased | $1,275,000 -1.92% $392/sqft |
05/25/2026 Source: | Price Decreased | $1,300,000 -3.70% $399/sqft |
04/27/2026 Source: | Price Decreased | $1,350,000 -3.57% $415/sqft |
03/25/2026 Source: | Listed for Sale | $1,400,000 $430/sqft |

Nearby Homes



Find Homes by Property Features in Marshfield, MA

Based on information provided to and compiled by MLS Property Information Network, Inc. covering through Oct 08, 2026, 09:00AM. The property listing data and information, or the Images, set forth herein were provided to MLS Property Information Network, Inc. from third-party sources, including sellers, lessors and public records, and were compiled by MLS Property Information Network, Inc. The property listing data and information, and the Images, are for the personal, non-commercial use of consumers having a good faith interest in purchasing or leasing listed properties of the type displayed to them and may not be used for any purpose other than to identify prospective properties which such consumers may have a good faith interest in purchasing or leasing. MLS Property Information Network, Inc. and its subscribers disclaim any and all representations and warranties as to the accuracy of the property listing data and information, or as to the accuracy of any of the Images, set forth herein. All information provided is deemed reliable, but is not guaranteed to be accurate and should be independently verified. © 2026 MLS Property Information Network, Inc. All Rights Reserved.
 Advertising Broker: Derek Greene | The Greene Realty Group