- Overview
- Description
- Property Details
- Location
- HOA Management
- Facts & Features
- Getting Around
- Nearby Homes




$735,000
Monthly Est:$3,658
 3 Beds
 2 Baths
2 full baths
 2,069sqft
318 Circle Dr, Palm Harbor, FL 34683
$735,000
$3,658/moEst:
Get Pre-Approved
Single Family Residence
Built in 1963
$6.25/mo HOA
10,171 sqft lot
$355/sq.ft
Description
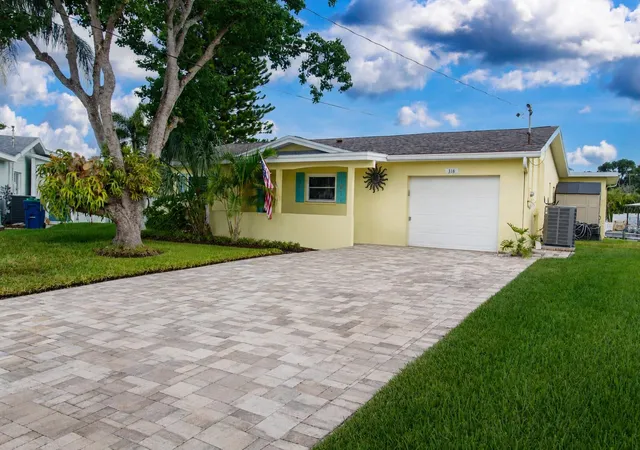
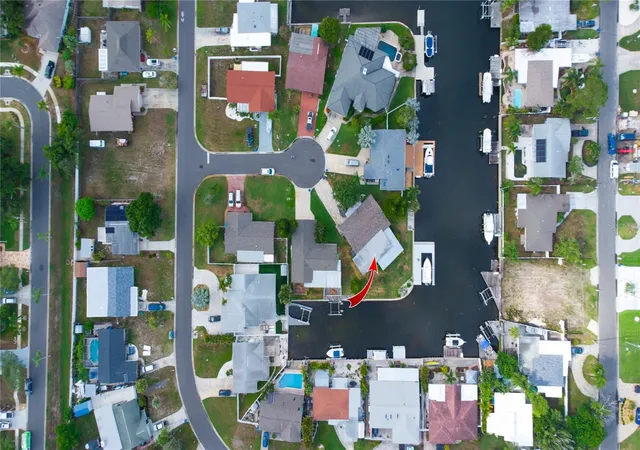
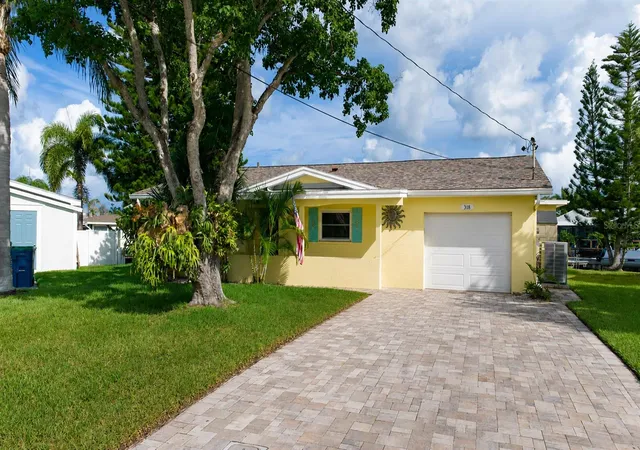
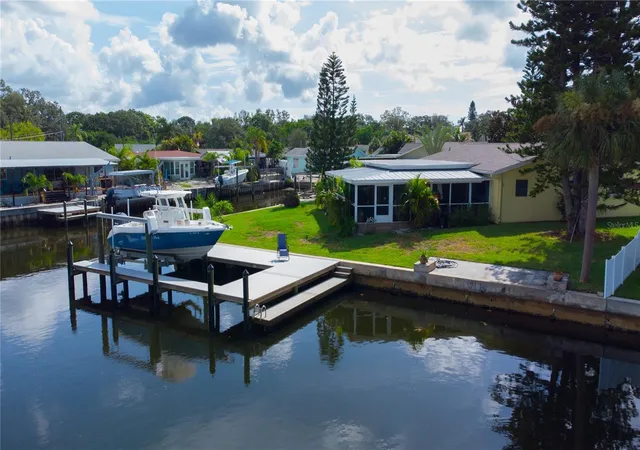
Under contract-accepting backup offers. Experience the ultimate Florida waterfront lifestyle in this beautifully renovated coastal retreat, perfectly situated on an oversized pie-shaped lot at the end of a quiet private cul-de-sac. Boasting more than 155 feet of waterfront, this exceptional property offers direct Gulf access and is a dream come true for boaters, anglers, and anyone who loves life on the water. Step outside to your private backyard paradise featuring a brand-new oversized composite dock complete with a 15,000lb boat lift, making it effortless to launch your next adventure. The expansive waterfront offers plenty of room to relax, entertain, and soak in the coastal scenery. Inside, this home has been completely transformed with quality updates throughout. Major improvements include new roof (2022), new HVAC system and ductwork (2023), double-pane PVC windows and sliding glass doors, luxury vinyl plank flooring throughout, fresh interior paint, a newer paver driveway, a stunning new kitchen, and beautifully updated bathroom vanities. New electric panel August 2026. Don't let the front fool you, this home is remarkably spacious inside. The bright, open floor plan is filled with natural light thanks to walls of sliding glass doors that seamlessly connect the living area to the expansive wraparound screened porch, creating the perfect space for year-round indoor-outdoor entertaining. The thoughtfully designed split-bedroom layout provides privacy for family and guests. The oversized primary bedroom serves as a peaceful retreat, featuring a custom walk-in closet and a beautifully appointed en-suite bath with dual vanities. The heart of the home is the open-concept kitchen, complete with granite countertops, a center island, abundant cabinetry, and a layout designed for gathering with family and friends. Location is everything, and this home truly has it all. Enjoy direct Gulf access for boating, fishing and diving enthusiasts. You're also less than an hour from two major airports, making travel convenient for full-time residents and seasonal homeowners alike. Surrounded by some of Pinellas County's most desirable destinations, you'll be just minutes from the historic Tarpon Springs Sponge Docks, vibrant downtown Dunedin, Palm Harbor, Ozona, Crystal Beach, Honeymoon Island, Caladesi Island, and countless waterfront restaurants, parks, beaches, and shopping destinations. Every nearby community offers its own unique charm and coastal character. The neighborhood enhances the lifestyle even further with a private community boat ramp and direct access to the Pinellas Trail, perfect for biking, walking, and enjoying Florida's beautiful outdoors. Whether you're searching for a full-time waterfront residence, a seasonal escape, or the perfect place to enjoy boating and coastal living, this exceptional property delivers it all. Florida waterfront living truly doesn't get any better than this.
Boat and trailer may be available for purchase separately and can be negotiated as part of the sale.
- Houzeo last checked: 2 minutes ago
- Listing updated: October 6, 2026 at 5:59 pm
- Listing Provided by: Dianna Farnell (727) 421-3171 | BELLOISE REALTY (727) 449-2700
- Source: Stellar MLS-FL as distributed by MLS GRID | MLS#: TB8527358

Property Details
Status
Active Under Contract
Type
Single Family Residence
No. of Stories
1
County
City
Neighborhood
--
Year Built
1963
HOA Fees
$6.25/mo
Finished Area
2,069 sqft
Lot Size
10,171 sqft lot
Basement Area
- sqft
MLS Name
Stellar MLS
MLS Number
TB8527358
MLS Status
Pending
Days on Market
106
Cumulative Days on Market
74

Continue Your Journey in App
Find your dream home, receive real-time updates, and many more!
Continue Your Journey in App
Find your dream home, receive real-time updates, and many more!
Location
HOA Management
N/A
HOA Fees
$75/ Annually
Disclaimer: Amenities are based on third-party information and may vary; buyers must independently verify all amenities, as information is deemed reliable but not guaranteed.
Facts & Features
Rooms
Bedrooms & bathrooms
Bedrooms: 3
Bathrooms: 2
Primary Bedroom
Level: First
Area: 304.00 Square Feet
Dimensions: 19x16
Bedroom 2
Level: First
Area: 182.00 Square Feet
Dimensions: 14x13
Living Room
Level: First
Area: 360.00 Square Feet
Dimensions: 20x18
Kitchen
Level: First
Area: 360.00 Square Feet
Dimensions: 18x20
Dining Room
Level: First
Area: 288.00 Square Feet
Dimensions: 18x16
Bedroom 3
Level: First
Area: 143.00 Square Feet
Dimensions: 13x11
Interior
Cooling
Central Air
Interior Features
Ceiling Fans(s), Living Room/dining Room Combo, Split Bedroom, Walk In Closet(s)
Heating
Central
Sewer
Public Sewer
Appliances
Dishwasher, Disposal, Dryer, Microwave, Range, Refrigerator, Washer
Flooring
Luxury Vinyl
Construction
Year Built
Year Built: 1963
Home type
Single Family Residence
Roof
Shingle
Construction Materials
Block, Stucco
Foundation Details
Block, Slab
Utilities & Energy
Laundry Features
In Garage
Utilities
Cable Available, Cable Connected, Public, Sewer Connected, Water Connected
Water Source
Public
Other Features
Subdivision Name
Baywood Village
Lot Features
City Limits, Street Dead End, Paved
Price History
| Date | Event | Price |
|---|---|---|
09/16/2026 Source: | Contingent (Active Under Contract) | $735,000 -1.34% $355/sqft |
07/23/2026 Source: | Listed for Sale | $745,000 -8.02% $360/sqft |
09/06/2024 Source: | Price Decreased | $810,000 -1.82% $391/sqft |
11/09/2023 Source: | Listing Removed | $825,000 +133.05% $399/sqft |
08/01/2020 Source: | Price Decreased | $354,000 -4.30% $171/sqft |


Show more
Nearby Homes
Find Homes by Property Features in Palm Harbor, FL
Nearby New Homes For Sale

Based on information from Stellar MLS® through Nov 07, 2026, 08:45AM as submitted to and distributed by MLS GRID. All data is obtained from various sources and may not have been verified by the broker or MLS GRID. Supplied Open House Information is subject to change without notice. All information should be independently reviewed and verified for accuracy. Properties may or may not be listed by the office/agent presenting the information. IDX information is provided exclusively for consumers’ personal non-commercial use. It may not be used for any purpose other than to identify prospective properties consumers may be interested in purchasing. The data is deemed reliable but is not guaranteed by MLS GRID. The use of the MLS GRID Data may be subject to an end-user license agreement prescribed by the Member Participant’s applicable MLS, if any, and as amended from time to time. © 2026 Stellar MLS. All Rights Reserved.
 Advertising Broker: Fred McGill | Simple Showing, Inc
