- Overview
- Description
- Property Details
- Location
- HOA Management
- Facts & Features
- Getting Around
- Nearby Homes
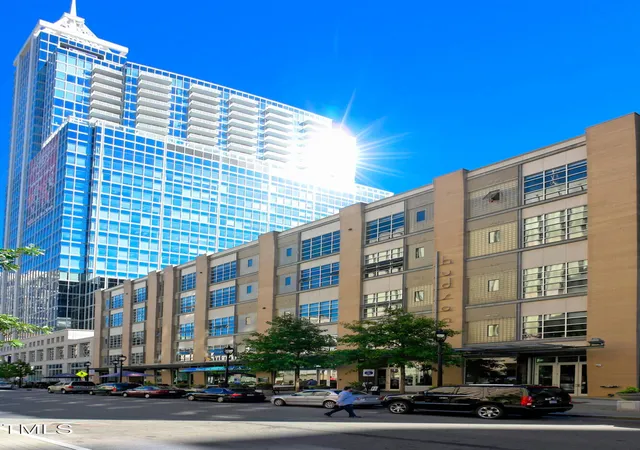

Street View
 1 Bed
1 Bed 2 Baths
1 full bath + 1 half bath
 1,328sqft
319 Fayetteville St #409, Raleigh, NC 27601
Condominium
Built in 2005
$444/mo HOA
-- sqft lot
$350/sq.ft
Description
Unbeatable location steps to restaurants, shopping, performing arts, concerts, and nightlife. A rare blend of historic charm (originally Hudson Belk c.1930) and modern design. Rare opportunity to own one of the larger 1-bedroom residences at The Hudson in the heart of downtown Raleigh! This light-filled 1,328 sq ft condo boasts soaring 12-ft ceilings, a wall of windows overlooking Fayetteville Street, Clean and ready for a new owner. The open layout provides flexible living with space for a home office, dining, and entertainment. The kitchen features white cabinetry, stainless steel appliances, and generous cabinet/counter space, all open to the dining and living areas.
The spacious primary suite includes a wall of windows, double walk-in closets, and a beautifully updated ensuite bath with marble tiled walls and the walk-in shower. Additional highlights include newer (2021) Roof and HVAC, polished concrete floors throughout with the living room displaying raised plank flooring and custom window shades, some fresh paint. Refrigerator, new washer, and new dryer convey with acceptable offer AHS Home warranty offered.
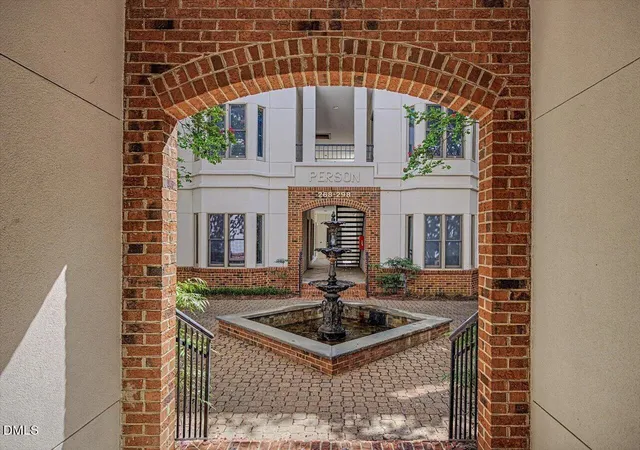
Enjoy the convenience of a private dedicated assigned garage parking space plus a large storage unit located on the same floor. The Hudson offers secure access, a fitness center, landscaped courtyard with lounge areas & grills.
Don't miss your chance to live, work, and play in the center of Raleigh!
- Houzeo last checked: 19 minutes ago
- Listing updated: September 23, 2025 at 2:52 am
- Listing Provided by: Arthur Reichert (919) 270-1027 DRE #235468 | Pittman & Associates (919) 847-5555
- Source: Doorify MLS-NC | MLS#: 10120675

Part of

Property Details
Status
Off Market
Type
Condominium
No. of Stories
5
County
City
Neighborhood
Year Built
2005
HOA Fees
$444/mo
Finished Area
1,328 sqft
Lot Size
-- sqft lot
Basement Area
- sqft
MLS Name
Doorify MLS
MLS Number
10120675
MLS Status
Active

Continue Your Journey in App
Find your dream home, receive real-time updates, and many more!
Download App
Continue Your Journey in App
Find your dream home, receive real-time updates, and many more!
Location
HOA Management
N/A
HOA Fees
$443.84/ Monthly
Amenities
 Amenities and services may be covered by one or multiple associations and service providers.
 Gym
Gym
 Water
Water
 Maintenance
 Trash Pickup
 Road Maintenance
 Snow Removal
 Security Guard
 Lawn Care
 Storage
 Parking
 Insurance
 Elevator
 Pest Control
 deck
deck
Storm Water Maintenance
Recreation Room
Barbecue
Management
Picnic Area
Recreation Facilities
Disclaimer: Amenities are based on third-party information and may vary; buyers must independently verify all amenities, as information is deemed reliable but not guaranteed.
Facts & Features
Rooms
Bedrooms & bathrooms
Bedroom: 1
Bathrooms: 2
Primary Bedroom
Level: Main
Area: 231.28 Square Feet
Dimensions: 19.6 x 11.8
Primary Bathroom
Level: Main
Area: 59.67 Square Feet
Dimensions: 11.7 x 5.1
Kitchen
Level: Main
Area: 155.52 Square Feet
Dimensions: 14.4 x 10.8
Living Room
Level: Main
Area: 300.70 Square Feet
Dimensions: 19.4 x 15.5
Dining Room
Level: Main
Area: 182.71 Square Feet
Dimensions: 15.1 x 12.1
Office
Level: Main
Area: 121.00 Square Feet
Dimensions: 10 x 12.1
Utility Room
Level: Main
Area: 46.36 Square Feet
Dimensions: 7.6 x 6.1
Entrance Hall
Level: Main
Area: 50.92 Square Feet
Dimensions: 7.6 x 6.7
Interior
Heating
Electric, Forced Air, Heat Pump
Sewer
Public Sewer
Cooling
Central Air, Heat Pump
Interior Features
Bar, Ceiling Fan(s), Dual Closets, Elevator, Entrance Foyer, High Ceilings, High Speed Internet, Kitchen Island, Living/dining Room Combination, Open Floorplan, Storage
Appliances
Dishwasher, Disposal, Dryer, Electric Oven, Electric Water Heater, Exhaust Fan, Microwave, Refrigerator, Stainless Steel Appliance(s), Washer, Washer/dryer Stacked, Water Heater
Exterior Features
Barbecue, Courtyard, Gas Grill, Outdoor Grill, Storage
Flooring
Concrete, Wood
Construction
Year Built
Year Built: 2005
Home type
Condominium
Construction Materials
Brick, Concrete
Foundation Details
Concrete, Brick/mortar
Roof
Flat
Architectural Style
Modern, Warehouse
Utilities & Energy
Water Source
Public
Laundry Features
Laundry Room
Utilities
Cable Connected, Electricity Connected, Sewer Connected, Water Connected
Parking Features
Additional Parking, Assigned, Basement, Concrete, Deeded, Garage, Garage Door Opener, Underground
Association Amenities
Barbecue, Elevator(s), Fitness Center, Insurance, Landscaping, Maintenance Grounds, Management, Parking, Picnic Area, Recreation Facilities, Recreation Room, Roof Deck, Service Elevator(s), Storage, Trash, Water
Basement
Concrete
Other Features
Community Features
Restaurant, Sidewalks, Street Lights
Subdivision Name
Hudson
Lot Features
City Lot, Views
Price History
| Date | Event | Price |
|---|---|---|
09/09/2025 Source: | Off Market | $465,000 $350/sqft |
09/09/2025 Source: | Listed for Sale | $465,000 $350/sqft |

Nearby Homes


Find Homes by Property Features in Raleigh, NC
Nearby New Homes For Sale


Based on information from the Doorify MLS (Triangle MLS, Inc.) through Oct 08, 2026, 11:00AM. All information provided is deemed reliable but is not guaranteed and should be independently verified. Some IDX listings have been excluded from this IDX display. Brokers make an effort to deliver accurate information, but buyers should independently verify any information on which they will rely in a transaction. The listing broker shall not be responsible for any typographical errors, misinformation, or misprints, and they shall be held totally harmless from any damages arising from reliance upon this data. This data is provided exclusively for consumers’ personal, non-commercial use. Listings marked with an icon are provided courtesy of the Doorify MLS, Inc. of North Carolina, Internet Data Exchange Database. Closed (sold) listings may have been listed and/or sold by a real estate firm other than the firm(s) featured on this website. Closed data is not available until the sale of the property is recorded in the MLS. Home sale data is not an appraisal, CMA, competitive or comparative market analysis, or home valuation of any property. © 2026 Doorify MLS, Inc. of North Carolina. All rights reserved. Non-MLS properties are not included. Properties sold were listed/sold by various MLS participating offices. © 2026 Doorify MLS, Inc. of North Carolina. All Rights Reserved.
 Advertising Broker: Nicholas Huscroft | Chosen Realty