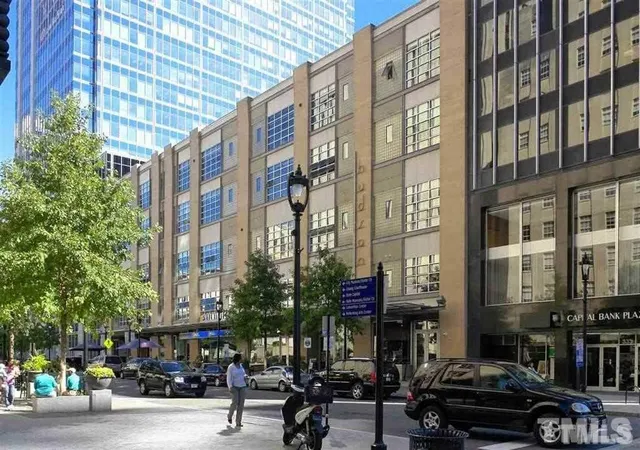
 Street View
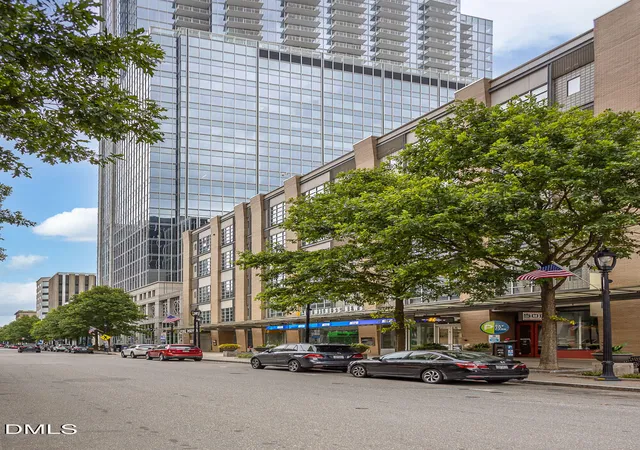
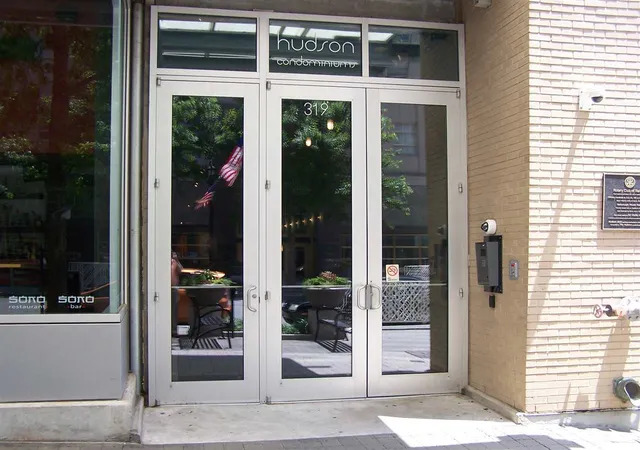
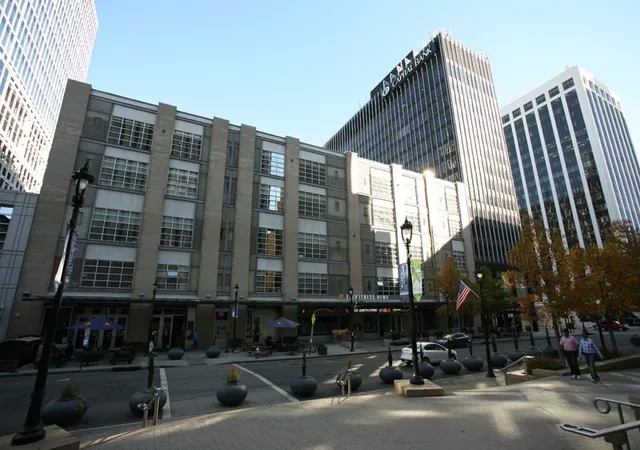
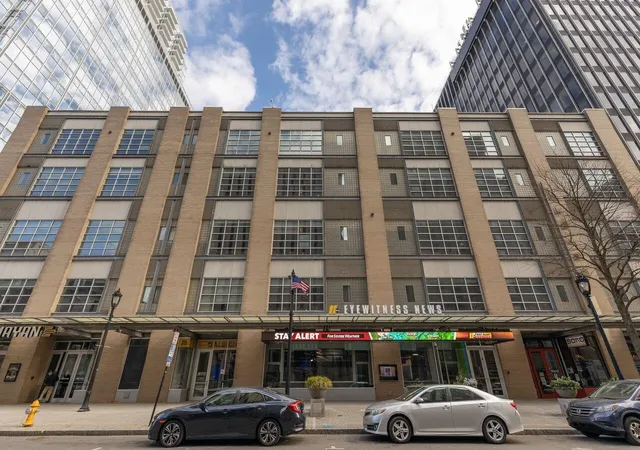
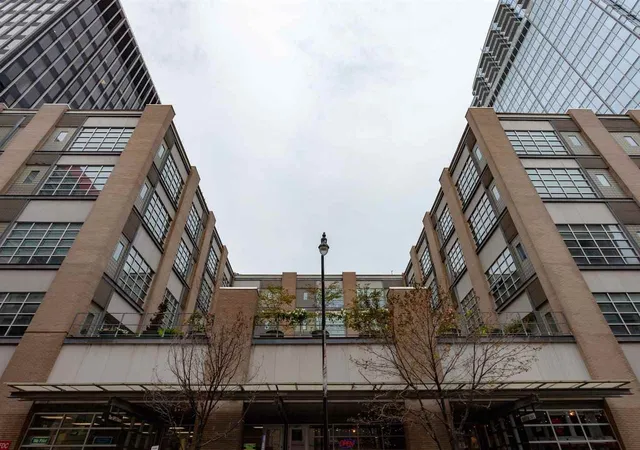
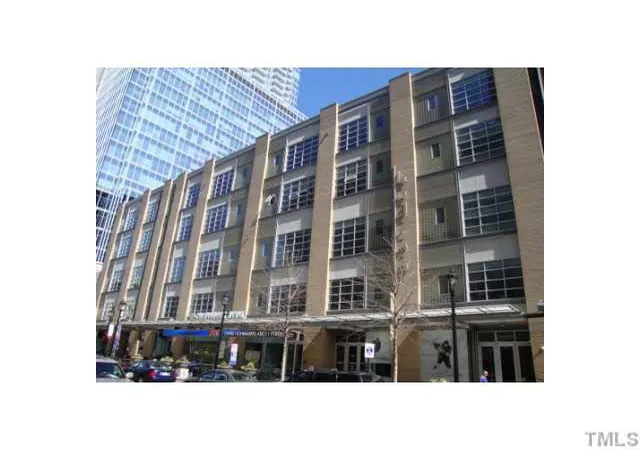
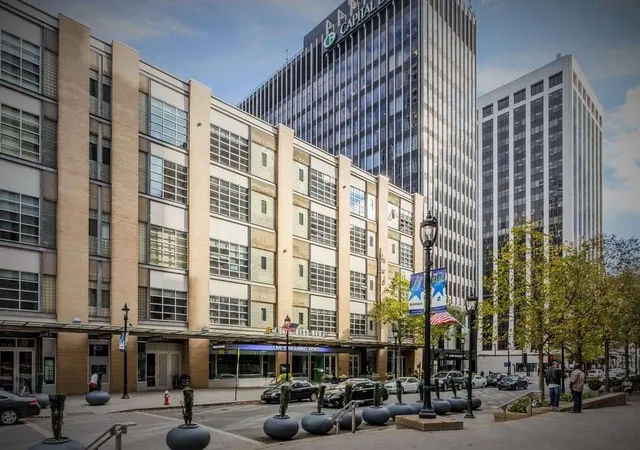
The Hudson Building
319 Fayetteville St, Raleigh, NC 27601
Rate The Hudson Building

Stories
-

Units
33

Available Units For Sale
0

Unit Types

Built Year
2005

HOA Fees
$430.26-498.58/mo
About
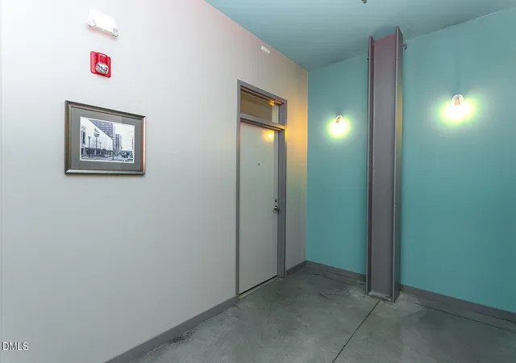
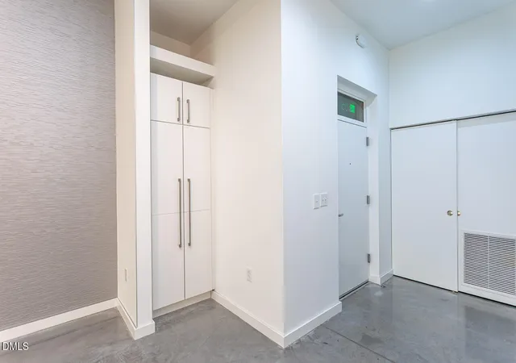
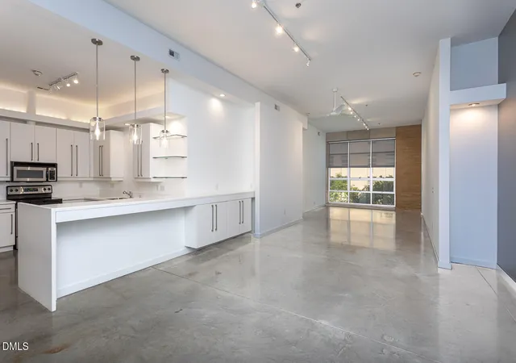
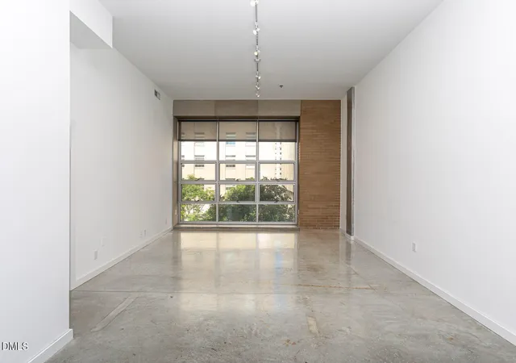
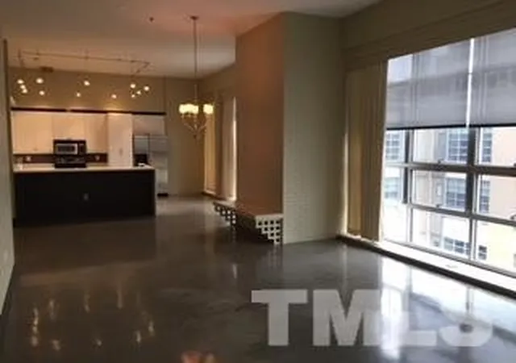
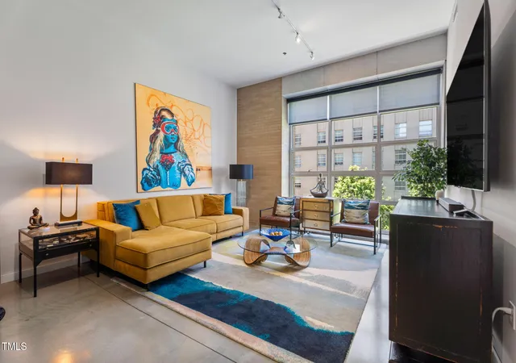
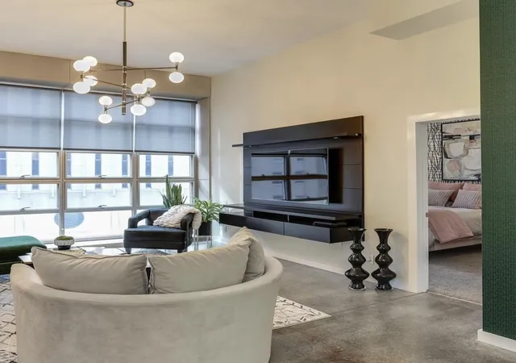
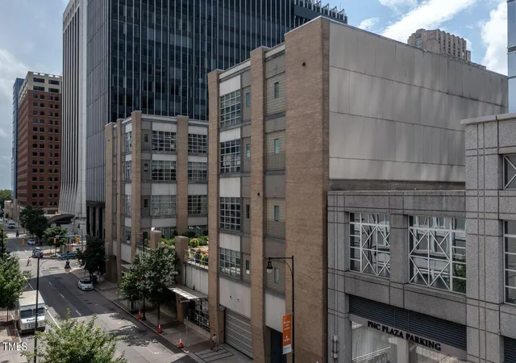
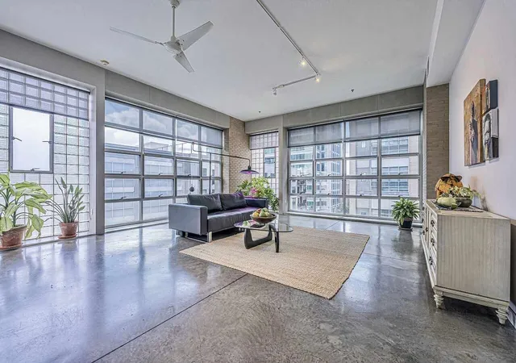
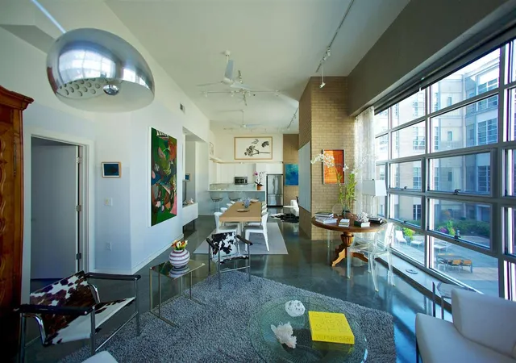
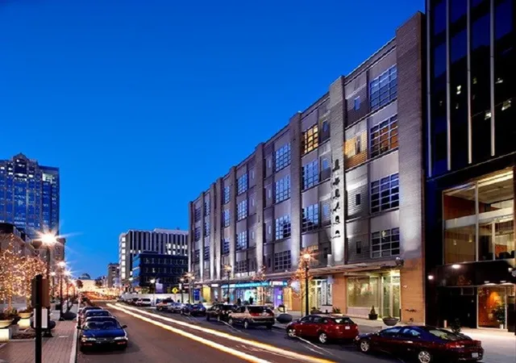
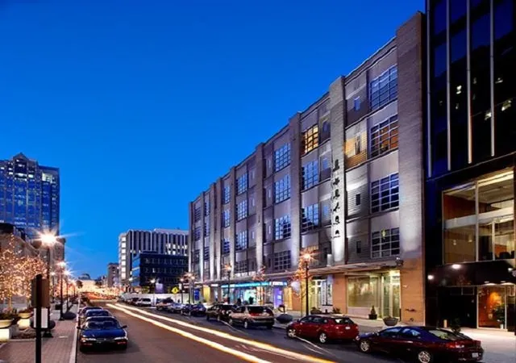
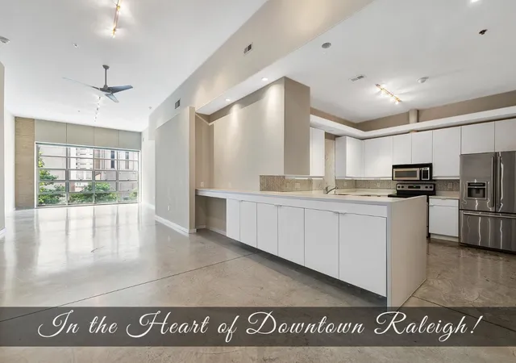
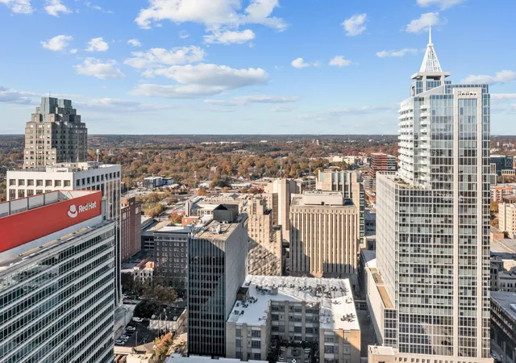
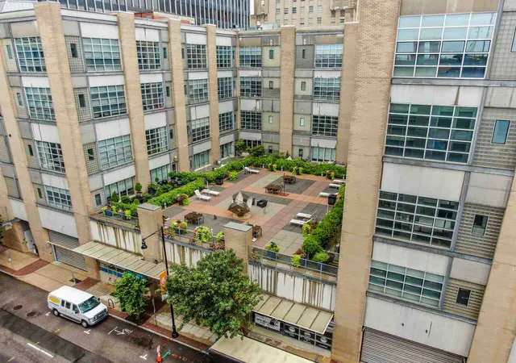
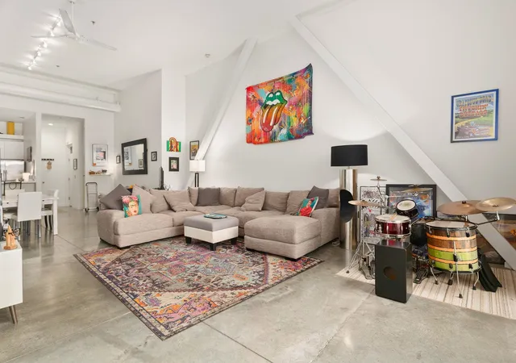
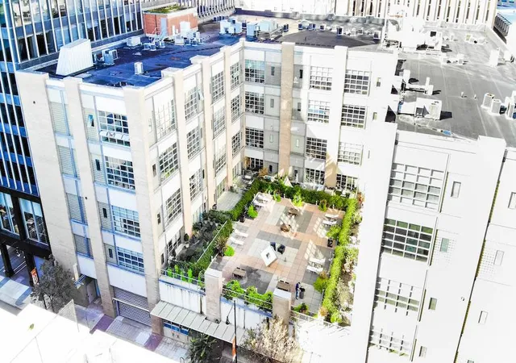
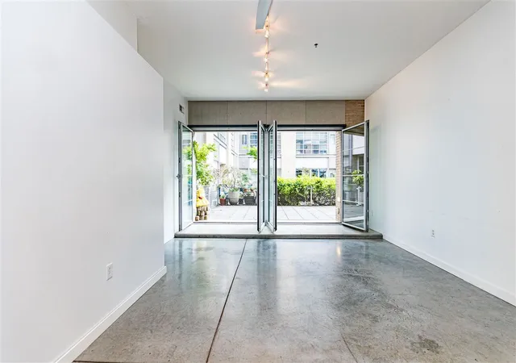
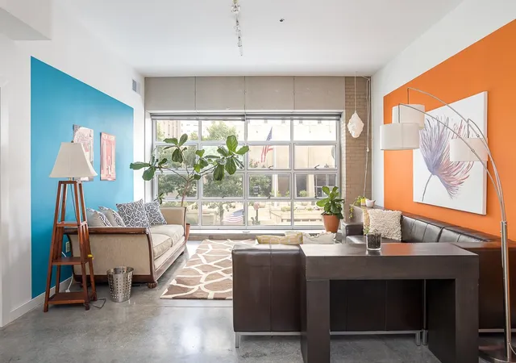
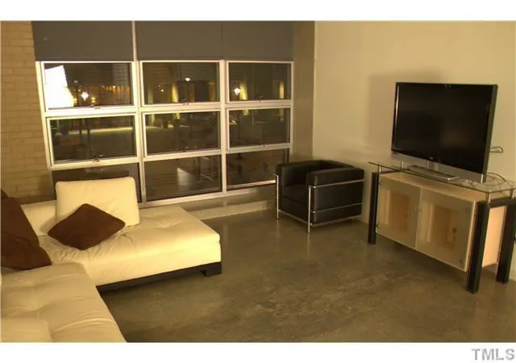
The Hudson Building is a mid-rise, five-story condominium conversion completed in 2005 from the historic Hudson-Belk department store shell. Units typically feature open, warehouse-style layouts with high ceilings (10–12 feet common), polished concrete or LVP floors, exposed structural elements, and large windows that bring abundant daylight to living areas. Floorplans range from one-bedroom homes to spacious two-bedroom suites with split-bedroom arrangements and multiple ensuite options; many residences include walk-in closets, generous storage rooms on the same floor, and kitchen islands or breakfast bars with granite or quartz counters and stainless steel appliances. Common interior appointments across the building include recessed lighting, built-in shelving, ceiling fans, wired sound, and elevated finishes such as double vanities and cathedral or vaulted ceiling details in select homes. Shared amenities emphasize urban convenience and outdoor living: a secured entrance, gated parking garage with designated spaces, an on-site fitness center, an elevated courtyard and rooftop-style terrace with grills and seating, bicycle storage, and additional storage rooms. The Hudson’s location anchors downtown Raleigh life—direct walking access to restaurants, bars, grocery, cultural venues, and recently updated Moore Square—making it both a loft-like residence and a city-center address with preserved historic character and contemporary upgrades.
HOA Management
CAS Inc
HOA Fees
$498.58/ Monthly
First Service Residential
HOA Fees
$434.72/ Monthly
Amenities
 Amenities and services may be covered by one or multiple associations and service providers.
 Fitness Center
 Insurance
 Landscaping
 Recreation Facilities
 Recreation Room
 Storage
 Water
Water
 Barbecue
Car Wash Area
Clubhouse
Elevator(s)
Gated
Golf Course
Maintenance Grounds
Maintenance Structure
Management
Parking
Picnic Area
Roof Deck
Security
Service Elevator(s)
Trash
Disclaimer: Amenities are based on third-party information and may vary; buyers must independently verify all amenities, as information is deemed reliable but not guaranteed.
Available Units
Floor
(7 Units)




Floor
(8 Units)

Floor
(10 Units)
Floor
(9 Units)


Building Features
Interior
Interior Features
Bar
Bathtub Only
Bathtub/shower Combination
Bookcases
Breakfast Bar
Built In Features
Cathedral Ceiling(s)
Ceiling Fan(s)
Dining L
Double Vanity
Dual Closets
Eat In Kitchen
Elevator
Entrance Foyer
Granite Counters
High Ceilings
High Speed Internet
Kitchen Island
Kitchen/dining Room Combination
Living/dining Room Combination
Master Downstairs
Open Floorplan
Primary Downstairs
Quartz Counters
Recessed Lighting
Second Primary Bedroom
Shower Only
Smooth Ceilings
Storage
Tile Counters
Vaulted Ceiling(s)
Walk In Closet(s)
Walk In Shower
Wired For Sound
Flooring
Ceramic Tile
Concrete
Luxury Vinyl
Tile
Vinyl
Wood
Heating
Central
Electric
Forced Air
Heat Pump
Natural Gas
Cooling
Ceiling Fan(s)
Central Air
Electric
Heat Pump
Appliances
Convection Oven
Cooktop
Dishwasher
Disposal
Dryer
Energy Star Qualified Dishwasher
Energy Star Qualified Freezer
Energy Star Qualified Washer
Electric Cooktop
Electric Oven
Electric Range
Electric Water Heater
Exhaust Fan
Free Standing Electric Range
Freezer
Gas Cooktop
Gas Water Heater
Ice Maker
Microwave
Plumbed For Ice Maker
Range Hood
Refrigerator
Self Cleaning Oven
Stainless Steel Appliance(s)
Washer
Washer/dryer
Washer/dryer Stacked
Water Heater
Amenities & Parking
Other Features
Parking Features
Additional Parking
Assigned
Attached
Basement
Concrete
Covered
Deeded
Driveway
Electric Gate
Enclosed
Garage
Garage Door Opener
Garage Faces Rear
Gated
Guest
Inside Entrance
Off Street
On Site
On Street
Parking Lot
Parking Pad
Storage
Underground
Exterior Amenities
Barbecue
Built In Barbecue
Courtyard
Gas Grill
Outdoor Grill
Private Entrance
Storage
Disclaimer: Unit Features may vary by unit; buyers must independently verify all features. Information is deemed reliable but not guaranteed
- Home
- Homes For Sale
- North Carolina
- Raleigh
- The Hudson Building
Frequently Asked Questions
How many units are for sale at 319 Fayetteville St?

How much does a condo at 319 Fayetteville St cost?
What are the HOA fees at 319 Fayetteville St?
What bedroom options are available in 319 Fayetteville St?


