- Overview
- Description
- Property Details
- Location
- HOA Management
- Facts & Features
- Getting Around
- Nearby Homes


Street View
$875,000
Monthly Est:$4,355
 5 Beds
 5 Baths
4 full baths + 1 half bath
 4,314sqft
3193 Brighton Pl Dr, Lexington, KY 40509
$875,000
$4,355/moEst:
Get Pre-Approved
Single Family Residence
Built in 1995
$64.17/mo HOA
0.21 acre lot
$203/sq.ft
Description
Where the view becomes part of everyday life. Overlooking a community pond and green space in established Andover Forest, 3193 Brighton Place Drive offers more than 4,300 finished square feet. including over 3,000 square feet above grade, with versatile living and outdoor spaces across three levels. A distinctive stone façade and mature landscaping create an impressive arrival. Inside, a soaring two-story foyer, arched windows, transoms, hardwood floors, and an open staircase showcase the home's architectural character. A private office and adjoining formal dining room introduce the main level, with a tucked-away covered porch just beyond. Designed for gathering, the spacious kitchen features granite countertops, stainless appliances, abundant cabinetry, a wall oven and microwave, electric cooktop, and breakfast bar. It opens naturally to the breakfast area and light-filled living room, where a gas-log fireplace and expansive windows frame the greenery outside. The elevated deck overlooks the pond and surrounding green space, providing a peaceful setting for outdoor dining, entertaining, or simply enjoying the view. Upstairs, the generously sized primary suite features a tray ceiling, second fireplace, abundant windows, oversized walk-in closet, and an ensuite with separate vanities, soaking tub, and glass-enclosed shower. Two bedrooms share a Jack-and-Jill bathroom, while a fourth bedroom and another full bath complete the upper level. The finished walkout basement adds a substantial living area, wet bar, full bathroom, storage, and a flexible room currently arranged as guest accommodations, equally suited for an office, gym, or hobby room. From here, step directly onto the covered lower patio and into the usable backyard overlooking the water. Complete with five bedrooms, four full bathrooms, one half bathroom, an attached two-car garage, multiple fireplaces, and outdoor living on both levels, this home delivers flexibility without sacrificing warmth or character. Minutes from Hamburg's shopping, dining, entertainment, healthcare, and everyday conveniences, with quick access to I-75, this home offers a rare combination of space, setting, and location.
- Houzeo last checked: 7 hours ago
- Listing updated: October 13, 2026 at 11:34 am
- Listing Provided by: Sheridan A Sims (859) 724-5648 , G Dustin Warren | Keller Williams Commonwealth (859) 721-2121
- Source: Lexington Bluegrass AOR (Imagine) MLS-KY | MLS#: 26024308

Property Details
Status
Pending
Type
Single Family Residence
No. of Stories
-
County
City
Neighborhood
--
Year Built
1995
HOA Fees
$64.17/mo
Finished Area
4,314 sqft
Lot Size
0.21 acre lot
Basement Area
- sqft
MLS Name
Lexington Bluegrass AOR (Imagine) MLS
MLS Number
26024308
MLS Status
Pending
Days on Market
48
Cumulative Days on Market
4

Continue Your Journey in App
Find your dream home, receive real-time updates, and many more!
Download App
Continue Your Journey in App
Find your dream home, receive real-time updates, and many more!
Location
HOA Management
N/A
HOA Fees
$770/ Annually
Amenities
 Amenities and services may be covered by one or multiple associations and service providers.
 Insurance
Disclaimer: Amenities are based on third-party information and may vary; buyers must independently verify all amenities, as information is deemed reliable but not guaranteed.
Facts & Features
Rooms
Bedrooms & bathrooms
Bedrooms: 5
Bathrooms: 5
Interior
Appliances
Cooktop, Dishwasher, Disposal, Microwave, Oven, Refrigerator
Flooring
Carpet, Hardwood, Tile, Vinyl
Sewer
Public Sewer
Cooling
Electric, Zoned
Heating
Forced Air, Natural Gas, Zoned
Window Features
Blinds, Insulated Windows, Screens, Window Treatments
Interior Features
Breakfast Bar, Ceiling Fan(s), Eat In Kitchen, Entrance Foyer, Walk In Closet(s), Wet Bar
Construction
Year Built
Year Built: 1995
Home type
Single Family Residence
Construction Materials
Stone, Other, Brick Veneer, Hardi Plank Type, Solid Masonry
Roof
Dimensional Style, Shingle
Architectural Style
Craftsman
Foundation Details
Concrete Perimeter
Utilities & Energy
Parking Features
Attached Garage, Driveway, Garage Door Opener, Garage Faces Front, Off Street
Laundry Features
Electric Dryer Hookup, Main Level, Washer Hookup
Security Features
Security System Owned
Basement
Bath/stubbed, Exterior Entry, Finished, Full, Interior Entry, Sump Pump, Walk Out Access
Fireplace Features
Gas Log, Gas Starter, Living Room, Primary Bedroom
Water Source
Public
Other Features
Community Features
Park
Patio And Porch Features
Deck, Patio, Porch, Front Patio, Rear Patio, Front Porch
Lot Features
Few Trees, Landscaped
Subdivision Name
Andover Forest
Price History
| Date | Event | Price |
|---|---|---|
09/08/2026 Source: | Pending | $875,000 $203/sqft |
09/04/2026 Source: | Listed for Sale | $875,000 +22.81% $203/sqft |
07/12/2021 Source: | Price Decreased | $712,500 -2.26% $165/sqft |
05/15/2021 Source: | Sold | $729,000 $169/sqft |

Nearby Homes
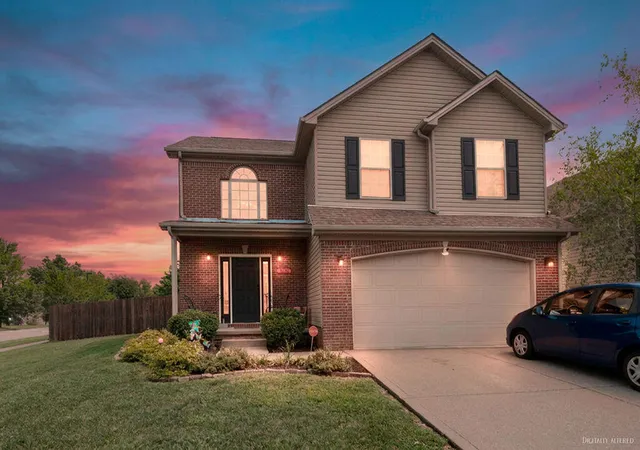


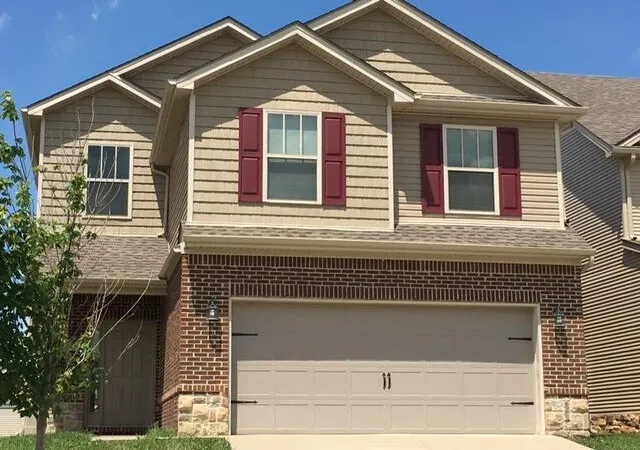

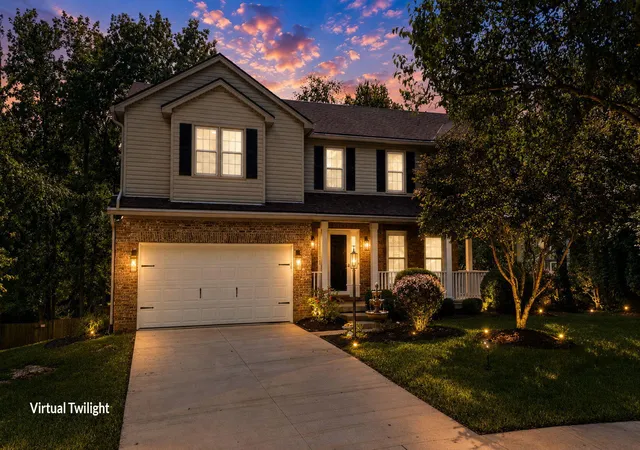
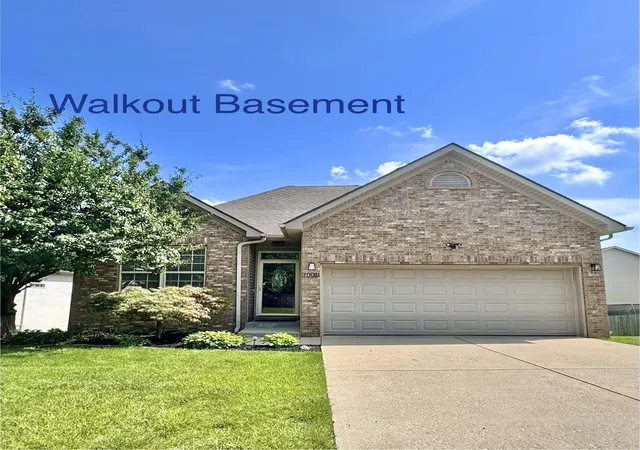
Find Homes by Property Features in Lexington, KY
Nearby New Homes For Sale


Based on information from the IMAGINE MLS® through Oct 22, 2026, 03:47PM. Copyrighted by the Imagine MLS®. IDX information is provided exclusively for consumers' personal, non-commercial use. It may not be used for any purpose other than to identify prospective properties consumers may be interested in purchasing. Data on this website is deemed reliable but is not guaranteed accurate by the MLS. © 2026 IMAGINE MLS®. All Rights Reserved.
 Advertising Broker: Donna Mink | Mink Realty
