
- Overview
- Description
- Property Details
- Location
- HOA Management
- Facts & Features
- Getting Around
- Nearby Homes
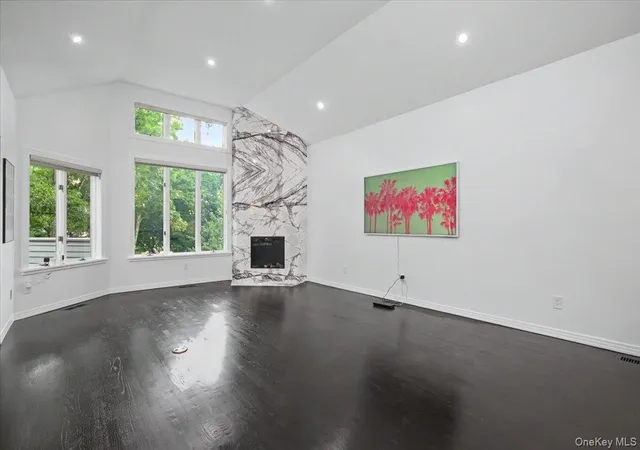

Street View
$1,100,000
Monthly Est:$5,475
 3 Beds
 3 Baths
3 full baths
 2,432sqft
32 Beechwood Way, Ossining, NY 10510
$1,100,000
$5,475/moEst:
Get Pre-Approved
Single Family Residence
Built in 1983
$1,840/mo HOA
3,633 sqft lot
$452/sq.ft
Description
"Living at Beechwood has been a truly special experience. The beauty, serenity, and wonderful sense of community make it a place that feels like home from the moment you arrive. Some of my favorite memories have been simply sitting on the balcony, watching breathtaking sunsets paint the sky, greeting the peaceful sunrise with a cup of coffee, and enjoying the quiet glow of the moonlight in the evenings. The natural beauty that surrounds the home changes with every season, creating a tranquil retreat that is both inspiring and relaxing. Combined with the warmth and kindness of the lovely neighbors, Beechwood offers a rare lifestyle where every day feels peaceful, welcoming, and connected to nature." (Seller's words)
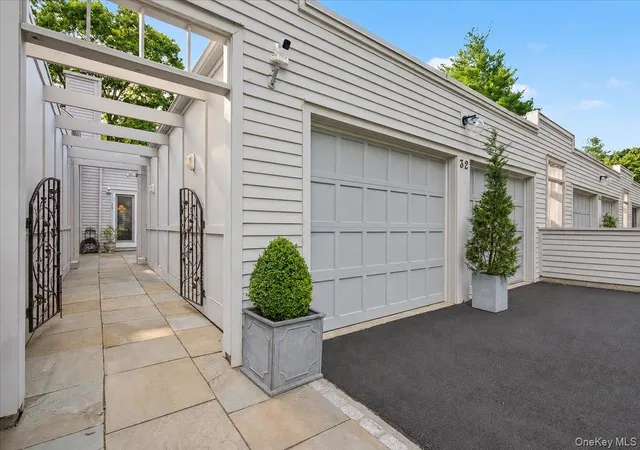
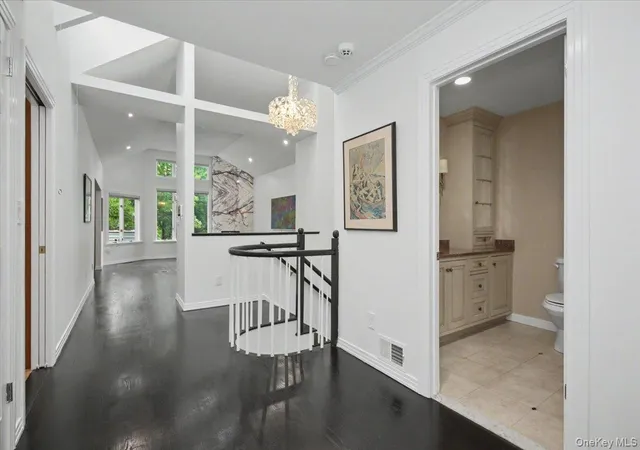
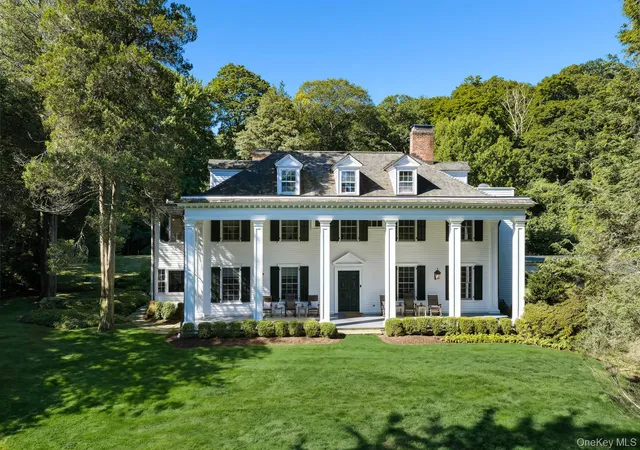
32 Beechwood Way is part of an 80-acre private parkland. Beechwood was designed by Frederick Law Olmsted (who also designed Central Park in NYC and Prospect Park in Brooklyn). Its expansive lawns, grove of large beech trees, imported trees, and Italianate Garden with an alcove, fountain, and small pool with wisteria-covered gazebo have been well-preserved. Serene, tranquil, alluring is at the essence of Beechwood. Natural light abounds from large windows in living room and sky lights in entrance foyer. The primary bedroom has en-suite bath, double walk-in closet (it is a room all its own!), walk-in-shower for ease in entry/exit, & private terrace with seasonal Hudson River views. Scarborough Station/Metro North is less than a mile away (.9 miles). Working remotely? Two additional bedrooms on main & lower level easily accommodate your lifestyle. Efficient & responsive resident property manager. Entire house painted within the year. Floors refinished and stained in the last 2 years. Whole-house water filtration system installed less than a year ago. Residents at Beechwood may avail themselves of the Olympic-size pool, library, & elegant formal ballroom to celebrate life events in style. Pet-friendly, too.
- Houzeo last checked: 10 minutes ago
- Listing updated: September 24, 2026 at 7:08 am
- Listing Provided by: Grace Coppola (914) 310-3614 | The Foxes Real Estate (914) 949-7903
- Source: OneKey MLS-NY | MLS#: 1021711

Property Details
Status
Pending
Type
Single Family Residence
No. of Stories
-
County
City
Neighborhood
--
Year Built
1983
HOA Fees
$1840/mo
Finished Area
2,432 sqft
Lot Size
3,633 sqft lot
Basement Area
- sqft
MLS Name
OneKey MLS
MLS Number
1021711
MLS Status
Pending
Days on Market
96
Cumulative Days on Market
68

Continue Your Journey in App
Find your dream home, receive real-time updates, and many more!
Download App
Continue Your Journey in App
Find your dream home, receive real-time updates, and many more!
Location
HOA Management
Garthchester Realty
HOA Fees
$1,840/ Monthly
Amenities
 Amenities and services may be covered by one or multiple associations and service providers.
 Park Playground
 Pool
 Snow Removal
 Tennis
 Lawn Care
 Trash Pickup
 Maintenance
 Club House
 Common Area Maintenance
Grounds Care
Exterior Maintenance
Pool Service
Disclaimer: Amenities are based on third-party information and may vary; buyers must independently verify all amenities, as information is deemed reliable but not guaranteed.
Facts & Features
Rooms
Bedrooms & bathrooms
Bedrooms: 3
Bathrooms: 3
Primary Bedroom
Level: Lower
Bedroom 1
Level: First
Bedroom 2
Level: Lower
Kitchen
Level: First
Living Room
Level: First
Dining Room
Level: First
Primary Bathroom
Level: Lower
Bathroom 2
Level: First
Bathroom 3
Level: Lower
Basement
Level: Lower
Laundry
Level: Lower
Interior
Heating
Forced Air, Natural Gas
Exterior Features
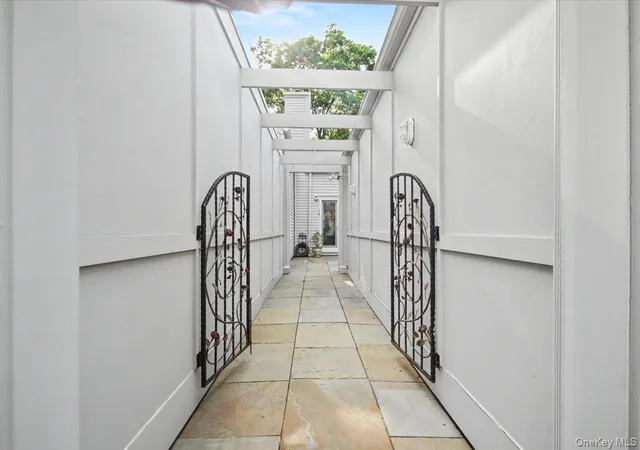
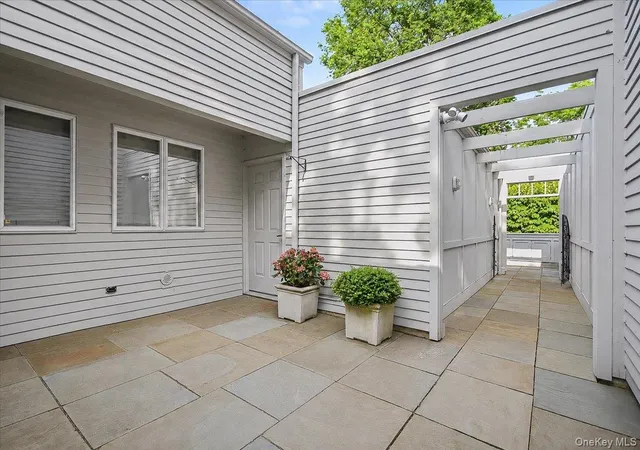
Balcony, Courtyard, Lighting, Tennis Court(s)
Appliances
Dishwasher, Dryer, Gas Cooktop, Gas Oven, Refrigerator, Stainless Steel Appliance(s), Washer, Gas Water Heater, Water Purifier Owned
Sewer
Public Sewer
Interior Features
Built In Features, Central Vacuum, Eat In Kitchen, Entrance Foyer, Formal Dining, First Floor Bedroom, Granite Counters, Primary Bathroom, Walk In Closet(s), Wet Bar
Window Features
Double Pane Windows, Drapes, Floor To Ceiling Windows, Insulated Windows, Skylight(s)
Flooring
Hardwood
Cooling
Central Air
Construction
Year Built
Year Built: 1983
Home type
Single Family Residence
Property Condition
Actual
Construction Materials
Wood Siding
Utilities & Energy
Utilities
Trash Collection Public
Parking Features
Attached, Driveway, Garage Door Opener, Garage, Private
Basement
Finished, Storage Space, Walk Out Access
Pool Features
Community, In Ground
Fireplace Features
Decorative, Electric, Living Room
Water Source
Public
Laundry Features
Inside
Association Amenities
Clubhouse, Landscaping, Maintenance Grounds, Park, Pool, Snow Removal, Tennis Court(s)
Other Features
Community Features
Park, Pool, Tennis Court(s)
Lot Features
Level, Near Public Transit, Views
Subdivision Name
Beechwood
Patio And Porch Features
Patio
Price History
| Date | Event | Price |
|---|---|---|
09/23/2026 Source: | Pending | $1,100,000 $452/sqft |
07/17/2026 Source: | Listed for Sale | $1,100,000 -15.32% $452/sqft |
07/17/2026 Source: | Price Increased | $1,299,000 +53.82% $534/sqft |
03/01/2022 Source: | Price Increased | $844,500 +32.47% $347/sqft |
10/25/2017 Source: | Sold | $637,500 $262/sqft |

Nearby Homes


Find Homes by Property Features in Ossining, NY


Based on information from OneKey MLS, through Oct 21, 2026, 11:16PM. IDX information is provided exclusively for personal, non-commercial use, and may not be used for any purpose other than to identify prospective properties consumers may be interested in purchasing. Information is deemed reliable but not guaranteed. © 2026 OneKey® MLS. All rights reserved.
 Advertising Broker: Derek Greene | The Greene Realty Group
