- Overview
- Description
- Property Details
- Location
- HOA Management
- Facts & Features
- Getting Around
- Nearby Homes



$699,000
Monthly Est:$3,479
 3 Beds
 3 Baths
3 full baths
 2,315sqft
32 Zebulon Ln, Mars Hill, NC 28754
$699,000
$3,479/moEst:
Get Pre-Approved
Single Family Residence
Built in 2008
$163.17/mo HOA
0.64 acre lot
$302/sq.ft
Description
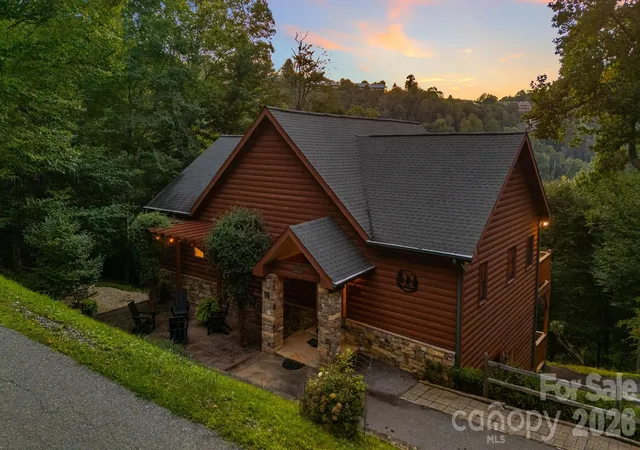
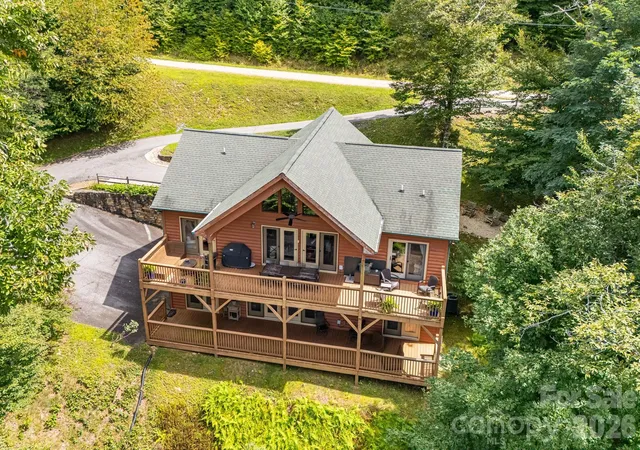
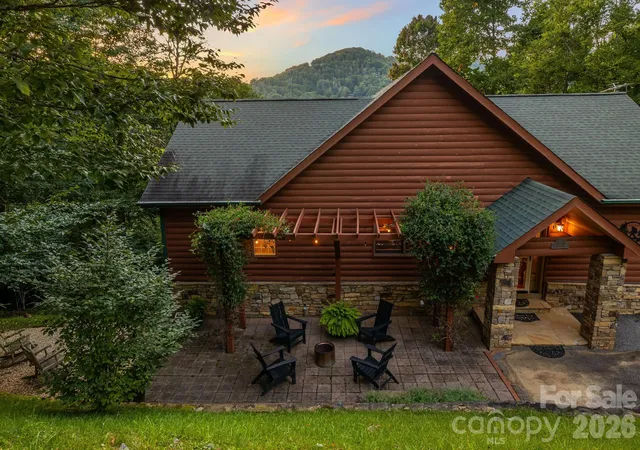
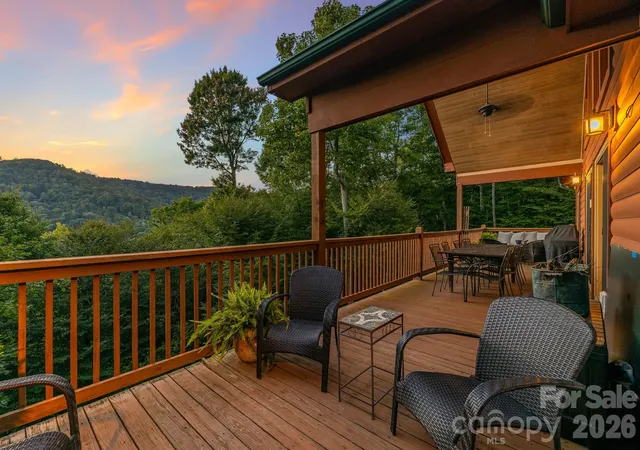
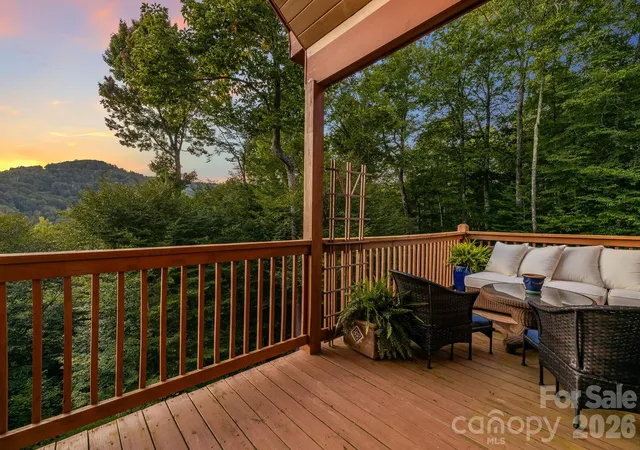
Discover mountain living at approximately 4,200 feet elevation in this beautifully updated Wolf Laurel home, positioned with a direct view toward Big Bald Mountain. The inviting open floor plan features oak flooring on the main level and a spacious kitchen, dining and great room designed for comfortable mountain living and entertaining. The kitchen offers hickory cabinetry, granite countertops and stainless steel appliances, while two main-level bedroom suites provide comfort and privacy. The recently and extensively renovated lower level adds outstanding versatility, with a family room featuring a gas-log fireplace, wet bar, third bedroom, guest/bonus room, full bath and laundry area. This level also provides convenient interior access to the attached one-car garage, an exterior entrance and direct access to the covered lower deck. Outdoor living is a highlight, with two expansive deck levels offering both covered and uncovered areas and excellent space to enjoy the mountain setting and Big Bald Mountain view. The paved driveway and favorable Ridgeway access provide convenient year-round arrival, with easy access to both the front entrance and attached garage. The home is offered mostly furnished, creating an excellent opportunity for a primary residence, second home, vacation rental or mountain retreat, with furnishings already in place for an easy transition and immediate enjoyment. Located within the private, gated Wolf Laurel community, owners enjoy access to an exceptional Western North Carolina mountain lifestyle. Community and nearby amenities include the Wolf Laurel Country Club with golf, dining, tennis and fitness opportunities; Village Club amenities including a heated pool, tennis and sports courts and seasonal activities; Hatley Pointe Ski Resort; hiking and biking trails with access to the Appalachian Trail and Big Bald Mountain; and stocked trout ponds. Some amenities require separate membership. A Wolf Laurel Country Club Social Membership currently held by the seller may also be available for separate purchase, subject to applicable Club approval, transfer requirements and fees.
- Houzeo last checked: 10 minutes ago
- Listing updated: September 15, 2026 at 4:37 pm
- Listing Provided by: Bobby Hicks (828) 333-3505 , Mary Lou Hicks | Hicks Real Estate Group LLP (828) 333-3505
- Source: Canopy MLS | MLS#: 4417951

Property Details
Status
Active Under Contract
Type
Single Family Residence
No. of Stories
-
County
City
Neighborhood
--
Year Built
2008
HOA Fees
$163.17/mo
Finished Area
2,315 sqft
Lot Size
0.64 acre lot
Basement Area
- sqft
MLS Name
Canopy MLS
MLS Number
4417951
MLS Status
Under Contract-Show
Days on Market
48
Cumulative Days on Market
12

Continue Your Journey in App
Find your dream home, receive real-time updates, and many more!
Download App
Continue Your Journey in App
Find your dream home, receive real-time updates, and many more!
Location
HOA Management
POA
HOA Fees
$575/ Annually
WLRMS
HOA Fees
$1,382.87/ Annually
Disclaimer: Amenities are based on third-party information and may vary; buyers must independently verify all amenities, as information is deemed reliable but not guaranteed.
Facts & Features
Rooms
Bedrooms & bathrooms
Bedrooms: 3
Bathrooms: 3
Interior
Heating
Central, Forced Air
Flooring
Tile, Wood
Appliances
Dishwasher, Disposal, Dryer, Electric Oven, Electric Range, Electric Water Heater, Freezer, Microwave, Refrigerator, Refrigerator With Ice Maker, Washer, Washer/dryer
Interior Features
Entrance Foyer, Open Floorplan, Split Bedroom, Storage, Walk In Closet(s), Wet Bar
Cooling
Central Air
Window Features
Insulated Window(s)
Sewer
Septic Installed
Construction
Year Built
Year Built: 2008
Home type
Single Family Residence
Roof
Architectural Shingle
Construction Materials
Wood
Foundation Details
Basement
Architectural Style
Cabin
Utilities & Energy
Laundry Features
Electric Dryer Hookup, In Basement, Laundry Room, Washer Hookup
Basement
Basement Garage Door, Daylight, Exterior Entry, Finished, Full, Interior Entry, Walk Out Access, Walk Up Access
Parking Features
Attached Garage
Fireplace Features
Family Room, Great Room
Utilities
Cable Available, Electricity Connected, Fiber Optics, Propane
Water Source
Community Well
Other Features
Subdivision Name
Wolf Laurel
Patio And Porch Features
Covered, Patio, Rear Porch
Lot Features
Private, Sloped, Wooded, Views
Community Features
Clubhouse, Fitness Center, Game Court, Gated, Golf, Outdoor Pool, Pickleball, Picnic Area, Playground, Pond, Putting Green, Ski Slopes, Sport Court, Tennis Court(s), Walking Trails
Price History
| Date | Event | Price |
|---|---|---|
09/15/2026 Source: | Contingent (Active Under Contract) | $699,000 $302/sqft |
09/03/2026 Source: | Listed for Sale | $699,000 -3.59% $302/sqft |
08/08/2026 Source: | Listing Removed | $725,000 $313/sqft |
01/15/2026 Source: | Listed for Sale | $725,000 +82.39% $313/sqft |
07/02/2019 Source: | Price Increased | $397,500 +10.42% $172/sqft |

Show more
Nearby Homes




Find Homes by Property Features in Mars Hill, NC
Nearby New Homes For Sale

Based on information submitted to the MLS GRID from Canopy MLS through Oct 21, 2026, 08:15AM. All data is obtained from various sources and may not have been verified by the broker or MLS GRID. Supplied Open House Information is subject to change without notice. All information should be independently reviewed and verified for accuracy. Properties may or may not be listed by the office/agent presenting the information. IDX information is provided exclusively for consumers’ personal, noncommercial use. It may not be used for any purpose other than to identify prospective properties which the consumers may be interested in purchasing. The data is deemed reliable but is not guaranteed by MLS GRID. The use of the MLS GRID Data may be subject to an end-user license agreement prescribed by the Member Participant’s applicable MLS, if any, and as amended from time to time. ©2026 Canopy MLS. All Rights Reserved.
 Advertising Broker: Nicholas Huscroft | Chosen Realty
