- Overview
- Description
- Property Details
- Location
- Facts & Features
- Getting Around
- Nearby Homes
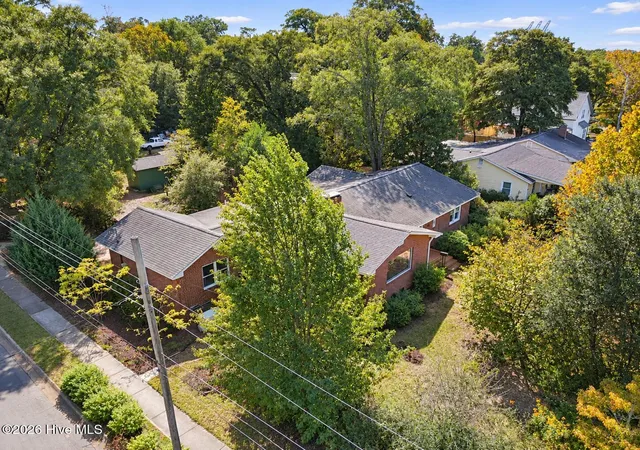

Street View
$645,000
Monthly Est:$3,210
 4 Beds
 2 Baths
2 full baths
 2,750sqft
320 Northern Blvd, Wilmington, NC 28401
$645,000
$3,210/moEst:
Get Pre-Approved
Single Family Residence
Built in 1953
$-- HOA
0.4 acre lot
$235/sq.ft
Description
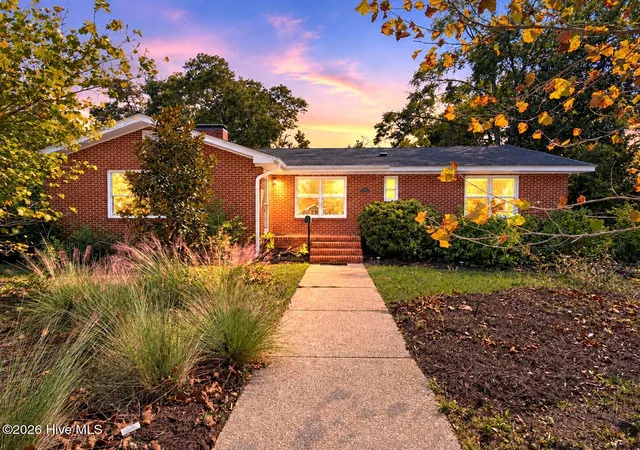
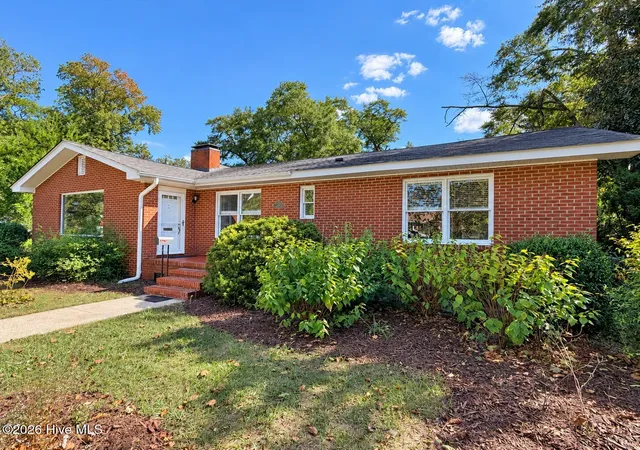
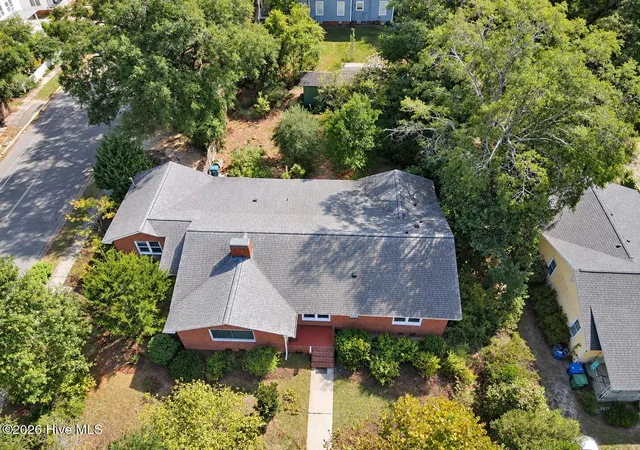
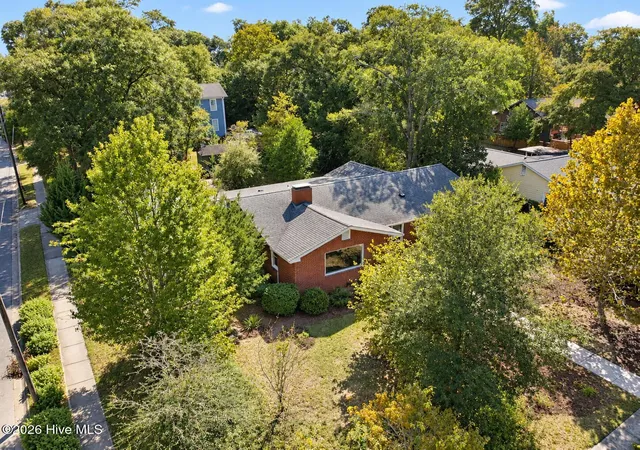
A Rare Opportunity in Historic Sunset Park! This beautifully maintained, one-story brick home on an oversized double lot along picturesque Northern Boulevard offers a special combination of character, space, and privacy. Originally custom-built in 1953 as the parsonage for Sunset Park Baptist Church, this distinctive home has changed hands only a few times over the decades and retains much of its original retro charm. Inside, you'll find four true bedrooms plus a bonus room, generously sized living spaces, hardwood floors, wide hallways, a gas-log fireplace, and an array of unique details rarely found in today's homes. Thoughtful updates include a new HVAC system and ductwork in 2020, a new water heater in 2024, whole home Generac generator with warranty, and fresh interior paint throughout. A spacious 32x9 screened porch spans most of the back of the home, overlooking a private, wooded backyard, while an additional 11x8.5 sunroom/flex space connects to the porch and is accessible from two bedrooms, including the primary suite. The property also features a 12x8 wired storage shed, a substantial 24x16 wired workshop, and a well supplying multiple outdoor spigots. The oversized double lot offers exceptional space, privacy, and possibilities for a future accessory dwelling unit. Nature lovers will appreciate the abundant flowering plants and mature trees that attract birds and butterflies. Keep an eye (or ear) out for the entertaining family of owls. Enjoy the convenient location near Historic Downtown Wilmington, Greenfield Lake and its walking paths, fishing, tennis, pickleball, skate park and concert amphitheater, as well as Legion Stadium and pool, the Wilmington Sharks baseball field, a neighborhood park with basketball playground and open fields, and local favorites like Dram Tree Tavern and Winnie's Burgers. A truly special home with a rich history, timeless character, and room inside and out to make it your own!
- Houzeo last checked: 8 minutes ago
- Listing updated: October 22, 2026 at 7:28 pm
- Listing Provided by: John W Grubenmann (910) 233-5250 DRE #185696 | RE/MAX Essential (910) 777-2700
- Source: Hive MLS-NC | MLS#: 100611855

Property Details
Status
Active
Type
Single Family Residence
No. of Stories
1
County
City
Neighborhood
--
Year Built
1953
HOA Fees
-
Finished Area
2,750 sqft
Lot Size
0.4 acre lot
Basement Area
- sqft
MLS Name
Hive MLS
MLS Number
100611855
MLS Status
Active
Days on Market
13

Continue Your Journey in App
Find your dream home, receive real-time updates, and many more!
Continue Your Journey in App
Find your dream home, receive real-time updates, and many more!
Location
Facts & Features
Rooms
Bedrooms & bathrooms
Bedrooms: 4
Bathrooms: 2
Master Bedroom
Level: First
Area: Square Feet
Dimensions: 270.00
Bedroom 4
Level: First
Area: Square Feet
Dimensions: 169.00
Dining Room
Level: First
Area: Square Feet
Dimensions: 182.00
Living Room
Level: First
Area: Square Feet
Dimensions: 315.00
Bonus Room
Level: First
Area: Square Feet
Dimensions: 336.00
Bedroom 3
Level: First
Area: Square Feet
Dimensions: 175.00
Bedroom 2
Level: First
Area: Square Feet
Dimensions: 210.00
Kitchen
Level: First
Area: Square Feet
Dimensions: 195.00
Laundry
Level: First
Area: Square Feet
Dimensions: 52.50
Breakfast Nook
Level: First
Area: Square Feet
Dimensions: 72.00
Interior
Appliances
Self Cleaning Oven, Refrigerator, Dishwasher, Electric Range
Cooling
Central Air, Ceiling Fan(s), Heat Pump
Heating
Heat Pump, Fireplace(s), Electric, Forced Air, Natural Gas
Flooring
Tile, Vinyl, Wood
Interior Features
Master Downstairs, Whole Home Generator, Bookcases, Ceiling Fan(s), Basement, Blinds/shades, Built In Features, Eat In Kitchen, Gas Log
Construction
Year Built
Year Built: 1953
Home type
Single Family Residence
Property Condition
Completed
Roof
Architectural Shingle
Foundation Details
Crawl Space
Construction Materials
Brick Veneer, Wood Frame
Utilities & Energy
Utilities
Cable Available, Natural Gas Connected, Sewer Connected, Water Connected
Fireplace Features
Gas Log
Security Features
Smoke Detector(s)
Basement
Crawl Space, Partial, Unfinished
Water Source
Public, Well
Parking Features
Off Street, On Site, Parking Pad
Laundry Features
Dryer Hookup, Washer Hookup, Laundry Room
Other Features
Patio And Porch Features
Screened, Front Porch, Rear Porch
Lot Features
Corner Lot, Wooded
Subdivision Name
Sunset Park
Price History
| Date | Event | Price |
|---|---|---|
10/22/2026 Source: | Listed for Sale | $645,000 $235/sqft |

Nearby Homes
Find Homes by Property Features in Wilmington, NC
Nearby New Homes For Sale

Based on information from the Hive MLS, through Nov 04, 2026, 11:00PM. This website may not include listings or property addresses of sellers who have directed their listing brokers to withhold their listing or their property address from display on the Internet. The data relating to real estate on this web site comes in part from the Internet Data Exchange program of Hive MLS, and is updated as of Nov 04, 2026, 11:00PM. All information is deemed reliable but not guaranteed and should be independently verified. All properties are subject to prior sale, change, or withdrawal. Neither listing broker(s) nor Chosen Realty LLC nor Houzeo shall be responsible for any typographical errors, misinformation, or misprints, and shall be held totally harmless from any damages arising from reliance upon these data. IDX information is provided exclusively for personal, non-commercial use, and may not be used for any purpose other than to identify prospective properties consumers may be interested in purchasing. © 2026 Hive MLS. All Rights Reserved.
 Advertising Broker: Nicholas Huscroft | Chosen Realty
