- Overview
- Description
- Property Details
- Location
- HOA Management
- Facts & Features
- Getting Around
- Nearby Homes

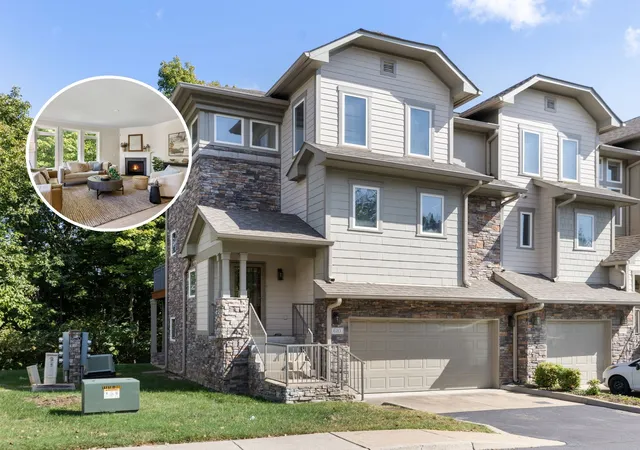
Street View
$370,000
Monthly Est:$1,842
 2 Beds
 3 Baths
2 full baths + 1 half bath
 1,979sqft
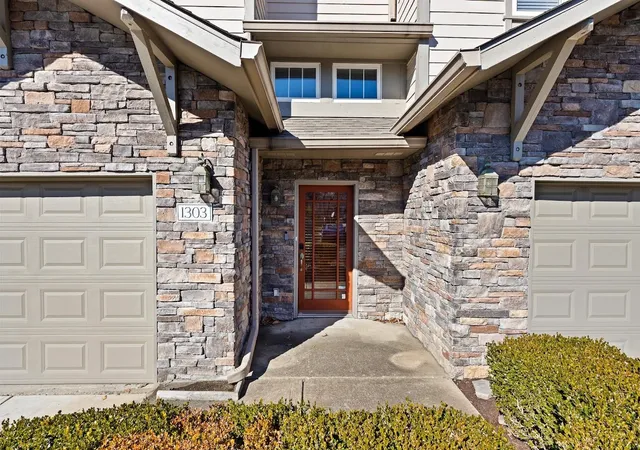
320 Old Hickory Blvd #1303, Nashville, TN 37221
$370,000
$1,842/moEst:
Get Pre-Approved
Townhouse
Built in 2002
$378/mo HOA
0.02 acre lot
$187/sq.ft
Description
YOU WANT FIND THIS STEAL ANYWHERE ELSE IN WEST NASHVILLE!! If you’ve been waiting for the right combination of location, luxury, and low-maintenance living, this is the one you’ve been hoping for. IT IS PRICED TO SELL!
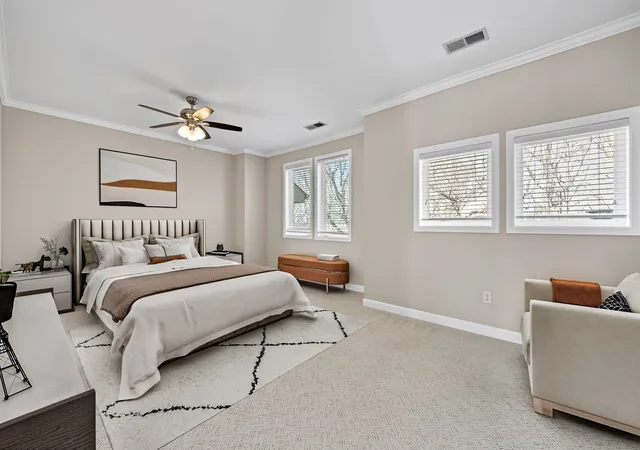
START YOUR NEW YEAR IN YOUR LUXURIOUS CONDO..Ideally located just steps from the community pool and fitness center, this freshly painted, move-in-ready home offers more than $57,000 in documented improvements and a thoughtfully designed floor plan featuring two spacious owner’s suites.
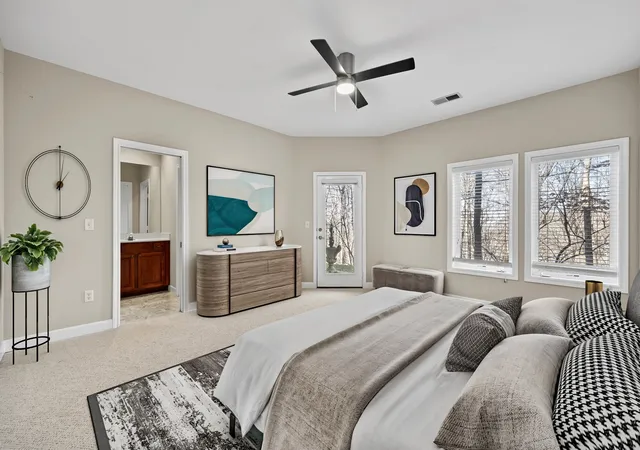
The upper-level owner’s suite serves as a private retreat with new carpet (2023) and a beautifully renovated spa-inspired bathroom featuring new tile (2024), dual vanities, updated fixtures (2024), a jetted tub, and two walk-in closets.
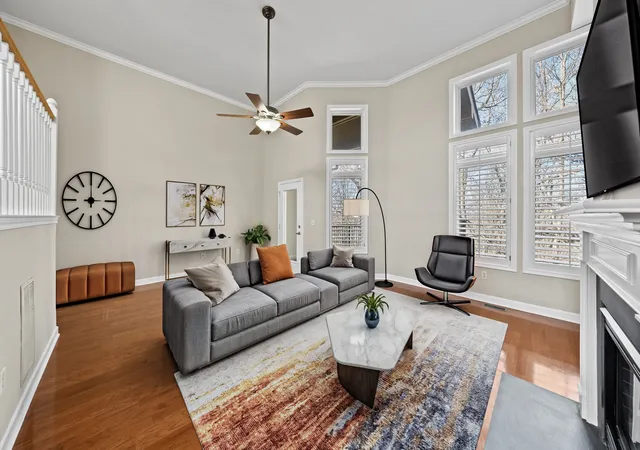
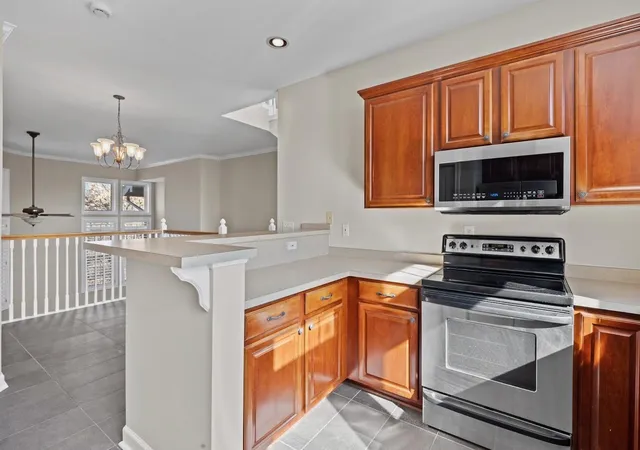
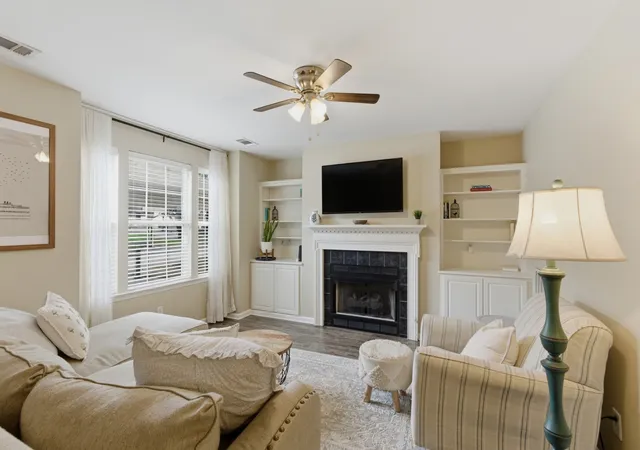
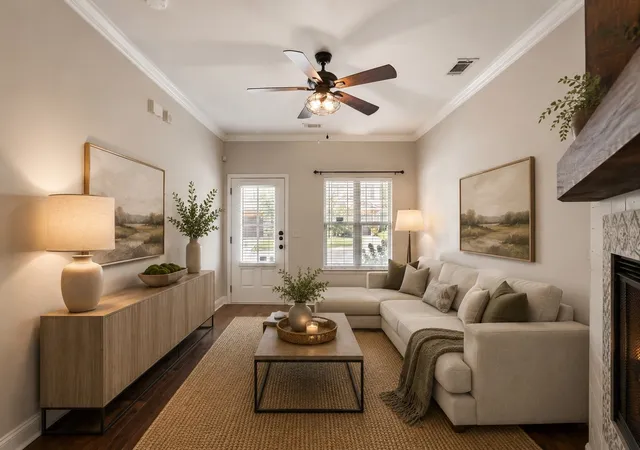
The main living level showcases finished hardwood flooring, soaring ceilings, oversized windows, and abundant natural light. The open-concept layout includes a spacious living room, elevated dining area, and a well-appointed kitchen with abundant cabinetry, generous counter space, and views of the community pool. A convenient half bath, dedicated laundry area, and a large covered balcony overlooking a woodlands backyard.
The lower-level owner’s suite offers exceptional privacy with its own covered patio and includes new tile, new carpet, updated finishes, and custom California Closets storage (2023).
Additional improvements include a recently serviced HVAC system (2026), Nest video doorbell, Yale smart lock, custom California Closets garage storage, an attached garage that is EV-ready with dedicated electrical conduit for future charger installation, and recent roof improvements for added peace of mind.
The HOA covers exterior maintenance and exterior painting, providing a low-maintenance lifestyle in one of Bellevue’s most established communities.
Conveniently located just minutes from Percy and Edwin Warner Parks, Bellevue One Shopping, Sprouts Farmers Market, restaurants, coffee shops, and AMC Theatre.
- Houzeo last checked: 10 minutes ago
- Listing updated: October 18, 2026 at 9:04 pm
- Listing Provided by: Mike Williams (615) 400-5473 DRE #340286 | Vylla Home (615) 522-5815
- Source: Nashville (RealTracs Mid) MLS-TN as distributed by MLS GRID | MLS#: 3304610

This condo is in:
 Tennis Court
 Clubhouse
 Fitness Center
 Walking & Jogging Trails
 Park / Green Space
 Playground
 Swimming Pool
 Gated Community
Property Details
Status
Active
Type
Townhouse
No. of Stories
3
County
City
Neighborhood
--
Year Built
2002
HOA Fees
$378/mo
Finished Area
1,979 sqft
Lot Size
0.02 acre lot
Basement Area
- sqft
MLS Name
Nashville (RealTracs Mid) MLS
MLS Number
3304610
MLS Status
Active
Days on Market
101

Continue Your Journey in App
Find your dream home, receive real-time updates, and many more!
Continue Your Journey in App
Find your dream home, receive real-time updates, and many more!
Location
HOA Management
N/A
HOA Fees
$378/ Monthly
N/A
HOA Fees
$585/ One Time
Amenities
 Amenities and services may be covered by one or multiple associations and service providers.
 Maintenance
 Recreation Facilities
Disclaimer: Amenities are based on third-party information and may vary; buyers must independently verify all amenities, as information is deemed reliable but not guaranteed.
Facts & Features
Rooms
Bedrooms & bathrooms
Bedrooms: 2
Bathrooms: 3
Interior
Appliances
Electric Oven, Electric Range, Dishwasher, Microwave, Refrigerator, Stainless Steel Appliance(s)
Heating
Central, Electric
Exterior Features
Balcony
Cooling
Central Air, Electric
Interior Features
Ceiling Fan(s), Entrance Foyer, Extra Closets, High Ceilings, Open Floorplan, Pantry, Walk In Closet(s)
Flooring
Carpet, Wood, Tile
Sewer
Public Sewer
Construction
Year Built
Year Built: 2002
Home type
Townhouse
Construction Materials
Hardboard Siding, Stone
Roof
Shingle
Foundation Details
Slab
Utilities & Energy
Parking Features
Garage Faces Front, Asphalt
Utilities
Electricity Available, Water Available
Fireplace Features
Living Room
Water Source
Public
Laundry Features
Electric Dryer Hookup, Washer Hookup
Basement
Exterior Entry, Finished, Walk Out Access
Security Features
Fire Alarm
Other Features
Subdivision Name
Eagle Ridge At The Reserve
Patio And Porch Features
Patio, Covered
Price History
| Date | Event | Price |
|---|---|---|
07/25/2026 Source: | Listed for Sale | $370,000 -2.63% $187/sqft |
07/25/2026 Source: | Price Increased | $380,000 +2.70% $192/sqft |
07/25/2026 Source: | Price Decreased | $370,000 -2.63% $187/sqft |
07/23/2026 Source: | Coming Soon | $380,000 -10.59% $192/sqft |
06/06/2026 Source: | Price Change | $424,990 $215/sqft |

Show more
Nearby Homes
Find Homes by Property Features in Nashville, TN

Based on information from Realtracs® through Nov 04, 2026, 01:01AM. Data courtesy of Realtracs® MLS as distributed by MLS GRID. Some IDX listings have been excluded from this website. All data is obtained from various sources and may not have been verified by the broker or MLS GRID. Supplied Open House Information is subject to change without notice. All information should be independently reviewed and verified for accuracy. Properties may or may not be listed by the office/agent presenting the information. IDX information is provided exclusively for consumers’ personal, noncommercial use. It may not be used for any purpose other than to identify prospective properties consumers may be interested in purchasing. The data is deemed reliable but is not guaranteed by MLS GRID. The use of the MLS GRID Data may be subject to an end-user license agreement prescribed by Realtracs® MLS. © 2026 RealTracs Solutions. All Rights Reserved. Angela Fowler Real Estate, LLC | 423.320.4620 | afowler@catt.com Mailing Address: 452 Kailors Cove Cir, Ringgold, GA 30736
 Advertising Broker: Angela Fowler | Angela Fowler Real Estate, LLC.
