- Overview
- Description
- Property Details
- Location
- HOA Management
- Facts & Features
- Getting Around
- Nearby Homes
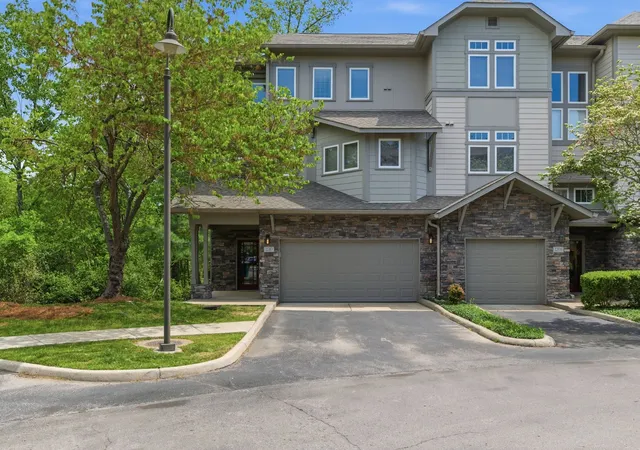

Street View
$479,900
Monthly Est:$2,389
 2 Beds
 3 Baths
2 full baths + 1 half bath
 2,300sqft
320 Old Hickory Blvd #2210, Nashville, TN 37221
$479,900
$2,389/moEst:
Get Pre-Approved
Townhouse
Built in 2003
$378/mo HOA
0.02 acre lot
$209/sq.ft
Description
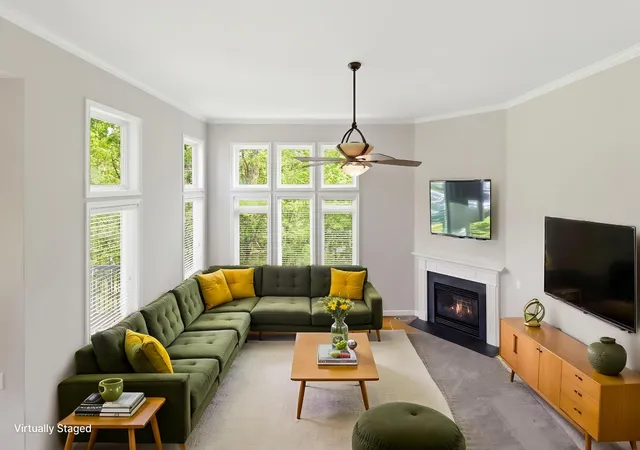
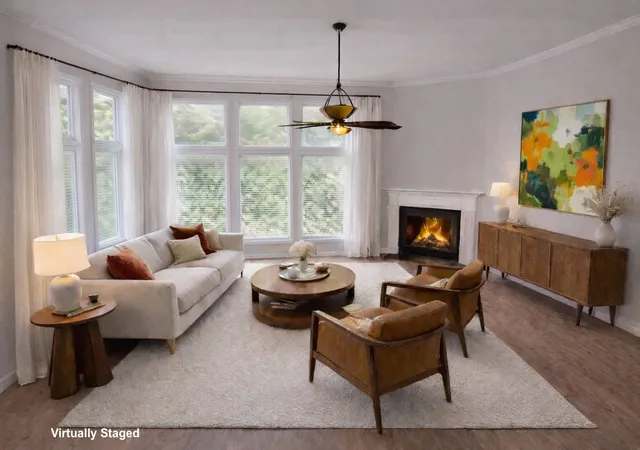
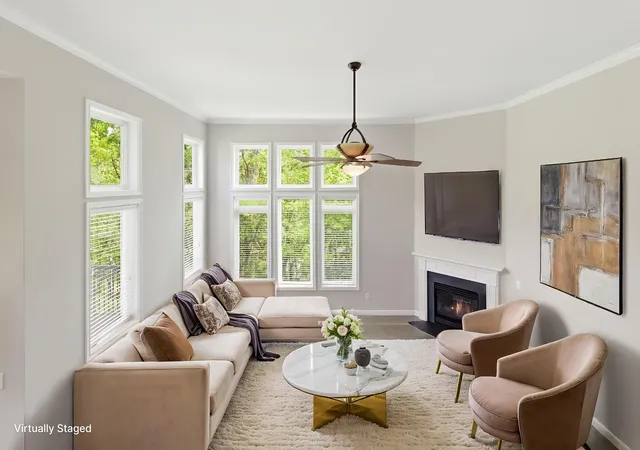
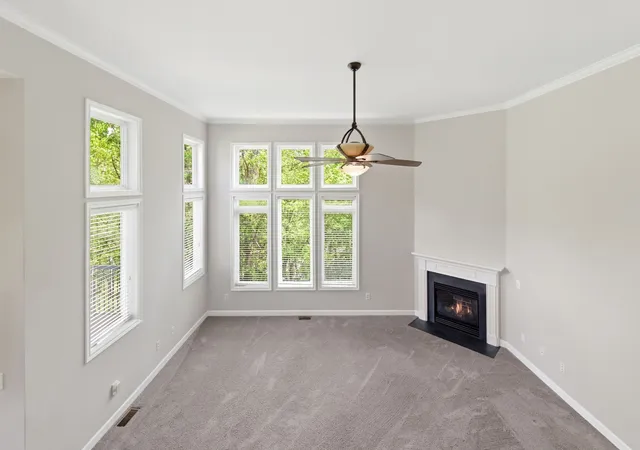
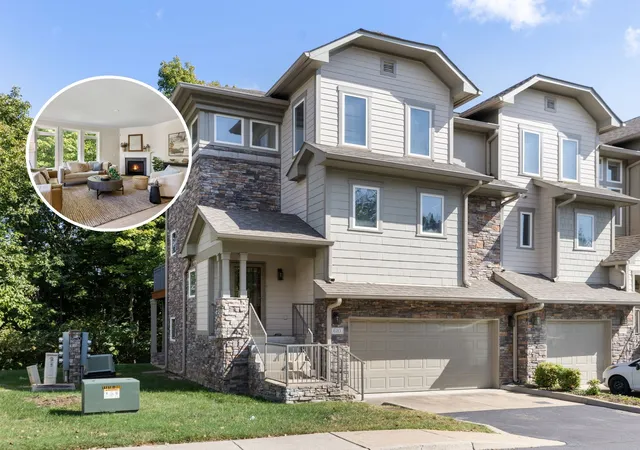
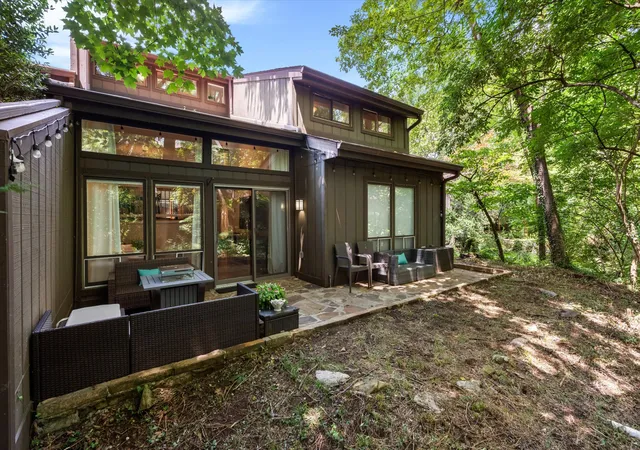
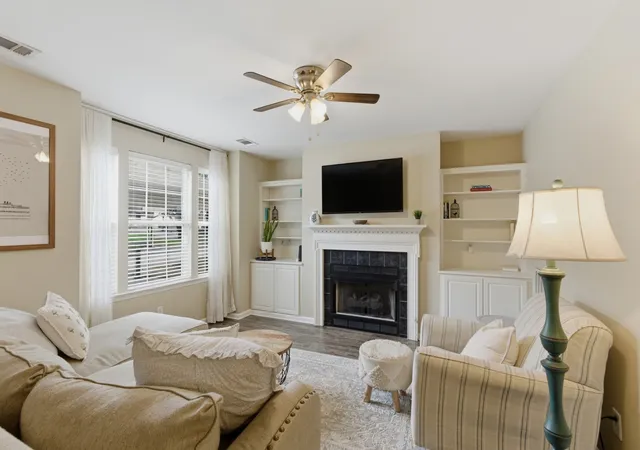
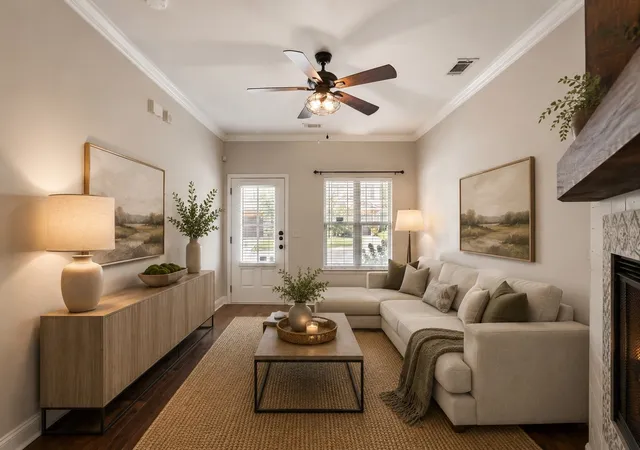
CONTINUE TO SHOW!!! Blank palate ready for your upgrades (and priced accordingly)! Perched atop one of the highest points in Bellevue, this hidden gem community offers a rare find--a 2 BR, 2.5 BA END UNIT that provides peaceful treetop living with effortless access to everything Nashville has to offer. Wake up to breathtaking sunrises and wind down with a glass of wine on your oversized back deck. Designed by renowned architect Manuel Zeitlin, the sought-after "Hanover" floorplan features soaring two-story ceilings, walls of windows, and a gas fireplace — all wrapped in gorgeous wooded views. This 3-story townhome is actually split into 5 levels for ease of living.
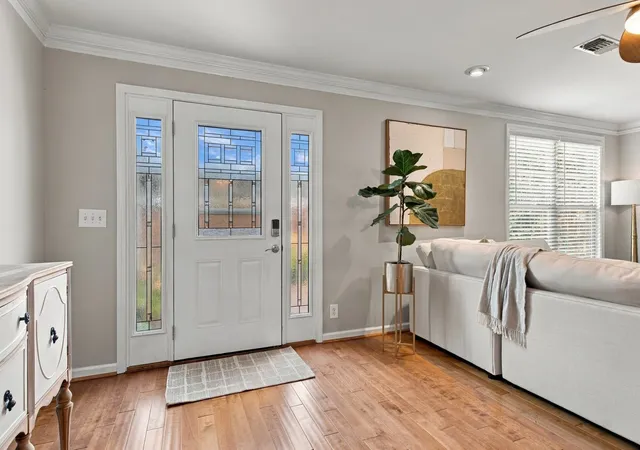
Both bedrooms are full primary suites. The lower suite opens to a covered walk-out patio, while the upstairs suite offers a spa-like escape with a jacuzzi tub and sun-filled space — ideal for guests, multi-generational living, or a work-from-home setup. The sun-drenched living room flows up a half-level to an open kitchen/dining area with generous counter space, great for entertaining! Best of all, this well-maintained home is a blank canvas — solidly built with great bones, engineered hardwoods, updated lighting/ceiling fans, and a layout any designer would envy. It's just waiting for your personal touch and design vision. Additional highlights include a 2-car garage and updated HVACs. Enjoy the community's swimming pool, fully-equipped gym, central courtyard, and walkable neighborhood — all managed by an HOA that covers exterior maintenance, landscaping, and new roof/gutters and exterior painting in 2022. New paving currently in process throughout the community.
Just 20 minutes to downtown Nashville and minutes from Percy & Edwin Warner Parks, Hidden Lake, and the Natchez Trace, this is a true hidden gem — ready for the discriminating buyer who desires to make it their own.
- Houzeo last checked: 8 minutes ago
- Listing updated: October 10, 2026 at 12:55 am
- Listing Provided by: Kimberly Davis (615) 593-0305 DRE #263783 | simpliHOM (855) 856-9466
- Source: Nashville (RealTracs Mid) MLS-TN as distributed by MLS GRID | MLS#: 3179082

This condo is in:
 Tennis Court
 Clubhouse
 Fitness Center
 Walking & Jogging Trails
 Park / Green Space
 Playground
 Swimming Pool
 Gated Community
Property Details
Status
Active Under Contract
Type
Townhouse
No. of Stories
3
County
City
Neighborhood
--
Year Built
2003
HOA Fees
$378/mo
Finished Area
2,300 sqft
Lot Size
0.02 acre lot
Basement Area
- sqft
MLS Name
Nashville (RealTracs Mid) MLS
MLS Number
3179082
MLS Status
Under Contract - Showing
Days on Market
24

Continue Your Journey in App
Find your dream home, receive real-time updates, and many more!
Continue Your Journey in App
Find your dream home, receive real-time updates, and many more!
Location
HOA Management
N/A
HOA Fees
$378/ Monthly
N/A
HOA Fees
$550/ One Time
Amenities
 Amenities and services may be covered by one or multiple associations and service providers.
 Insurance
 Gym
 Pool
 Maintenance
 Club House
 Walk path
Recreation Facilities
Underground Utilities
Disclaimer: Amenities are based on third-party information and may vary; buyers must independently verify all amenities, as information is deemed reliable but not guaranteed.
Facts & Features
Rooms
Bedrooms & bathrooms
Bedrooms: 2
Bathrooms: 3
Interior
Appliances
Electric Oven, Electric Range, Dishwasher, Disposal, Microwave, Refrigerator, Stainless Steel Appliance(s)
Heating
Central, Electric
Exterior Features
Balcony
Cooling
Central Air, Electric
Interior Features
Ceiling Fan(s), Extra Closets, High Ceilings, Open Floorplan, Walk In Closet(s), High Speed Internet
Flooring
Carpet, Luxury Vinyl, Tile
Sewer
Public Sewer
Construction
Year Built
Year Built: 2003
Home type
Townhouse
Construction Materials
Fiber Cement, Stone
Architectural Style
Contemporary
Roof
Shingle
Foundation Details
Other
Utilities & Energy
Parking Features
Garage Door Opener, Garage Faces Front, Asphalt, Driveway
Utilities
Electricity Available, Water Available, Cable Connected
Fireplace Features
Gas, Living Room
Water Source
Public
Laundry Features
Electric Dryer Hookup, Washer Hookup
Association Amenities
Clubhouse, Fitness Center, Pool, Sidewalks, Underground Utilities
Basement
Crawl Space
Security Features
Security System, Smoke Detector(s)
Other Features
Subdivision Name
Eagle Ridge At The Reserve
Lot Features
Rolling Slope, Views, Wooded
Patio And Porch Features
Patio, Covered, Porch, Deck
Price History
| Date | Event | Price |
|---|---|---|
10/07/2026 Source: | Contingent (Active Under Contract) | $479,900 -2.06% $209/sqft |
04/19/2026 Source: | Listed for Sale | $490,000 +2.10% $213/sqft |
04/19/2026 Source: | Price Decreased | $479,900 -2.06% $209/sqft |
04/18/2026 Source: | Coming Soon | $490,000 +96.00% $213/sqft |
08/22/2014 Source: | Sold | $250,000 +0.04% $109/sqft |

Show more
Nearby Homes
Find Homes by Property Features in Nashville, TN

Based on information from Realtracs® through Nov 04, 2026, 02:31AM. Data courtesy of Realtracs® MLS as distributed by MLS GRID. Some IDX listings have been excluded from this website. All data is obtained from various sources and may not have been verified by the broker or MLS GRID. Supplied Open House Information is subject to change without notice. All information should be independently reviewed and verified for accuracy. Properties may or may not be listed by the office/agent presenting the information. IDX information is provided exclusively for consumers’ personal, noncommercial use. It may not be used for any purpose other than to identify prospective properties consumers may be interested in purchasing. The data is deemed reliable but is not guaranteed by MLS GRID. The use of the MLS GRID Data may be subject to an end-user license agreement prescribed by Realtracs® MLS. © 2026 RealTracs Solutions. All Rights Reserved. Angela Fowler Real Estate, LLC | 423.320.4620 | afowler@catt.com Mailing Address: 452 Kailors Cove Cir, Ringgold, GA 30736
 Advertising Broker: Angela Fowler | Angela Fowler Real Estate, LLC.
