- Overview
- Description
- Property Details
- Location
- Facts & Features
- Getting Around
- Nearby Homes


$215,000
Monthly Est:$1,070
 3 Beds
 2 Baths
1 full bath + 1 half bath
 --sqft
3201 Coulterville Rd, Mc Keesport, PA 15131
$215,000
$1,070/moEst:
Get Pre-Approved
Single Family Residence
Built in 1960
$-- HOA
0.53 acre lot
--/sqft
Description
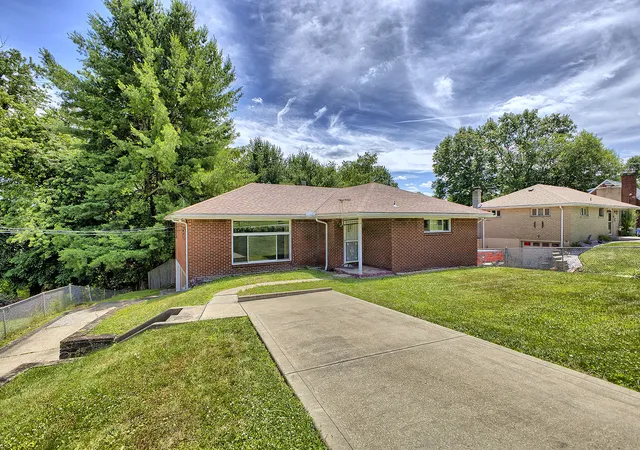
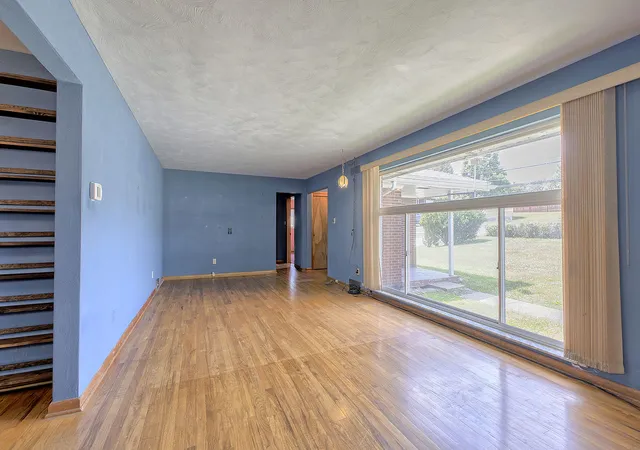
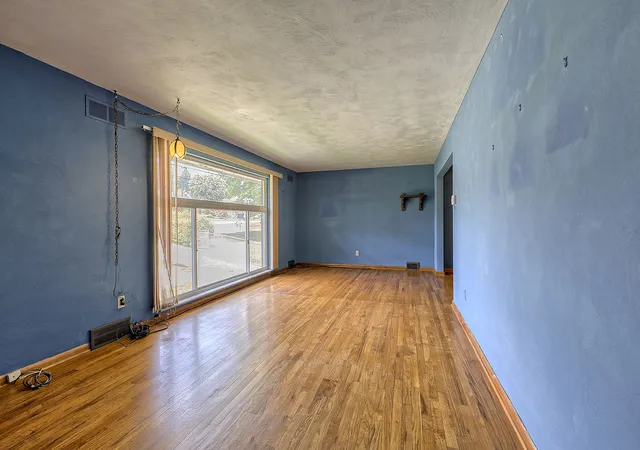
Welcome home to this charming brick ranch situated on a half-acre lot in desirable North Huntingdon Township within the Norwin School District. This home offers timeless character and comfortable living throughout. Step inside to find beautiful hardwood floors and a warm, inviting layout. The kitchen features solid wooden cabinetry, a gas stove, refrigerator, and easy access to the covered back porch — perfect for relaxing or entertaining while overlooking the fenced backyard.
The main level offers three spacious bedrooms with ample closet space, along with additional attic storage for convenience. The primary bedroom features built ins along with a 1/2 bath. The bathroom has a tub/shower combination. The lower level expands your living space with a finished game room complete with a wet bar, ideal for gatherings, movie nights, or game day entertaining. The laundry room has a newer washer and dryer for your convenience along with a Pgh potty.
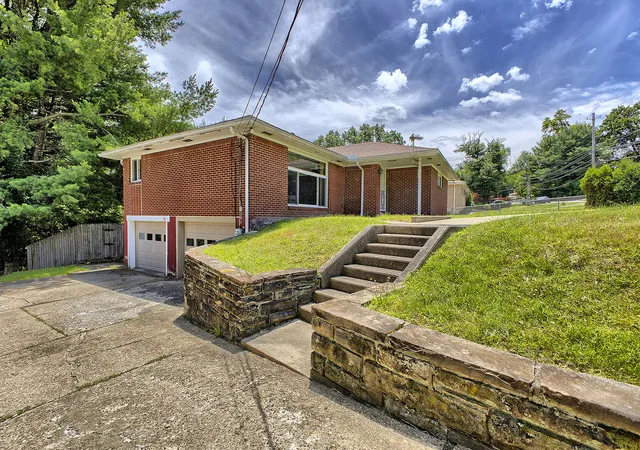
Additional highlights include a two-car integral garage, workshop area, storage room, concrete driveway pad in the front of the home, and a walk-out basement leading directly to the backyard. With its generous lot size, functional floor plan, and desirable location, this home combines comfort, space, and opportunity in one attractive package.
- Houzeo last checked: 12 hours ago
- Listing updated: June 30, 2026 at 7:46 pm
- Listing Provided by: Jacqueline Silberman (724) 863-3300 DRE #RS227532L | HOWARD HANNA REAL ESTATE SERVICES (724) 863-3300
- Source: West Penn MLS-PA | MLS#: 1760574

Property Details
Status
Active Under Contract
Type
Single Family Residence
No. of Stories
1
County
City
Neighborhood
--
Year Built
1960
HOA Fees
-
Finished Area
- sqft
Lot Size
0.53 acre lot
Basement Area
- sqft
MLS Name
West Penn MLS
MLS Number
1760574
MLS Status
Contingent
Days on Market
111

Continue Your Journey in App
Find your dream home, receive real-time updates, and many more!
Download App
Continue Your Journey in App
Find your dream home, receive real-time updates, and many more!
Location
Facts & Features
Rooms
Bedrooms & bathrooms
Bedrooms: 3
Bathrooms: 2
BonusRoom
Level: Lower
Area: 126.00 Square Feet
Dimensions: 14x9
Laundry
Level: Lower
Area: 72.00 Square Feet
Dimensions: 8x9
Bedroom3
Level: Main
Area: 108.00 Square Feet
Dimensions: 12x9
Bedroom2
Level: Main
Area: 144.00 Square Feet
Dimensions: 12x12
PrimaryBedroom
Level: Main
Area: 192.00 Square Feet
Dimensions: 16x12
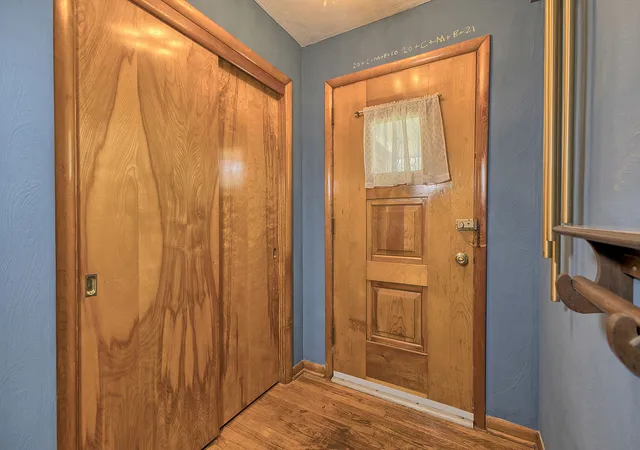
EntryFoyer
Level: Main
Area: 25.00 Square Feet
Dimensions: 5x5
GameRoom
Level: Lower
Area: 665.00 Square Feet
Dimensions: 35x19
Kitchen
Level: Main
Area: 169.00 Square Feet
Dimensions: 13x13
DiningRoom
Level: Main
Area: 132.00 Square Feet
Dimensions: 12x11
LivingRoom
Level: Main
Area: 300.00 Square Feet
Dimensions: 25x12
Interior
Sewer
Public Sewer
Cooling
Central Air
Flooring
Carpet, Hardwood
Appliances
Some Gas Appliances, Dryer, Refrigerator, Stove, Washer
Heating
Forced Air, Gas
Construction
Year Built
Year Built: 1960
Home type
Single Family Residence
Property Condition
Resale
Construction Materials
Brick
Architectural Style
Ranch
Utilities & Energy
Parking Features
Built In, Garage Door Opener
Basement
Finished, Walk Out Access
Water Source
Public
Pool Features
None
Price History
| Date | Event | Price |
|---|---|---|
06/30/2026 Source: | Contingent (Active Under Contract) | $215,000 $0/sqft |
06/18/2026 Source: | Listed for Sale | $215,000 $0/sqft |

Nearby Homes



Find Homes by Property Features in Mc Keesport, PA
Nearby New Homes For Sale

Based on information from the West Penn Mutli-List, INC through Oct 07, 2026, 06:00AM. Information is provided exclusively for consumers’ personal, non-commercial use and may not be used for any purpose other than to identify prospective properties consumers may be interested in purchasing. Information is deemed reliable but not guaranteed. © 2026 West Penn Multi-List, Inc. All Rights Reserved.
 Advertising Broker: Daniel Demers | Sell Your Home Services