- 0
- 1
- Overview
- Description
- Property Details
- Location
- Facts & Features
- Getting Around
- Nearby Homes
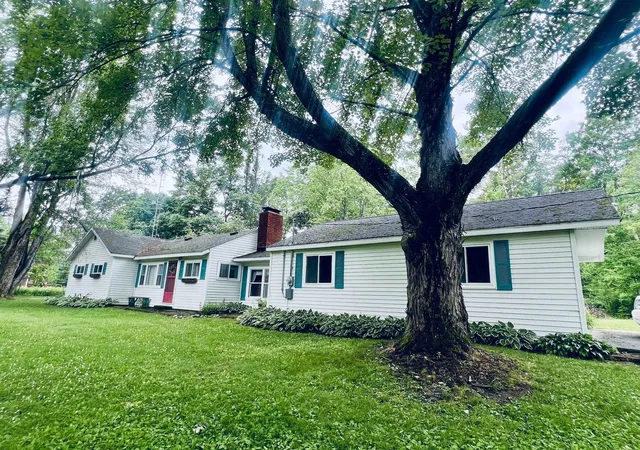

Street View
$159,500
Monthly Est:$794
 3 Beds
 2 Baths
2 full baths
 1,464sqft
3208 S Healey Rd, Glennie, MI 48737
$159,500
$794/moEst:
Get Pre-Approved
Single Family Residence
Built in 1950
$-- HOA
41,382 sqft lot
$109/sq.ft
Description
Glennie is at the heart of the Huron National Forest. This home is conveniently located just down the road from the Glennie Sportsmans Club and within 2 miles of Alcona Dam, the Au Sable River, and Alcona Campground. Featuring an open kitchen and dining area connected to the living room, youll love the cozy two-sided fireplace that also warms the breezeway. The home offers 3 bedrooms, 2 large bathrooms, and sits on a landscaped acre filled with mature perennials. A large, attached garage plus an extra detached garage provide plenty of space for vehicles, storage, or toys. Whether youre seeking a year-round residence or the perfect Up North retreat, this property has it al...
Continue Reading- Houzeo last checked: 4 hours ago
- Listing updated: September 9, 2026 at 1:21 am
- Listing Provided by: IMSE OCKEY | SUNRISE REALTY OF OSCODA (989) 739-1458
- Source: Realcomp MLS-MI | MLS#: 77080070097

- Originating MLS: Northeastern Michigan Board of REALTORS
Property Details
Status
Pending
Type
Single Family Residence
No. of Stories
-
County
City
Neighborhood
--
Year Built
1950
HOA Fees
-
Finished Area
1,464 sqft
Lot Size
41,382 sqft lot
Basement Area
- sqft
MLS Name
Realcomp MLS
MLS Number
77080070097
MLS Status
Pending
Days on Market
86
Cumulative Days on Market
30

Continue Your Journey in App
Find your dream home, receive real-time updates, and many more!
Download App
Continue Your Journey in App
Find your dream home, receive real-time updates, and many more!
Location
Facts & Features
Rooms
Bedrooms & bathrooms
Bedrooms: 3
Bathrooms: 2
Interior
Sewer
Septic Tank
Appliances
Microwave, Oven, Refrigerator, Range, Washer
Heating
Baseboard, Hot Water, Propane
Construction
Year Built
Year Built: 1950
Home type
Single Family Residence
Architectural Style
Ranch
Foundation Details
Crawl Space, Slab
Construction Materials
Vinyl Siding
Utilities & Energy
Water Source
Well
Parking Features
Two Car Garage, Attached, Garage
Other Features
Subdivision Name
Glennie
Lot Features
Sloped, Wooded
Price History
| Date | Event | Price |
|---|---|---|
09/08/2026 Source: | Pending | $159,500 $109/sqft |
06/23/2026 Source: | Off Market | $159,500 $109/sqft |
06/23/2026 Source: | Listed for Sale | $159,500 $109/sqft |


Nearby Homes

Find Homes by Property Features in Glennie, MI


Based on information from the Board/Association of REALTORS® (alternatively, from the Realcomp II Ltd. MLS) through Sep 18, 2026, 10:15AM. All information provided is deemed reliable, but is not guaranteed to be accurate and should be independently verified. IDX provided courtesy of Realcomp II Ltd. via Andover Real Estate & Houzeo, Copyright 2026 Realcomp II Ltd. Shareholders Any use of search facilities of data on the site, other than by a consumer looking to purchase real estate, is prohibited. IDX information is provided exclusively for consumers' personal, noncommercial use and may not be used for any purpose other than to identify prospective properties consumers may be interested in purchasing. The accuracy of all information, regardless of source, is not guaranteed or warranted. All information should be independently verified. Listing Information presented by local MLS brokerage: Andover Real Estate, local REALTOR®- Scott Rubin - (248)206-3666 . Any use of search facilities of data on the site, other than by a consumer looking to purchase real estate, is prohibited. © 2024 Realcomp II Ltd. MLS. All Rights Reserved.
 Advertising Broker: Andover Real Estate | Andover Real Estate

Love this home?
Here's 4 things you can do

Your local real estate expert. Speak directly with agent about the home & pricing.

Book your private tour
as early as Today at 01:00 PM

Rates starting from 6.3%. Secure financing early to move quickly when you're ready.

Fastest way to get your offer in. Speak directly with agent to negotiate the offer.
Houzeo Corp. holds real estate brokerage licenses in Alabama (License No. 000157023 - 0) and Texas (License No. 9013396)
TREC: Info About Brokerage Services, Consumer Protection Notice.
§ 442‑H New York Standard Operating Procedure.
New York State Fair Housing Notice.


