
- Overview
- Description
- Property Details
- Location
- Facts & Features
- Getting Around
- Nearby Homes


$499,900
Monthly Est:$2,488
 4 Beds

3 full baths
 2,433sqft
321 Desert Sky, Mc Gregor, TX 76657
$499,900
$2,488/moEst:
Single Family Residence
Built in 2017
$-- HOA
0.27 acre lot
$205/sq.ft
Description
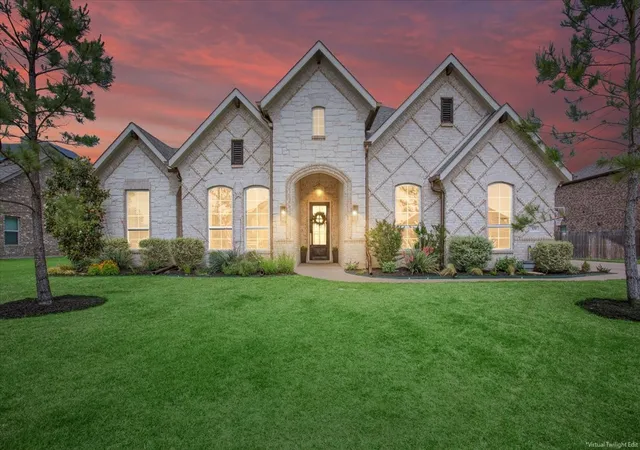
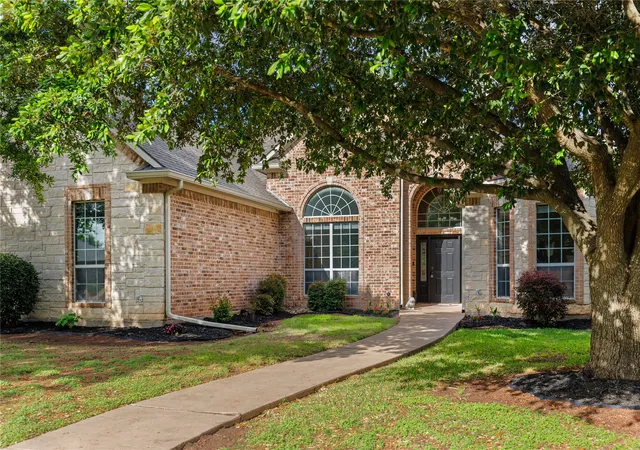
A little luxury, a lot of comfort, and an outdoor space you’ll never want to leave! Located in Midway ISD, this beautiful 4 bedroom, 3 bath home sits on a desirable corner lot with a side-entry garage and plenty of features to love! Step inside to a spacious living room featuring a stunning stone fireplace and a formal dining area perfect for entertaining. The kitchen offers a granite island with a gas cooktop and an adjoining breakfast area for casual dining. The isolated primary suite provides a relaxing retreat with a spacious bathroom featuring a double shower, granite countertop, double vanity, and an oversized walk-in closet complete with a window for natural light. A mudroom with a built-in desk area offers the perfect spot to stay organized. But the real showstopper is waiting out back! Enjoy a spacious covered patio with a gas hookup for outdoor cooking, or unwind in the heated plunge pool with a waterfall feature designed for relaxation. Additional highlights include a storage building and a dedicated space for RV or boat parking. With thoughtful features inside and an outdoor space designed for both relaxation and entertaining, this home has so much to offer!
- Houzeo last checked: 1 hour ago
- Listing updated: November 19, 2026 at 1:13 pm
- Listing Provided by: Kristi Baker | Coldwell Banker Apex (254) 300-4800
- Source: NTREIS MLS-TX | MLS#:

Property Details
Status
Active
Type
Single Family Residence
No. of Stories
1
County
City
Neighborhood
--
Year Built
2017
HOA Fees
-
Finished Area
2,433 sqft
Lot Size
0.27 acre lot
Basement Area
- sqft
MLS Name
NTREIS MLS
MLS Number
21439496
MLS Status
Active
Cumulative Days on Market
1
Continue Your Journey in App
Find your dream home, receive real-time updates, and many more!
Location
Facts & Features
Rooms
Bedrooms & bathrooms
Bedrooms: 4
Bathrooms: 3
UtilityRoom
Level: First
Area: 0.00 Square Feet
Dimensions: 0 x 0
MudRoom
Level: First
Area: 0.00 Square Feet
Dimensions: 0 x 0
Bedroom
Level: First
Area: 0.00 Square Feet
Dimensions: 0 x 0
FullBath
Level: First
Area: 0.00 Square Feet
Dimensions: 0 x 0
Bedroom
Level: First
Area: 0.00 Square Feet
Dimensions: 0 x 0
FullBath
Level: First
Area: 0.00 Square Feet
Dimensions: 0 x 0
Bedroom
Level: First
Area: 0.00 Square Feet
Dimensions: 0 x 0
PrimaryBathroom
Level: First
Area: 0.00 Square Feet
Dimensions: 0 x 0
DiningRoom
Level: First
Area: 0.00 Square Feet
Dimensions: 0 x 0
PrimaryBedroom
Level: First
Area: 0.00 Square Feet
Dimensions: 0 x 0
Kitchen
Level: First
Area: 0.00 Square Feet
Dimensions: 0 x 0
LivingRoom
Level: First
Area: 0.00 Square Feet
Dimensions: 0 x 0
Interior
Heating
Central, Fireplaces, Natural Gas
Exterior Features
Lighting, Rain Gutters
Interior Features
Built In Features, Decorative Designer Lighting Fixtures, Double Vanity, Eat In Kitchen, Granite Counters, High Speed Internet, Kitchen Island, Open Floorplan, Pantry, Cable Tv, Walk In Closets, Wired For Sound
Sewer
Public Sewer
Flooring
Carpet, Ceramic Tile
Cooling
Central Air, Ceiling Fans, Electric
Appliances
Convection Oven, Double Oven, Dishwasher, Electric Oven, Gas Cooktop, Disposal, Gas Water Heater, Microwave, Water Softener, Tankless Water Heater, Vented Exhaust Fan, Water Purifier
Window Features
Window Coverings
Construction
Year Built
Year Built: 2017
Home type
Single Family Residence
Foundation Details
Slab
Construction Materials
Brick, Stone Veneer
Architectural Style
Detached
Property Condition
Resale
Roof
Composition
Utilities & Energy
Water Source
Public
Laundry Features
Common Area, Washer Hookup, Dryer Hookup, Laundry In Utility Room
Parking Features
Door Single, Driveway, Garage, Garage Door Opener, Garage Faces Side, Boat, Rv Access Parking
Utilities
Electricity Connected, Natural Gas Available, Sewer Available, Water Available, Cable Available
Pool Features
Fiberglass, Heated, In Ground, Pool, Private, Waterfall
Security Features
Prewired, Security System Owned, Security System, Smoke Detectors
Fireplace Features
Gas, Living Room
Other Features
Subdivision Name
Sunwest Village Pt 8
Community Features
Curbs
Patio And Porch Features
Front Porch, Patio, Covered
Lot Features
Corner Lot, Landscaped, Sprinkler System
Price History
| Date | Event | Price |
|---|---|---|
11/19/2026 Source: | Listed for Sale | $499,900 $205/sqft |



Find Homes by Property Features in Mc Gregor, TX
Nearby New Homes For Sale

Based on information from the North Texas Real Estate Information Systems, Inc., through Nov 19, 2026, 12:15PM. Information is provided exclusively for consumers’ personal, non-commercial use. It may not be used for any purpose other than to identify prospective properties consumers may be interested in purchasing. Data is deemed reliable but is not guaranteed accurate. This website may not include listings or property addresses of sellers who have directed their listing brokers to withhold their listing or their property address from display on the Internet. ©2026 North Texas Real Estate Information Systems, Inc. All Rights Reserved.
 Advertising Broker: Michelle Brecker | Pathway To Home Realty