
- Overview
- Description
- Property Details
- Location
- Facts & Features
- Getting Around
- Nearby Homes
 3D Tour

$219,000
Monthly Est:$1,090
 3 Beds

2 full baths
 1,372sqft
515 W 6th Street, Mc Gregor, TX 76657
$219,000
$1,090/moEst:
Single Family Residence
Built in 1945
$-- HOA
0.13 acre lot
$160/sq.ft
Description
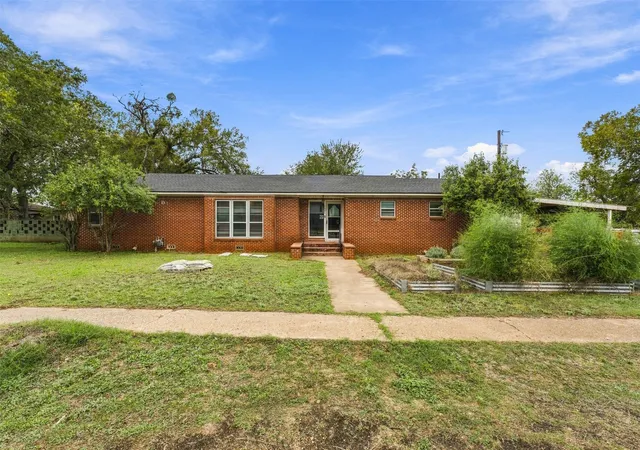
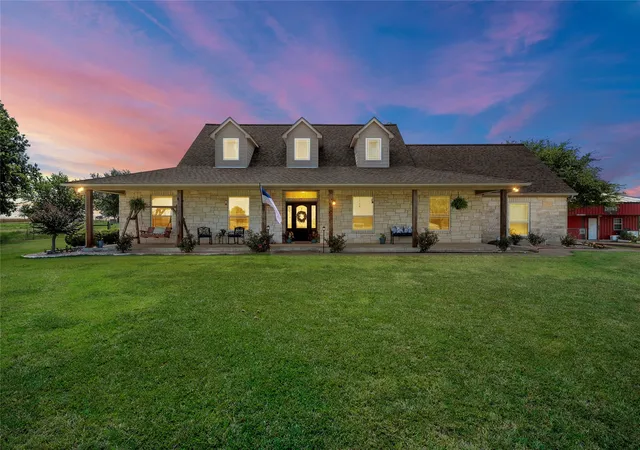
Welcome to small-town living at its best!
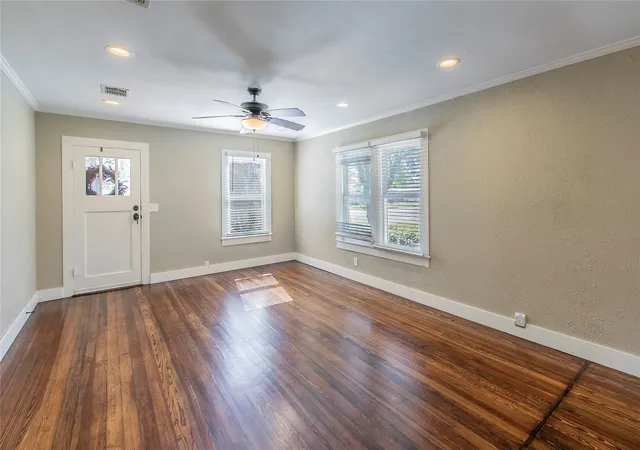
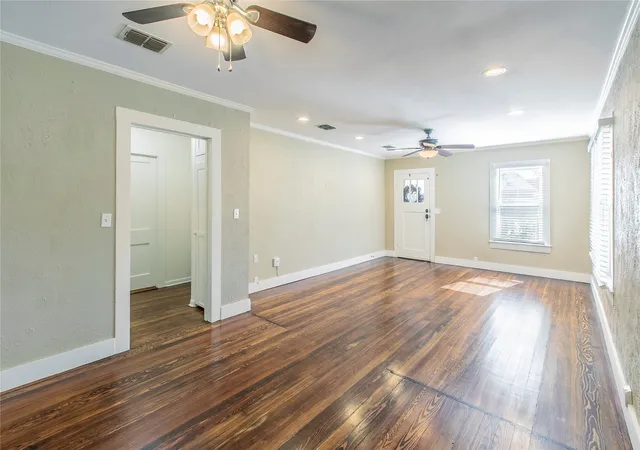
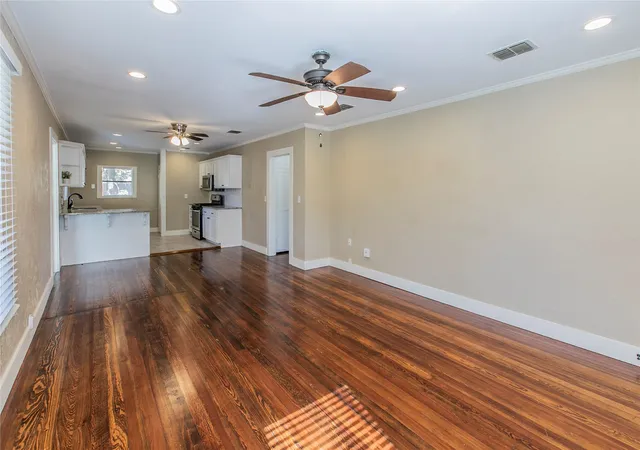
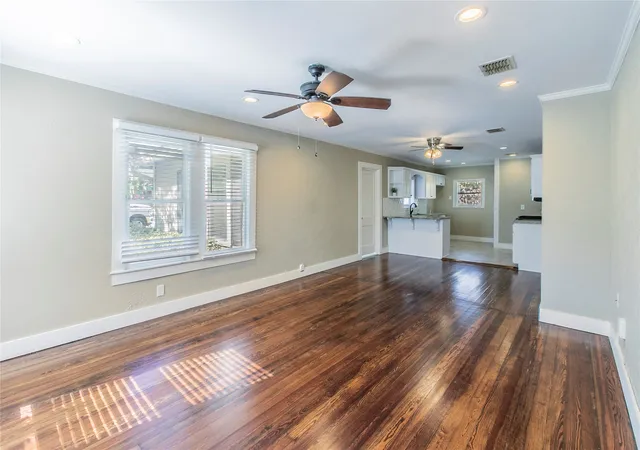
Located at 515 W 6th Street in McGregor, Texas, this charming home offers more than just a place to live —This inviting home features beautiful wood flooring, a welcoming layout, and an updated kitchen with crisp white cabinetry, granite countertops, and stainless steel appliances. The spacious living areas offer plenty of room to relax, gather, and make memories, while the updated bathroom adds a fresh, modern touch.
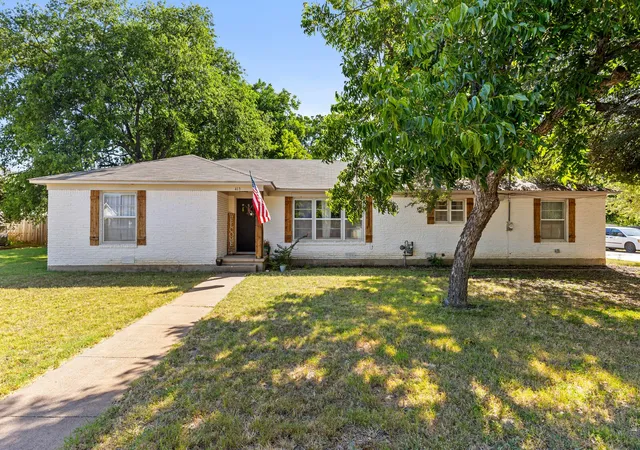
Outside, enjoy a spacious yard, mature shade trees, and a welcoming setting that captures the charm of an established neighborhood. Conveniently located near downtown McGregor, you’ll appreciate the hometown atmosphere, local shops, community events, and the friendly faces that make this town so special.
If you’ve been in the market for a home where you can slow down, put down roots, and experience the charm of a Texas community,
515 W 6th Street may be just what you’ve been waiting for!
- Houzeo last checked: 1 hour ago
- Listing updated: November 17, 2026 at 6:09 pm
- Listing Provided by: Matthew Oliver | CENTURY 21 Judge Fite Company (254) 633-2121
- Source: NTREIS MLS-TX | MLS#:

Property Details
Status
Active Under Contract
Type
Single Family Residence
No. of Stories
1
County
City
Neighborhood
--
Year Built
1945
HOA Fees
-
Finished Area
1,372 sqft
Lot Size
0.13 acre lot
Basement Area
- sqft
MLS Name
NTREIS MLS
MLS Number
21425549
MLS Status
ActiveUnderContract
Cumulative Days on Market
10
Continue Your Journey in App
Find your dream home, receive real-time updates, and many more!
Location
Facts & Features
Rooms
Bedrooms & bathrooms
Bedrooms: 3
Bathrooms: 2
LivingRoom
Level: First
Area: 182.00 Square Feet
Dimensions: 13 x 14
Kitchen
Level: First
Area: 132.00 Square Feet
Dimensions: 11 x 12
Bedroom
Level: First
Area: 198.00 Square Feet
Dimensions: 11 x 18
PrimaryBedroom
Level: First
Area: 120.00 Square Feet
Dimensions: 10 x 12
Interior
Interior Features
Granite Counters, High Speed Internet, Cable Tv
Sewer
Public Sewer
Appliances
Gas Oven, Gas Range, Microwave
Construction
Year Built
Year Built: 1945
Home type
Single Family Residence
Construction Materials
Wood Siding
Architectural Style
Craftsman, Detached
Utilities & Energy
Water Source
Public
Parking Features
Carport
Utilities
Electricity Available, Electricity Connected, Sewer Available, Water Available, Cable Available
Pool Features
None
Other Features
Subdivision Name
Mccann
Price History
| Date | Event | Price |
|---|---|---|
11/17/2026 Source: | Contingent (Active Under Contract) | $219,000 $160/sqft |
11/01/2026 Source: | Listed for Sale | $219,000 +28.90% $160/sqft |
07/20/2020 Source: | Sold | $169,900 $124/sqft |



Find Homes by Property Features in Mc Gregor, TX
Nearby New Homes For Sale

Based on information from the North Texas Real Estate Information Systems, Inc., through Nov 19, 2026, 12:15PM. Information is provided exclusively for consumers’ personal, non-commercial use. It may not be used for any purpose other than to identify prospective properties consumers may be interested in purchasing. Data is deemed reliable but is not guaranteed accurate. This website may not include listings or property addresses of sellers who have directed their listing brokers to withhold their listing or their property address from display on the Internet. ©2026 North Texas Real Estate Information Systems, Inc. All Rights Reserved.
 Advertising Broker: Michelle Brecker | Pathway To Home Realty