- Overview
- Description
- Property Details
- Location
- Facts & Features
- Getting Around
- Nearby Homes

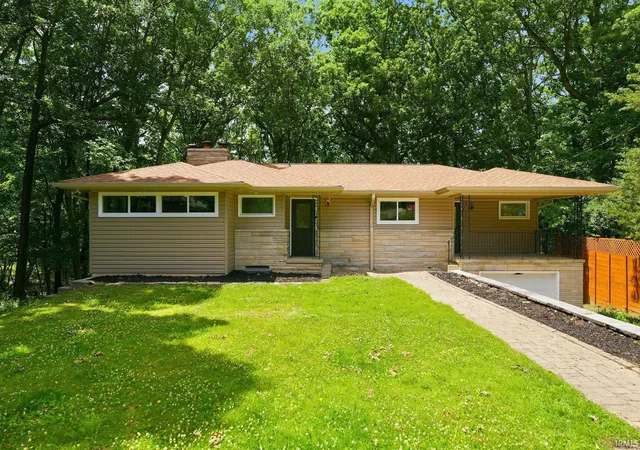


$650,000
Monthly Est:$3,235
 4 Beds
 3 Baths
3 full baths
 3,522sqft
321 Laurel Dr, West Lafayette, IN 47906
$650,000
$3,235/moEst:
Get Pre-Approved
Manufactured On Land
Built in 1956
$-- HOA
37,365 sqft lot
$185/sq.ft
Description
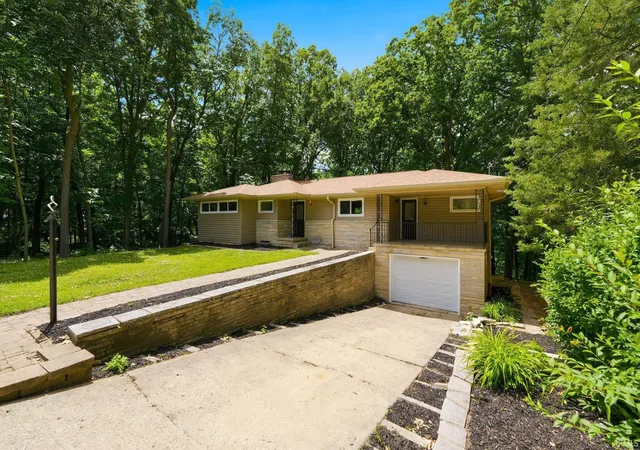
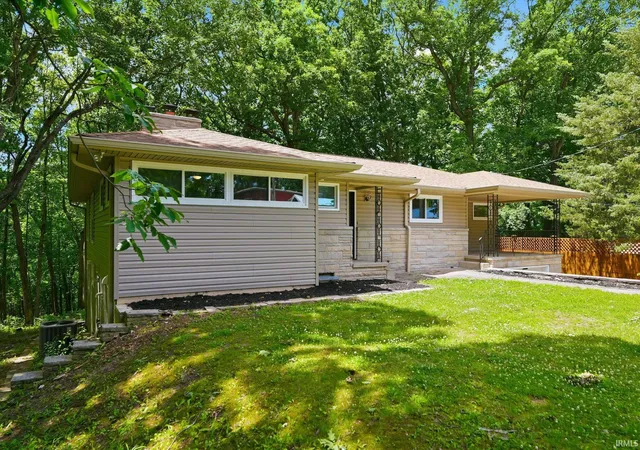
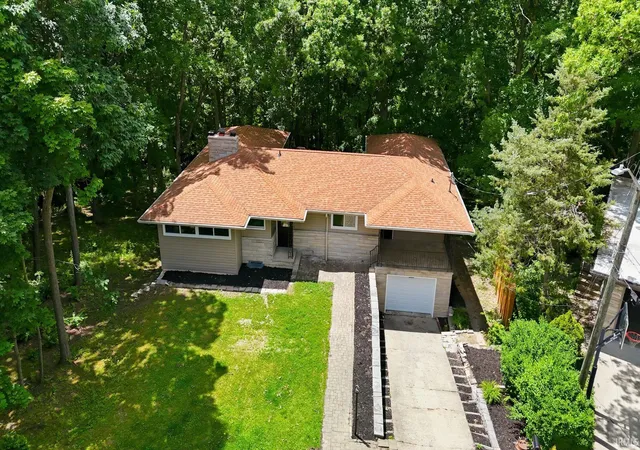
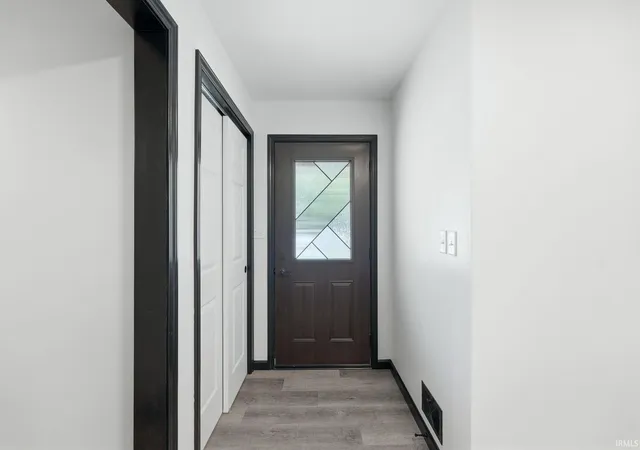
Nestled in the highly sought-after Happy Hollow Heights neighborhood located within the award winning West Lafayette School District, this stunning fully renovated ranch offers over 3,500 square feet of beautifully updated living space on a picturesque 0.85-acre lot. Featuring 4 spacious bedrooms, 3 full bathrooms, and a fireplace on each level, this home seamlessly blends modern finishes with timeless design.The thoughtfully designed floor plan includes a walkout basement, providing abundant natural light and flexible living space perfect for entertaining, a home office, recreation, or multi-generational living. Every inch of the home has been tastefully renovated, allowing you to move in and immediately enjoy all the modern comforts. Tucked away on a quiet cul-de-sac surrounded by mature trees, the expansive lot offers exceptional privacy while remaining just minutes from Purdue University, Happy Hollow Park, shopping, dining, and downtown Lafayette.
Show Less- Houzeo last checked: 1 hour ago (September 30, 2026 at 11:01 am)
- Listing updated: September 11, 2026 at 4:45 pm
- Listing Provided by: Maria Sandlin (765) 430-5142 | C&C Home Realty
- Source: Indiana Regional MLS-IN | MLS#: 202627942

Property Details
Status
Active
Type
Manufactured Mobile Home
No. of Stories
-
County
--
City
Neighborhood
--
Year Built
1956
HOA Fees
-
Finished Area
3,522 sqft
Lot Size
37,365 sqft lot
Basement Area
- sqft
MLS Name
Indiana Regional MLS
MLS Number
202627942
MLS Status
Active
Days on Market
78

Continue Your Journey in App
Find your dream home, receive real-time updates, and many more!
Download App
Continue Your Journey in App
Find your dream home, receive real-time updates, and many more!
Location
Facts & Features
Rooms
Bedrooms & bathrooms
Bedrooms: 4
Bathrooms: 3
Interior
Cooling
Central Air
Interior Features
Soaking Tub, Balcony, Ceiling Fan(s), Closet(s) Walk In, Stone Counters, Dryer Hook Up Electric, Entrance Foyer, Kitchen Island, Near Walking Trail, Patio Covered, Porch Covered, Range/oven Hook Up Elec, Six Panel Doors, Stand Up Shower, Tub/shower Combination, Main Level Bedroom Suite, Great Room, Washer Hook Up
Appliances
Dishwasher, Microwave, Refrigerator, Electric Range, Tankless Water Heater
Sewer
City
Flooring
Tile, Vinyl
Heating
Natural Gas, Forced Air
Construction
Year Built
Year Built: 1956
Home type
Manufactured On Land
Architectural Style
Ranch
Construction Materials
Stone, Vinyl Siding
Roof
Shingle
Foundation Details
Block
Utilities & Energy
Basement
Finished, Full, Walk Out Access
Water Source
City
Parking Features
Concrete
Association Amenities
None
Fireplace Features
Great Room, Recreation Room, Wood Burning, Basement, Two
Other Features
Subdivision Name
Happy Hollow Heights
Lot Features
Cul De Sac, Partially Wooded, 0 2.9999
Price History
| Date | Event | Price |
|---|---|---|
09/10/2026 Source: | Price Decreased | $650,000 -6.47% $175/sqft |
07/12/2026 Source: | Price Increased | $755,000 +106.85% $204/sqft |
09/24/2024 Source: | Sold | $365,000 $99/sqft |

Nearby Homes










Find Homes by Property Features in West Lafayette, IN


IDX information is provided exclusively for consumer's personal, non-commercial use and may not be used for any purpose other than to identify prospective properties that consumers may be interested in purchasing. Data is deemed reliable but is not guaranteed accurate by the MLS.
 Advertising Broker: Jonah Hartsburg | Hoosier Hub Realty