- Overview
- Description
- Property Details
- Location
- Facts & Features
- Getting Around
- Nearby Homes




$300,000
Monthly Est:$1,493
 3 Beds
 3 Baths
2 full baths + 1 half bath
 1,929sqft
3210 Magnolia Blvd, Temple, TX 76502
$300,000
$1,493/moEst:
Get Pre-Approved
Single Family Residence
Built in 1971
$-- HOA
16,831.58 sqft lot
$156/sq.ft
Description
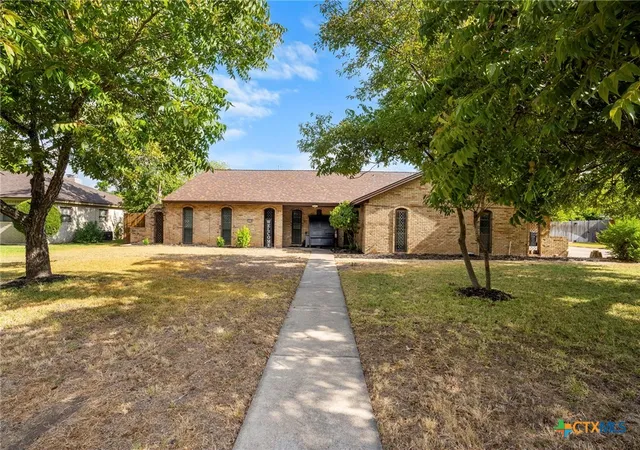
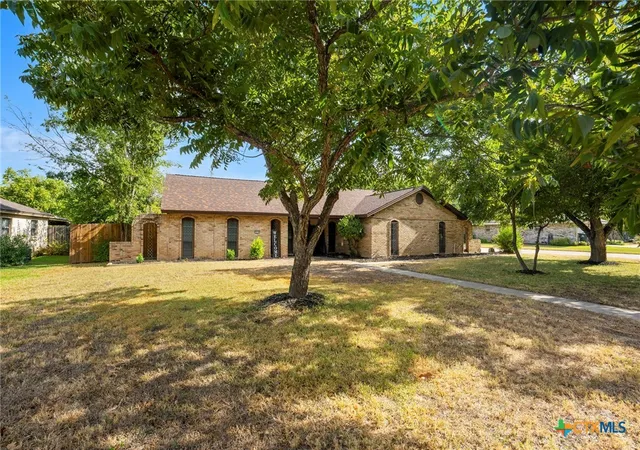
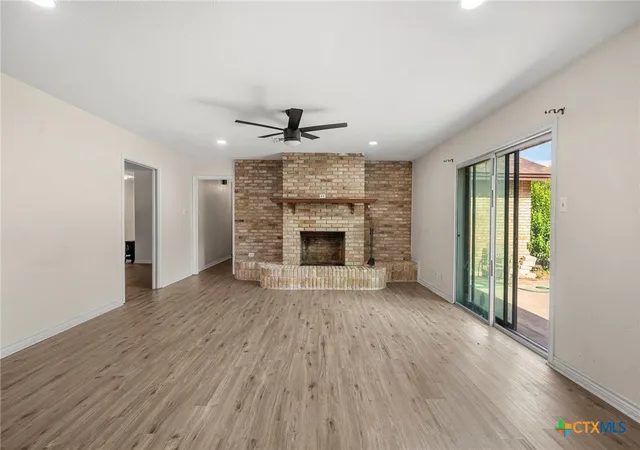
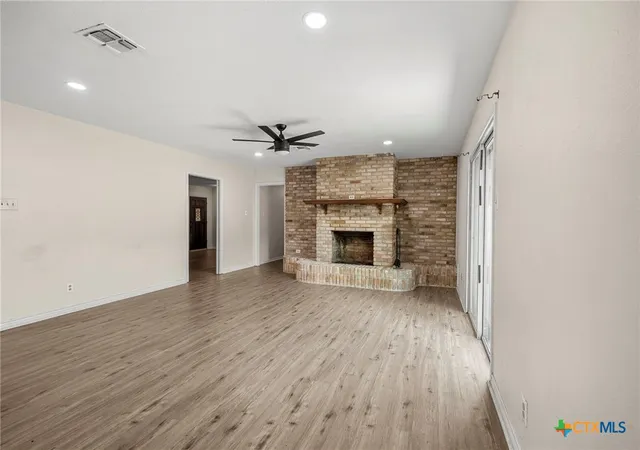
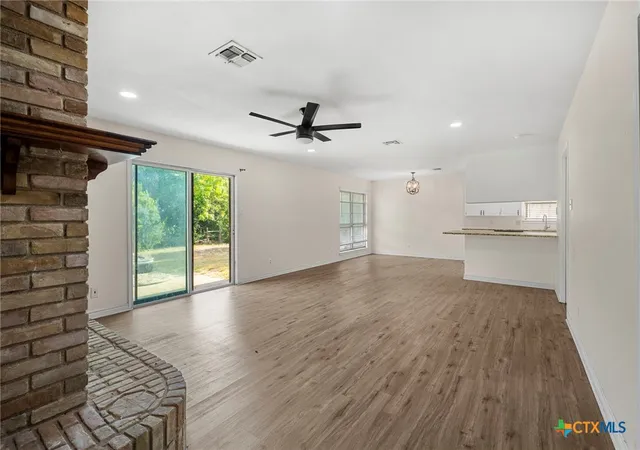
A deep lot, mature trees and two separate living areas give this updated Ramblewood ranch room to live inside and out. The single-story layout offers 3 bedrooms and 2.5 baths, with an expansive family room anchored by a brick fireplace and sliding doors to the patio. Granite counters, white cabinetry, a breakfast bar, cooktop and double wall ovens keep the kitchen connected to the dining and gathering spaces. A second living room adds flexibility for a home office, hobbies or a separate lounge. Luxury vinyl plank flooring ties the interiors together, while the primary suite includes a walk-in closet, dual vanities and a tiled walk-in shower. Outside, the approximately 0.39-acre lot offers a generous backyard for gardening, outdoor meals and room to play, plus a storage building. An attached two-car garage, dedicated laundry room and guest half bath add everyday practicality. Established Temple setting, no HOA, and a floor plan worth seeing in person.
- Houzeo last checked: 13 minutes ago
- Listing updated: September 21, 2026 at 6:34 am
- Listing Provided by: Taylor Dasch (254) 718-4249 DRE #0775435 | EG Realty (254) 218-4220
- Source: Central Texas MLS-TX | MLS#: 625633

Property Details
Status
Active
Type
Single Family Residence
No. of Stories
1
County
City
Neighborhood
--
Year Built
1971
HOA Fees
-
Finished Area
1,929 sqft
Lot Size
16,831.58 sqft lot
Basement Area
- sqft
MLS Name
Central Texas MLS
MLS Number
625633
MLS Status
Active
Days on Market
18
Cumulative Days on Market
1

Continue Your Journey in App
Find your dream home, receive real-time updates, and many more!
Download App
Continue Your Journey in App
Find your dream home, receive real-time updates, and many more!
Location
Facts & Features
Rooms
Bedrooms & bathrooms
Bedrooms: 3
Bathrooms: 3
EntryFoyer
Level: Main
Area: 35.00 Square Feet
Dimensions: 7X5
Laundry
Level: Main
Area: 25.00 Square Feet
Dimensions: 5X5
Bathroom
Level: Main
Area: 96.00 Square Feet
Dimensions: 8X12
PrimaryBathroom
Level: Main
Area: 50.00 Square Feet
Dimensions: 5X10
DiningRoom
Level: Main
Area: 81.00 Square Feet
Dimensions: 9X9
Kitchen
Level: Main
Area: 99.00 Square Feet
Dimensions: 9X11
LivingRoom
Level: Main
Area: 195.00 Square Feet
Dimensions: 15X13
FamilyRoom
Level: Main
Area: 352.00 Square Feet
Dimensions: 22X16
Bedroom3
Level: Main
Area: 165.00 Square Feet
Dimensions: 11X15
Bedroom2
Level: Main
Area: 132.00 Square Feet
Dimensions: 11X12
PrimaryBedroom
Level: Main
Area: 210.00 Square Feet
Dimensions: 14X15
Interior
Flooring
Carpet Free, Ceramic Tile, Luxury Vinyl Plank
Heating
Central, Electric
Appliances
Dishwasher, Built In Oven, Cooktop
Cooling
Central Air, Electric, One Unit
Exterior Features
Patio, Storage
Interior Features
All Bedrooms Down, Ceiling Fans, Chandelier, Double Vanity, Entrance Foyer, Primary Downstairs, Multiple Living Areas, Main Level Primary, Open Floorplan, Recessed Lighting, See Remarks, Walk In Closets, Granite Counters, Kitchen Island, Kitchen Family Room Combo, Kitchen Dining Combo
Sewer
Public Sewer
Construction
Year Built
Year Built: 1971
Home type
Single Family Residence
Construction Materials
Brick
Property Condition
Resale
Foundation Details
Slab
Architectural Style
Ranch
Roof
Composition, Shingle
Utilities & Energy
Water Source
Public
Fireplace Features
Family Room, Raised Hearth, Stone
Parking Features
Attached, Garage
Laundry Features
Washer Hookup, Inside, Laundry In Utility Room, Main Level, Laundry Room
Utilities
Electricity Available
Pool Features
None
Other Features
Community Features
None, Curbs
Vegetation
Partially Wooded
Patio And Porch Features
Patio
Subdivision Name
Ramblewood 1st Unit
Price History
| Date | Event | Price |
|---|---|---|
09/20/2026 Source: | Listed for Sale | $300,000 $156/sqft |

Nearby Homes



Find Homes by Property Features in Temple, TX
Nearby New Homes For Sale

Based on information from the association of REALTORS® (alternatively, from the Central Texas MLS) through Oct 08, 2026, 11:15PM. IDX information is provided exclusively for personal, non-commercial use, and may not be used for any purpose other than to identify prospective properties consumers may be interested in purchasing. Information is deemed reliable but not guaranteed. © 2026 Central Texas MLS, All Rights Reserved.
 Advertising Broker: Michelle Brecker | Pathway To Home Realty