- Overview
- Description
- Property Details
- Location
- Facts & Features
- Getting Around
- Nearby Homes


$1,550,000
Monthly Est:$7,715
 4 Beds
 3 Baths
3 full baths
 2,620sqft
3214 E Dolphin Dr, Oak Island, NC 28465
$1,550,000
$7,715/moEst:
Get Pre-Approved
Single Family Residence
Built in 2022
$-- HOA
0.23 acre lot
$592/sq.ft
Description
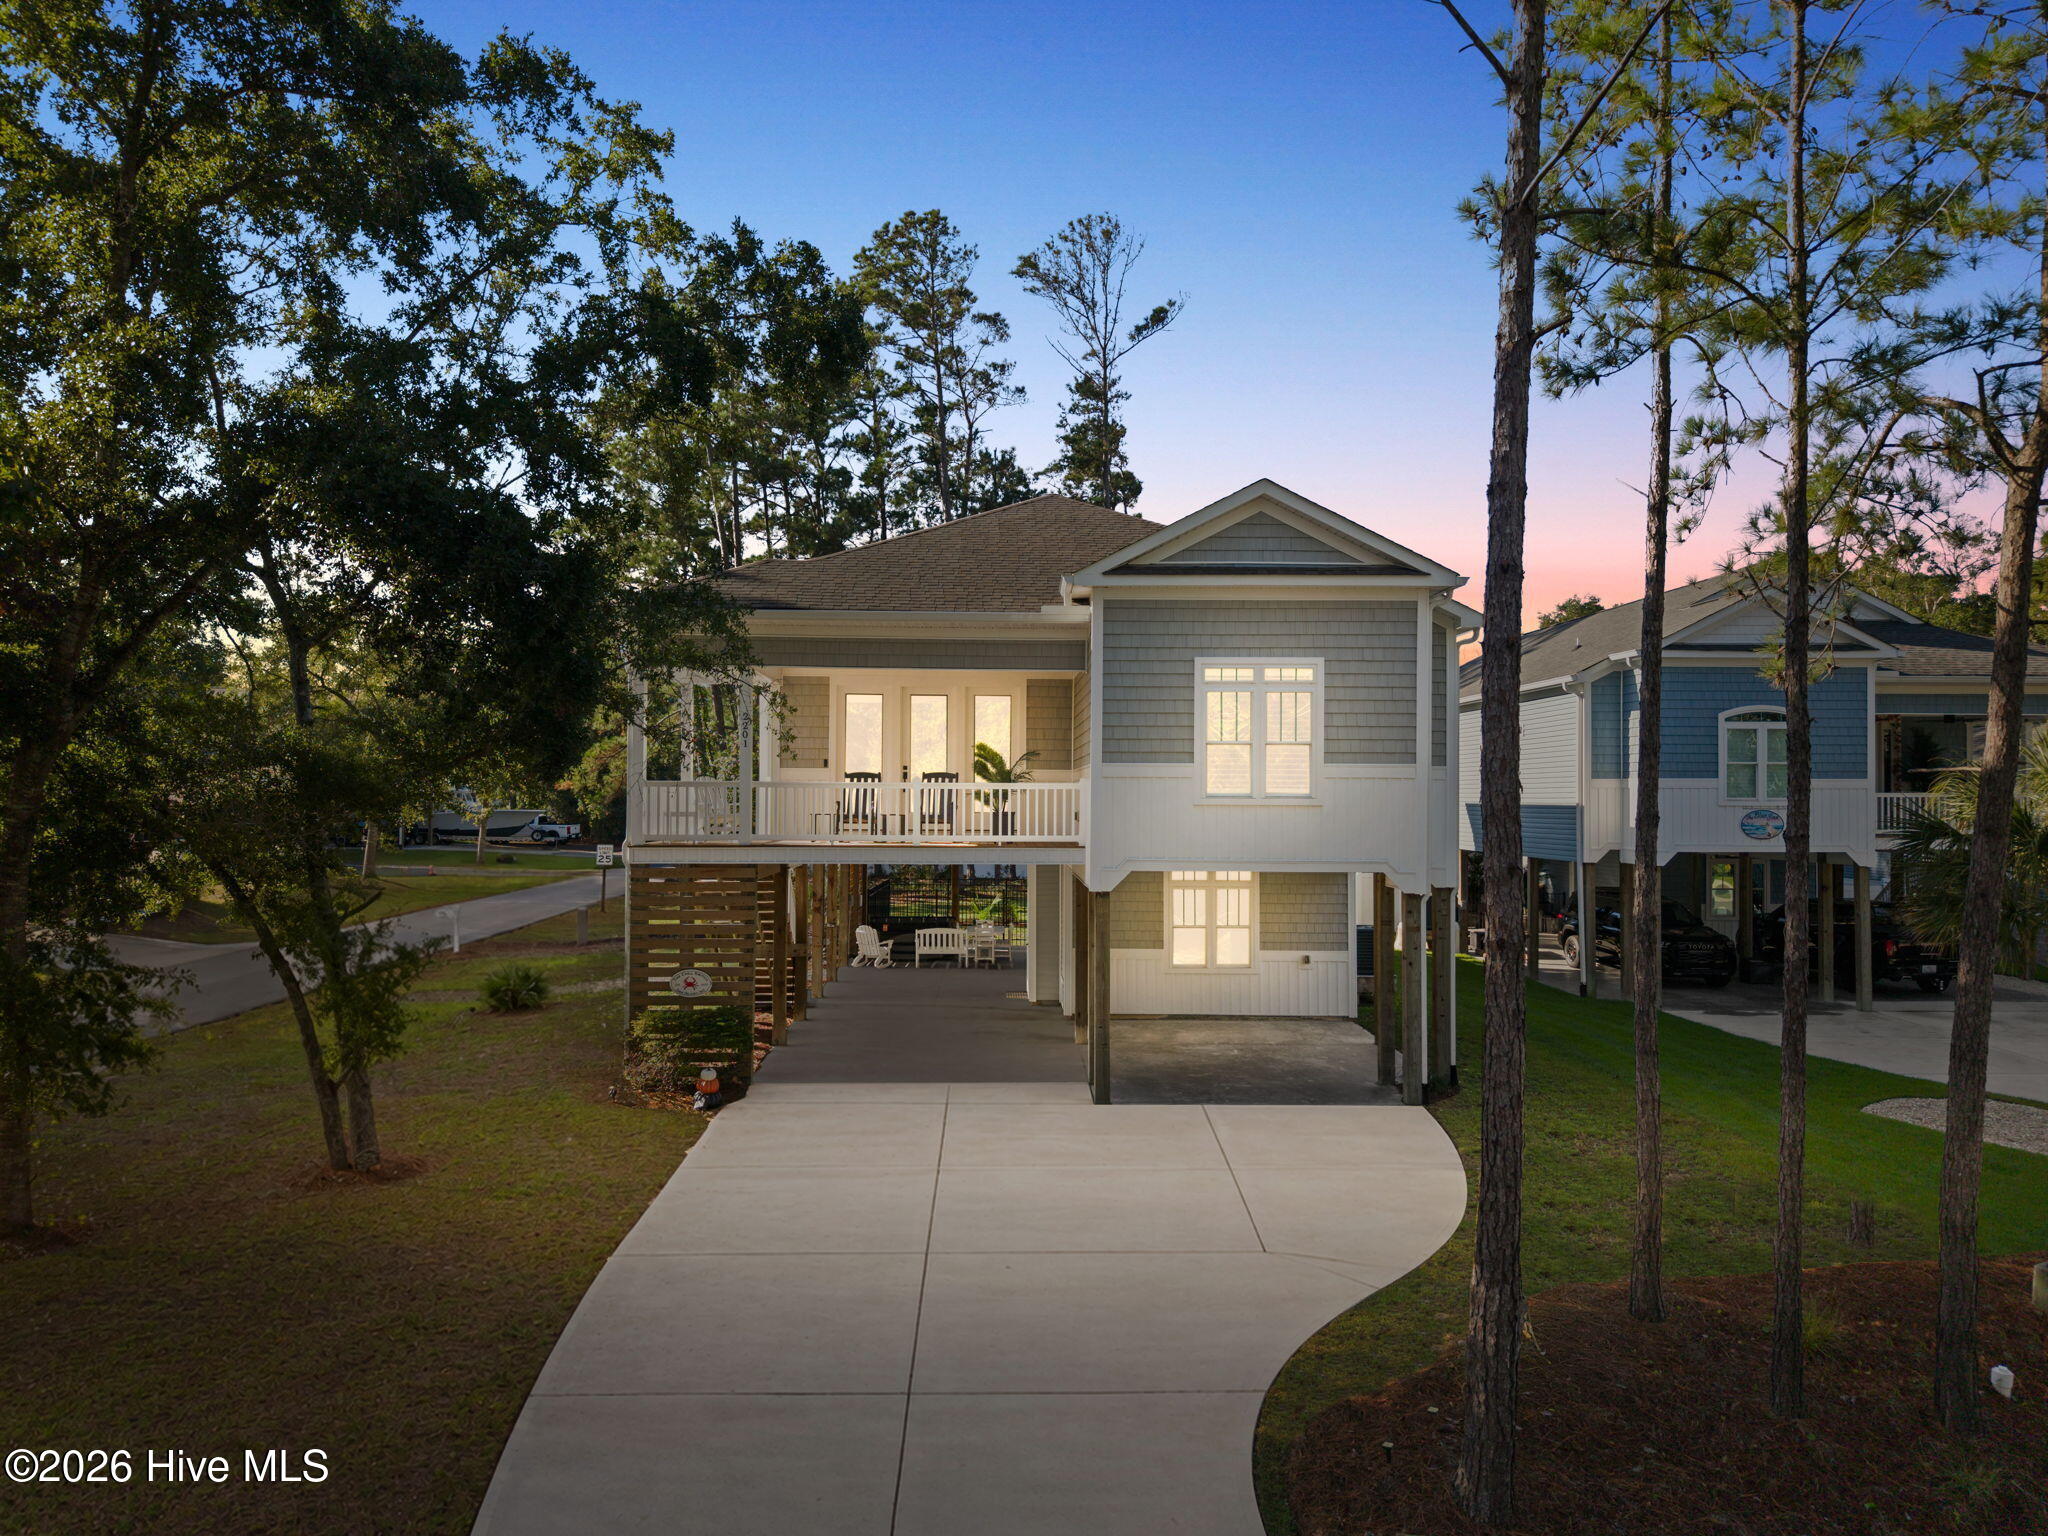
Ocean breezes, Ocean Views, and Marsh Views roll in over East Dolphin Drive. OCEAN VIEWS, MARSH VIEWS, ELEVATOR, EXTRA DEEP LOT, VINYL HANDRAILS, TREX DECKING, LARGE CLOSETS, TONS OF STORAGE, CUSTOM DESIGNED PLAN, AND MUCH MORE.
Welcome to 3214 E. Dolphin Drive, Oak Island, North Carolina, a remarkable beach home that rises gracefully above the shoreline, a 2022 custom built haven that feels better than new from the moment you arrive. Architectural shingles, fiber cement siding, and finely trimmed porches frame ocean views, marsh views and set the stage for elevator served, lock and leave luxury. Inside, warm LVT floors, custom lighting, and quartz countertops create a polished coastal aesthetic, while a gas range and tankless hot water heater speak to the home's thoughtful, modern design.
The main living level unfolds as an open story of everyday comfort and entertaining, with the kitchen flowing into the dining and family rooms and then out to covered porches that capture the breeze and the view. Guests enjoy two inviting bedrooms and a nearby full bath, while the primary suite becomes a private retreat with a spa inspired master bath and generous walk in closet. Upstairs, the elevator opens to a flexible loft and office, perfect for work from the beach days and extra guests, all crowned by an upper deck where mornings begin with coffee over the ocean and evenings end in sunset hues.
Below, the ground level covered area and storage rooms keep golf carts, beach gear, and hobbies neatly tucked away, an outdoor shower makes sandy returns simple, and a well loved hot tub invites you to soak under the stars. A mini split in the downstairs storage mancave room adds comfortable climate control to this versatile space, expanding the way you can live and relax at the coast. At 3214 E. Dolphin Drive, ocean views, custom finishes, elevator convenience, and abundant storage come together in one luxurious coastal home, ready to become the backdrop for your Oak Island story.
- Houzeo last checked: 1 minute ago
- Listing updated: September 13, 2026 at 5:21 pm
- Listing Provided by: Lindsey M Jenkins (910) 368-9626 DRE #300358 | Century 21 Collective (910) 233-7647
- Source: Hive MLS-NC | MLS#: 100586513

Property Details
Status
Active
Type
Single Family Residence
No. of Stories
2
County
City
Neighborhood
--
Year Built
2022
HOA Fees
-
Finished Area
2,620 sqft
Lot Size
0.23 acre lot
Basement Area
- sqft
MLS Name
Hive MLS
MLS Number
100586513
MLS Status
Active
Days on Market
108

Continue Your Journey in App
Find your dream home, receive real-time updates, and many more!
Download App
Continue Your Journey in App
Find your dream home, receive real-time updates, and many more!
Location
Facts & Features
Rooms
Bedrooms & bathrooms
Bedrooms: 4
Bathrooms: 3
Bathroom 2
Level: First
Living Room
Level: First
Bathroom 3
Level: Second
Dining Room
Level: First
Master Bedroom
Level: First
Kitchen
Level: First
Bathroom 1
Level: First
Bedroom 1
Level: First
Bedroom 2
Level: First
Bedroom 3
Level: Second
Interior
Exterior Features
Outdoor Shower, Irrigation System, Dp50 Windows, Other, See Remarks
Heating
Electric, Heat Pump
Appliances
Gas Cooktop, Electric Oven, Built In Microwave, Refrigerator, Dishwasher, Tankless Water Heater
Cooling
Central Air
Interior Features
Walk In Closet(s), Tray Ceiling(s), High Ceilings, Solid Surface, Kitchen Island, Elevator, Ceiling Fan(s), Walk In Shower, Walk In Closet(s), See Remarks
Flooring
Lvt/lvp, Tile
Construction
Year Built
Year Built: 2022
Home type
Single Family Residence
Construction Materials
Fiber Cement, Wood Frame
Roof
Architectural Shingle
Foundation Details
Other, Pilings
Utilities & Energy
Water Source
Public
Association Amenities
None
Utilities
Sewer Connected, Water Connected
Parking Features
Additional Parking, Concrete, Off Street, On Site
Basement
None
Laundry Features
Dryer Hookup, Washer Hookup, Laundry Room
Pool Features
Hot Tub
Other Features
Patio And Porch Features
Open, Covered, Porch, Balcony, Front Porch
Lot Features
Third Row
Subdivision Name
Not In Subdivision
Price History
| Date | Event | Price |
|---|---|---|
07/04/2026 Source: | Price Decreased | $1,550,000 -3.12% $592/sqft |
07/04/2026 Source: | Listed for Sale | $1,600,000 $611/sqft |

Nearby Homes

Find Homes by Property Features in Oak Island, NC
Nearby New Homes For Sale

Based on information from the Hive MLS, through Oct 21, 2026, 03:45AM. This website may not include listings or property addresses of sellers who have directed their listing brokers to withhold their listing or their property address from display on the Internet. The data relating to real estate on this web site comes in part from the Internet Data Exchange program of Hive MLS, and is updated as of Oct 21, 2026, 03:45AM. All information is deemed reliable but not guaranteed and should be independently verified. All properties are subject to prior sale, change, or withdrawal. Neither listing broker(s) nor Chosen Realty LLC nor Houzeo shall be responsible for any typographical errors, misinformation, or misprints, and shall be held totally harmless from any damages arising from reliance upon these data. IDX information is provided exclusively for personal, non-commercial use, and may not be used for any purpose other than to identify prospective properties consumers may be interested in purchasing. © 2026 Hive MLS. All Rights Reserved.
 Advertising Broker: Nicholas Huscroft | Chosen Realty
