Andover RE
Powered by 
- 0
- 3
- Overview
- Description
- Property Details
- Location
- HOA Management
- Facts & Features
- Getting Around
- Nearby Homes



$3,500,000
Monthly Est:$17,421
 5 Beds
 4 Baths
3 full baths + 1 half bath
 5,193sqft
3215 W Dobson Pl, Ann Arbor, MI 48105
$3,500,000
$17,421/moEst:
Get Pre-Approved
Single Family Residence
Built in 1923
$145.83/mo HOA
5.24 acres lot
$674/sq.ft
Description
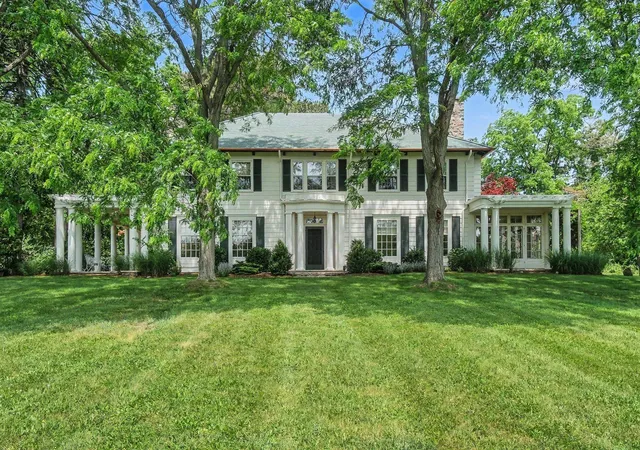
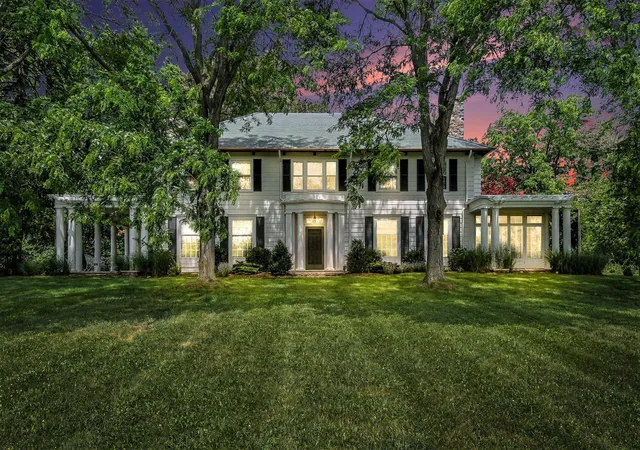
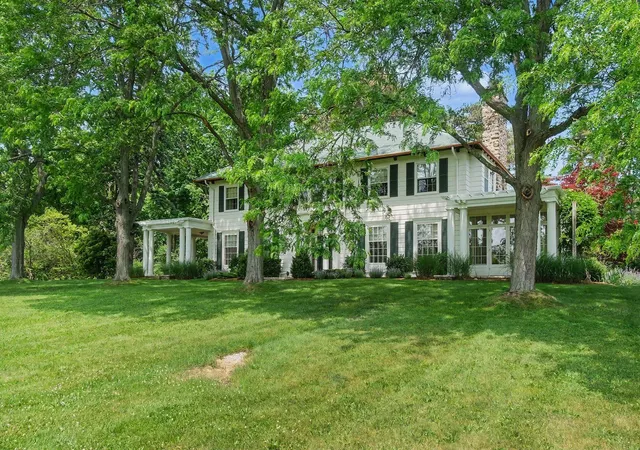
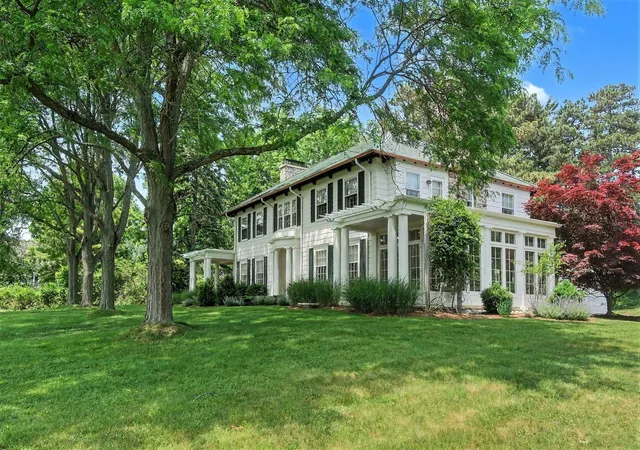
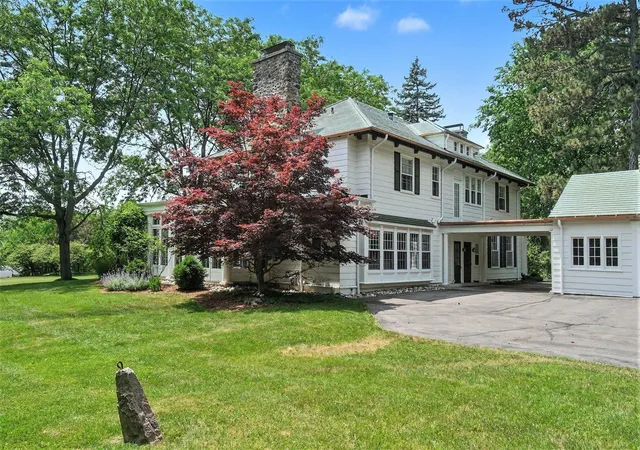
It is a rare privilege to present one of Ann Arbor's most distinguished and architecturally significant residences: the Arnold and Gertrude Goss House, proudly listed on the National Register of Historic Places. Set on more than five private acres in the heart of Ann Arbor, this stately custom-built estate was designed by renowned architect George DeWitt Mason, with the grounds masterfully planned by Aubrey Tealdi, former Director of the Nichols Arboretum. The result is a breathtaking setting featuring lush mature trees, rolling lawns, and exceptional privacy. The home's interior reflects the highest standards of early 20th-century design, materials, and craftsmanship, standing today as one of the region's finest preserved examples of the era. Highlights include beautiful hardwood floors, a grand entrance hall with sweeping staircase, an oversized formal living room with fireplace,an elegant library with built-in bookcases, and an exquisite formal dining room with fireplace.The updated kitchen offers white cabinetry, a Sub-Zero refrigerator, generous workspace, and abundant natural light. An incredible sunroom with fireplace and walls of windows provides stunning views of the surrounding grounds.
The upper level features five bedrooms and three full baths. Two bedrooms have been thoughtfully combined to create an expansive primary suite with an attached bath and built-in closet storage. Additional bedrooms are spacious and filled with natural light. The finished lower level includes a large recreation room and ample storage, while the walk-up attic offers even more flexible storage space. The home has been meticulously maintained, with updated electrical systems and a new boiler. A truly exceptional and historic offering in a premier location. Home Energy Score of 1. Download report at a2gov.org/herdmap
- Houzeo last checked: 34 minutes ago
- Listing updated: September 11, 2026 at 3:55 pm
- Listing Provided by: Matthew Dejanovich (734) 476-7100 | Real Estate One Inc (734) 662-8600
- Source: Realcomp MLS-MI | MLS#: 81026007592

- Originating MLS: Greater Metropolitan Association of REALTORS
Property Details
Status
Active
Type
Single Family Residence
No. of Stories
2
County
City
Neighborhood
Year Built
1923
HOA Fees
$145.83/mo
Finished Area
5,193 sqft
Lot Size
5.24 acres lot
Basement Area
- sqft
MLS Name
Realcomp MLS
MLS Number
81026007592
MLS Status
Active
Days on Market
220
Cumulative Days on Market
193

Continue Your Journey in App
Find your dream home, receive real-time updates, and many more!
Download App
Continue Your Journey in App
Find your dream home, receive real-time updates, and many more!
Location
HOA Management
N/A
HOA Fees
$1,750/ Annually
Disclaimer: Amenities are based on third-party information and may vary; buyers must independently verify all amenities, as information is deemed reliable but not guaranteed.
Facts & Features
Rooms
Bedrooms & bathrooms
Bedrooms: 5
Bathrooms: 4
Interior
Sewer
Public Sewer
Appliances
Dishwasher, Disposal, Dryer, Microwave, Refrigerator, Range, Washer
Flooring
Carpet, Tile, Wood
Cooling
Central Air
Heating
Hot Water, Natural Gas
Construction
Year Built
Year Built: 1923
Home type
Single Family Residence
Foundation Details
Basement
Architectural Style
Colonial, Traditional
Roof
Copper
Construction Materials
Wood Siding
Utilities & Energy
Security Features
Security System
Water Source
Public
Laundry Features
In Bathroom, Upper Level
Fireplace Features
Dining Room, Living Room
Utilities
Natural Gas Connected
Basement
Finished, Full, Sump Pump
Parking Features
Asphalt, Electric Vehicle Charging Stations, Detached, Garage Door Opener, Garage Faces Side
Other Features
Patio And Porch Features
Covered, Patio, Porch
Lot Features
Cul De Sac
Price History
| Date | Event | Price |
|---|---|---|
03/04/2026 Source: | Listed for Sale | $3,995,000 -8.16% $769/sqft |
03/04/2026 Source: | Price Increased | $4,350,000 +24.29% $838/sqft |
03/04/2026 Source: | Price Decreased | $3,500,000 -19.54% $674/sqft |
03/02/2026 Source: | Coming Soon | $4,350,000 $838/sqft |

Nearby Homes





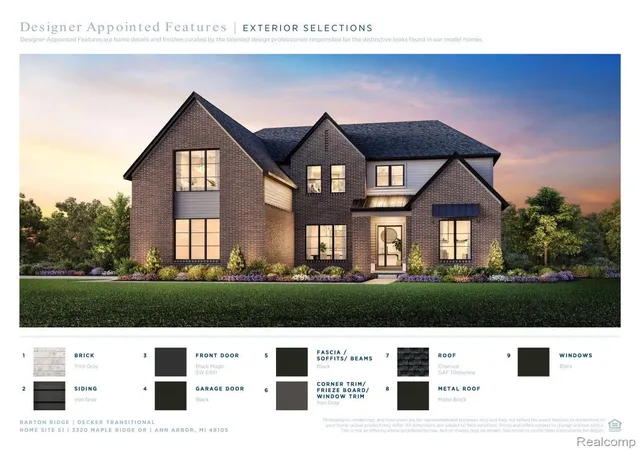
Find Homes by Property Features in Ann Arbor, MI
Nearby New Homes For Sale


Based on information from the Board/Association of REALTORS® (alternatively, from the Realcomp II Ltd. MLS) through Oct 09, 2026, 02:30PM. All information provided is deemed reliable, but is not guaranteed to be accurate and should be independently verified. IDX provided courtesy of Realcomp II Ltd. via Andover Real Estate & Houzeo, Copyright 2026 Realcomp II Ltd. Shareholders Any use of search facilities of data on the site, other than by a consumer looking to purchase real estate, is prohibited. IDX information is provided exclusively for consumers' personal, noncommercial use and may not be used for any purpose other than to identify prospective properties consumers may be interested in purchasing. The accuracy of all information, regardless of source, is not guaranteed or warranted. All information should be independently verified. Listing Information presented by local MLS brokerage: Andover Real Estate, local REALTOR®- Scott Rubin - (248)206-3666 . Any use of search facilities of data on the site, other than by a consumer looking to purchase real estate, is prohibited. © 2024 Realcomp II Ltd. MLS. All Rights Reserved.
 Advertising Broker: Andover Real Estate | Andover Real Estate