- Overview
- Description
- Property Details
- Location
- Facts & Features
- Getting Around
- Nearby Homes



$999,000
Monthly Est:$4,972
 4 Beds
 4 Baths
3 full baths + 1 half bath
 4,334sqft
322 Quarry Rd, South Strabane, PA 15301
$999,000
$4,972/moEst:
Get Pre-Approved
Single Family Residence
Built in 2007
$-- HOA
1.99 acres lot
$231/sq.ft
Description
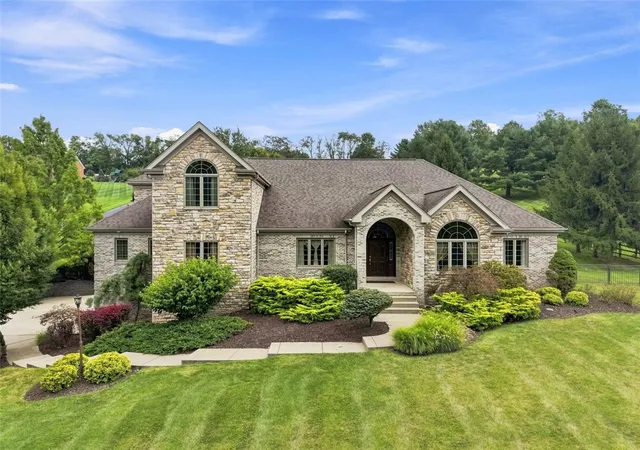
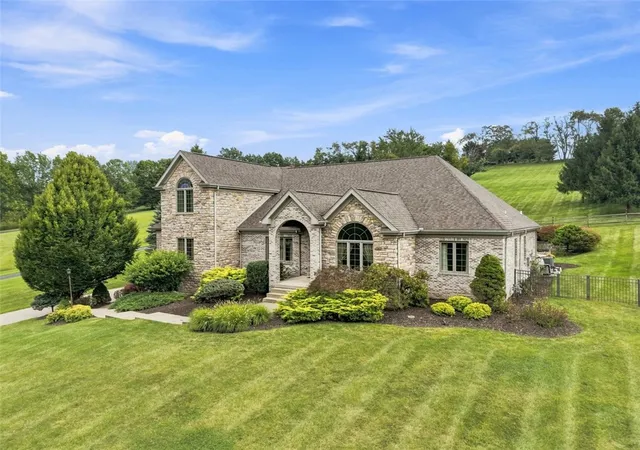
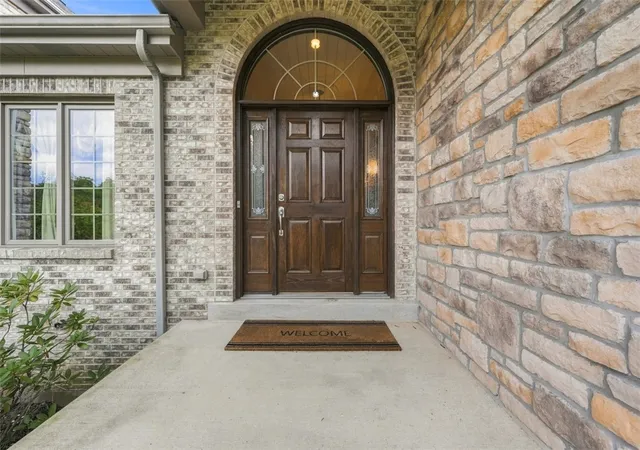
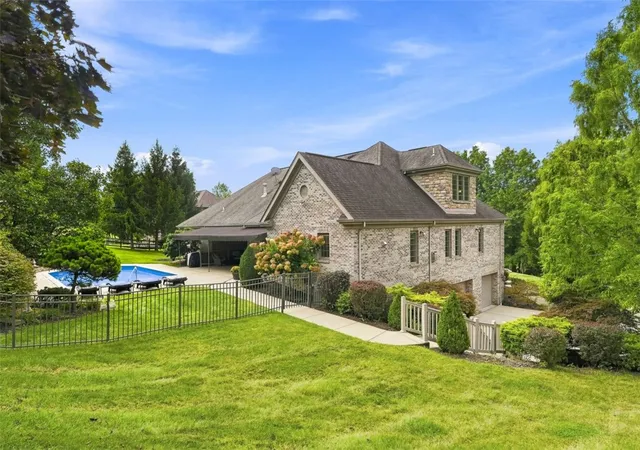
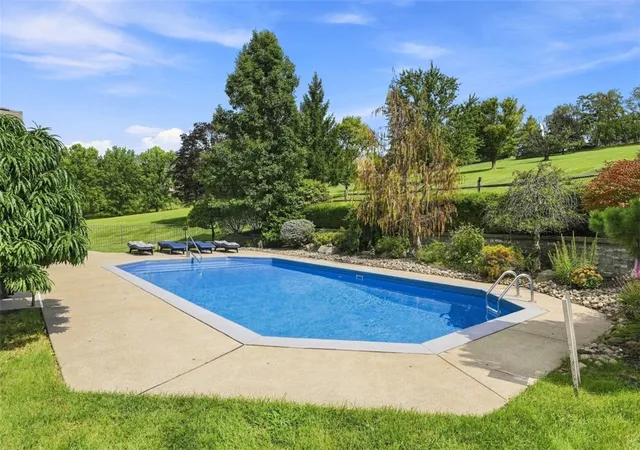
This extraordinary custom-built 1-1/2 story brick and stone home, beautifully situated on nearly 2 acres, was thoughtfully designed for main-floor living while offering exceptional flexibility for multi-generational living. You will experience warmth and grandeur from the moment you step inside the dynamic foyer. The elegant dining room graciously positioned to the left showcases hardwood flooring and stunning crown molding found throughout the home. Flow easily to the Great Room designed for both grand entertaining and relaxed everyday living, offering multiple seating areas centered around the stone gas-log fireplace. The room remains beautifully connected to the fully equipped gourmet kitchen for the serious cook. Solid-maple cabinetry and oversized island, perfectly suited for baking, meal prep and serving. The (13x11) breakfast room provides seamless transition to the covered patio. Enjoy private sweeping views of the sparkling heated 36x18 in-ground pool and private manicured grounds. The versatile wing of the home offers an ideal setting for an in-law suite, extended family, or multi-generation living. Living room (18x17) with gas-log fireplace, fully equipped (18x12) kitchen and (14x14)bedroom #4. Private access opens directly to patio. Spacious laundry steps away. The right wing of the home is the exquisite primary suite with distinctive glass doors offering a charming private retreat (12x10) to relax, workout, or nursery. Boasting double walk-in closets, walk-in shower and soaking tub. The den is conveniently located near the owner's suite. Continue to the 2nd floor with full bath for extended family and guests. Two large bedrooms and walk-in attic for extra storage.
The walk-out lower level provides convenient steps leading to the pool area thoughtfully planned for storing pool and patio furniture. The 3-car garage with built-in workshop offers a bonus tandem 4th garage perfect for the sports car and lawn tractors. Home was thoughtfully designed for ease of mobility and everyday living. Rarely does a property offer the best of both worlds. Privacy, shopping, dining, convenient to I-70/79, and hospitals. A special place to enjoy life.
- Houzeo last checked: 12 hours ago
- Listing updated: September 28, 2026 at 11:28 pm
- Listing Provided by: Dorothy Walsko (724) 228-9700 DRE #RS136734A | HOWARD HANNA REAL ESTATE SERVICES (724) 228-9700
- Source: West Penn MLS-PA | MLS#: 1773856

Property Details
Status
Active Under Contract
Type
Single Family Residence
No. of Stories
-
County
City
Neighborhood
--
Year Built
2007
HOA Fees
-
Finished Area
4,334 sqft
Lot Size
1.99 acres lot
Basement Area
- sqft
MLS Name
West Penn MLS
MLS Number
1773856
MLS Status
Contingent
Days on Market
26

Continue Your Journey in App
Find your dream home, receive real-time updates, and many more!
Download App
Continue Your Journey in App
Find your dream home, receive real-time updates, and many more!
Location
Facts & Features
Rooms
Bedrooms & bathrooms
Bedrooms: 4
Bathrooms: 4
Bedroom5
Level: Main
Area: 196.00 Square Feet
Dimensions: 14x14
Bedroom4
Level: Upper
Area: 234.00 Square Feet
Dimensions: 18x13
Bedroom3
Level: Upper
Area: 216.00 Square Feet
Dimensions: 18x12
Bedroom2
Level: Main
Area: 144.00 Square Feet
Dimensions: 12x12
PrimaryBedroom
Level: Main
Area: 288.00 Square Feet
Dimensions: 18x16
EntryFoyer
Level: Main
Area: 98.00 Square Feet
Dimensions: 14x7
Den
Level: Main
Area: 144.00 Square Feet
Dimensions: 12x12
FamilyRoom
Level: Main
Area: 437.00 Square Feet
Dimensions: 23x19
Kitchen
Level: Main
Area: 238.00 Square Feet
Dimensions: 17x14
DiningRoom
Level: Main
Area: 182.00 Square Feet
Dimensions: 14x13
Interior
Heating
Forced Air, Gas
Appliances
Some Electric Appliances, Dishwasher, Disposal, Microwave, Refrigerator, Stove
Flooring
Ceramic Tile, Hardwood, Carpet
Window Features
Screens, Window Treatments
Interior Features
Kitchen Island, Pantry, Window Treatments
Sewer
Public Sewer
Cooling
Central Air
Construction
Year Built
Year Built: 2007
Home type
Single Family Residence
Property Condition
Resale
Construction Materials
Brick, Stone
Roof
Asphalt
Architectural Style
Other
Utilities & Energy
Water Source
Public
Parking Features
Built In, Garage Door Opener
Security Features
Security System
Fireplace Features
Gas, Log Lighter
Basement
Full, Walk Up Access
Pool Features
Pool
Price History
| Date | Event | Price |
|---|---|---|
09/17/2026 Source: | Contingent (Active Under Contract) | $999,000 $231/sqft |
09/11/2026 Source: | Listed for Sale | $999,000 $231/sqft |


Nearby Homes




Find Homes by Property Features in South Strabane, PA

Based on information from the West Penn Mutli-List, INC through Oct 07, 2026, 06:00AM. Information is provided exclusively for consumers’ personal, non-commercial use and may not be used for any purpose other than to identify prospective properties consumers may be interested in purchasing. Information is deemed reliable but not guaranteed. © 2026 West Penn Multi-List, Inc. All Rights Reserved.
 Advertising Broker: Daniel Demers | Sell Your Home Services