- Overview
- Description
- Property Details
- Location
- Facts & Features
- Getting Around
- Nearby Homes




$189,900
Monthly Est:$945
 2 Beds
 1 Bath
1 full bath
 900sqft
3222 Washington Ave, Bedford, IN 47421
$189,900
$945/moEst:
Get Pre-Approved
Manufactured On Land
Built in 1925
$-- HOA
17,424 sqft lot
$211/sq.ft
Description
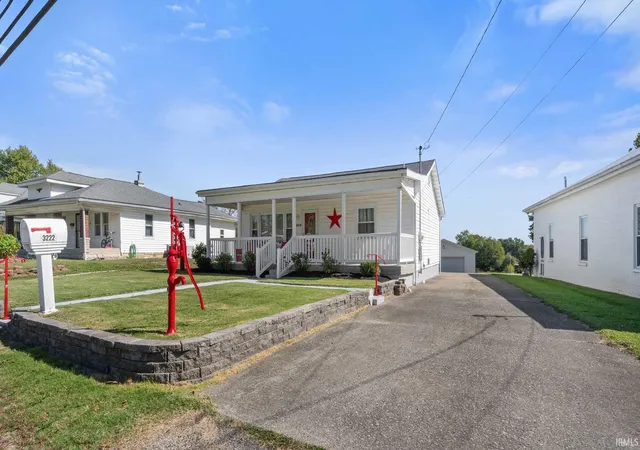
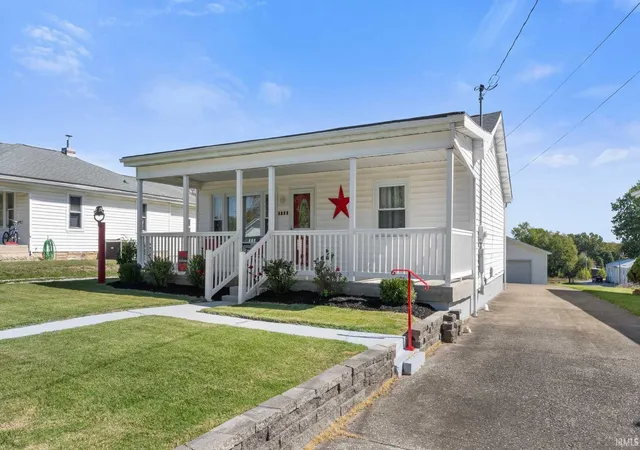
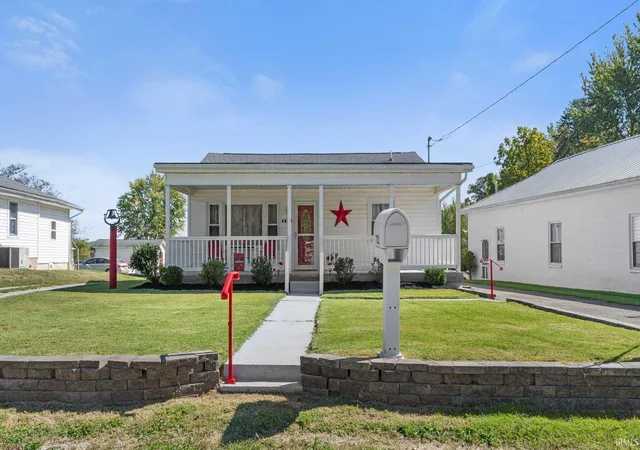
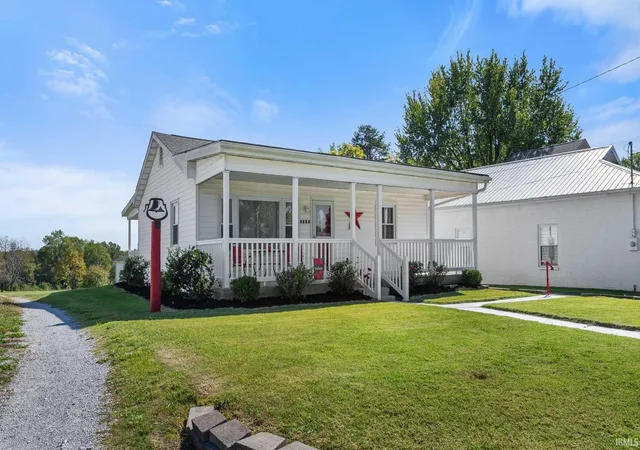
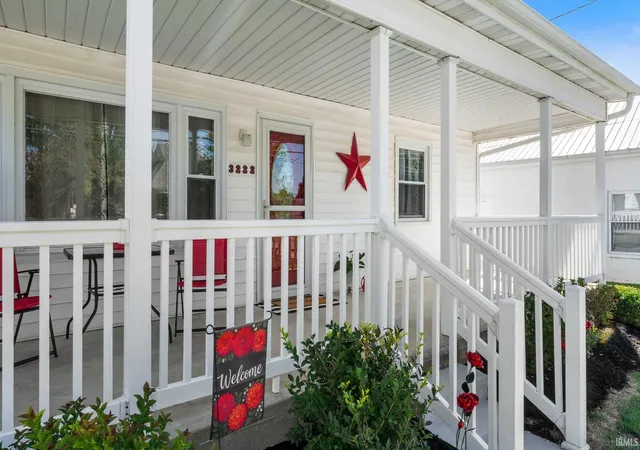
COZY. CHARMING. METICULOUS. This TWO bedroom, ONE bathroom home sits on 0.4 acres and offers a comfortable layout with welcoming indoor and outdoor spaces. Step onto the covered front porch, the perfect spot to relax and unwind. Inside, you'll find a cozy living room that creates a warm and inviting atmosphere. Straight ahead, you'll discover the eat-in kitchen and laundry area, providing a practical layout for everyday living. To the right of the living room, you'll find two bedrooms and a full bathroom, offering comfortable accommodations. From the kitchen, step through the back door onto the charming covered back porch, providing another inviting space to enjoy the outdoors. The property also features a 2-car detached garage, offering additional parking, storage, or workspace. Some of the most recent updates include insulation added to all exterior walls, new drywall throughout, and new ceilings. All new subfloor and flooring were installed throughout the entire house, and the entire bathroom was remodeled, including a new shower, tub, sink, and toilet. Additional improvements include brand-new appliances, including a dishwasher, fridge, oven, and hood, along with a new sink and garbage disposal. New light fixtures were installed throughout the home, under-kitchen-cabinet lighting was added, and additional outlets were installed throughout the house, along with a new living room fan. The front yard retaining wall was replaced, new plants and mulch were added, new back porch stairs were installed, and the back porch was repaired and painted, along with the foundation blocks and sidewalk. Handrails were installed and painted on the front and side walkways. Other updates include a new main power line to the garage, replacement of the rear sliding doors with French doors, installation of new closet and utility doors, a new garage door opener, resurfaced kitchen countertops, repainted interior walls throughout the home, and new floor registers throughout. Home comes complete with kitchen appliances, washer, dryer, a one year HSA home warranty with buyer seven star upgrade, and has the possibility of qualifying for 100% USDA financing. Utilities are provided by Duke, Centerpoint, and Bedford City Utilities. With its cozy living spaces, covered front and back porches, and detached garage, this property offers a wonderful opportunity to enjoy comfortable living with room to make it your own.
- Houzeo last checked: 14 minutes ago (November 4, 2026 at 2:45 am)
- Listing updated: October 12, 2026 at 7:32 pm
- Listing Provided by: Natasha Johns (812) 834-0822 | Williams Carpenter Realtors
- Source: Indiana Regional MLS-IN | MLS#: 202642285

Property Details
Status
Active
Type
Manufactured Mobile Home
No. of Stories
-
County
--
City
Neighborhood
--
Year Built
1925
HOA Fees
-
Finished Area
900 sqft
Lot Size
17,424 sqft lot
Basement Area
- sqft
MLS Name
Indiana Regional MLS
MLS Number
202642285
MLS Status
Active
Days on Market
22

Continue Your Journey in App
Find your dream home, receive real-time updates, and many more!
Continue Your Journey in App
Find your dream home, receive real-time updates, and many more!
Location
Facts & Features
Rooms
Bedrooms & bathrooms
Bedrooms: 2
Bathroom: 1
Interior
Sewer
Public Sewer
Flooring
Laminate
Appliances
Dishwasher, Microwave, Refrigerator, Washer, Electric Cooktop, Dryer Electric, Electric Oven, Electric Water Heater
Cooling
Central Air
Interior Features
Cable Available, Detector Smoke, Disposal, Eat In Kitchen, Garage Door Opener, Home Warranty Included, Landscaped, Patio Covered, Porch Covered, Stand Up Shower, Tub And Separate Shower, Main Floor Laundry
Heating
Natural Gas, Forced Air
Construction
Year Built
Year Built: 1925
Home type
Manufactured On Land
Construction Materials
Vinyl Siding
Roof
Shingle
Utilities & Energy
Parking Features
Concrete
Basement
Crawl Space
Water Source
Public
Other Features
Lot Features
Irregular Lot
Subdivision Name
None
Nearby Homes


Find Homes by Property Features in Bedford, IN


IDX information is provided exclusively for consumer's personal, non-commercial use and may not be used for any purpose other than to identify prospective properties that consumers may be interested in purchasing. Data is deemed reliable but is not guaranteed accurate by the MLS.
 Advertising Broker: Jonah Hartsburg | Hoosier Hub Realty
