- Overview
- Description
- Property Details
- Location
- HOA Management
- Facts & Features
- Getting Around
- Nearby Homes

Street View
$399,995
Monthly Est:$1,991
 3 Beds
 3 Baths
2 full baths + 1 half bath
 2,061sqft
3228 Barrel Oak Pass, Columbia, TN 38401
$399,995
$1,991/moEst:
Get Pre-Approved
Single Family Residence
Built in 2026
$75/mo HOA
-- sqft lot
$194/sq.ft
Description
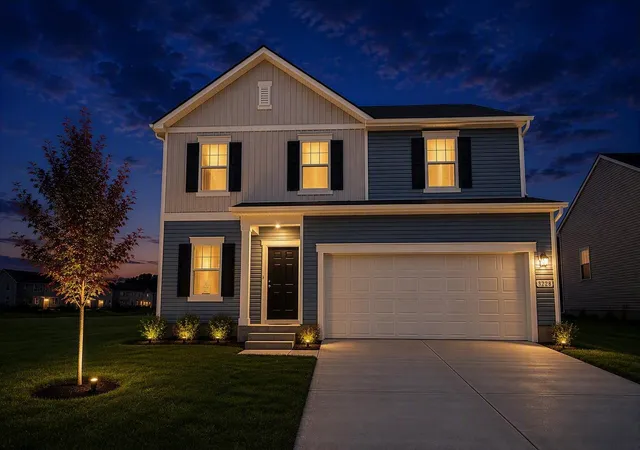
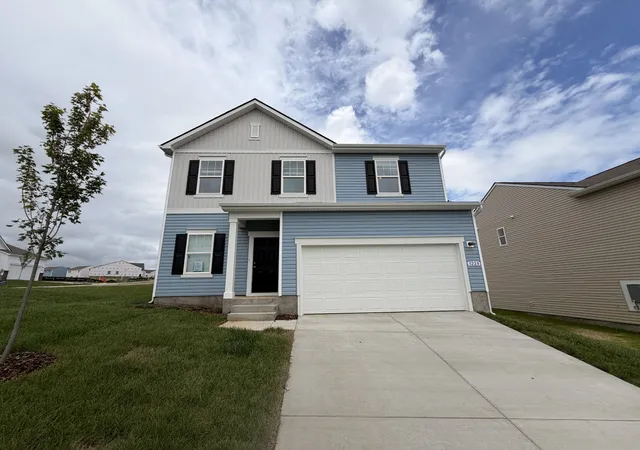
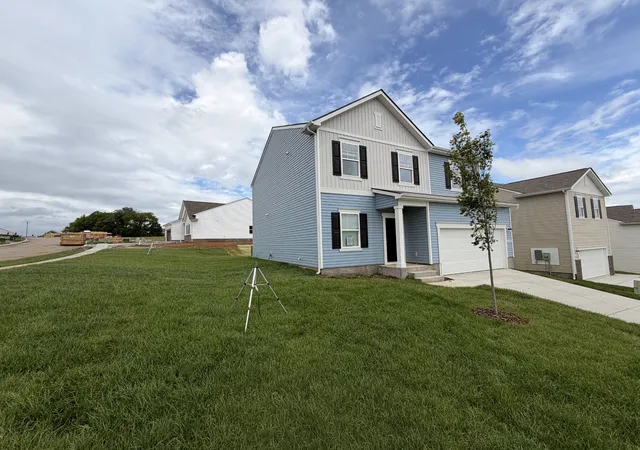
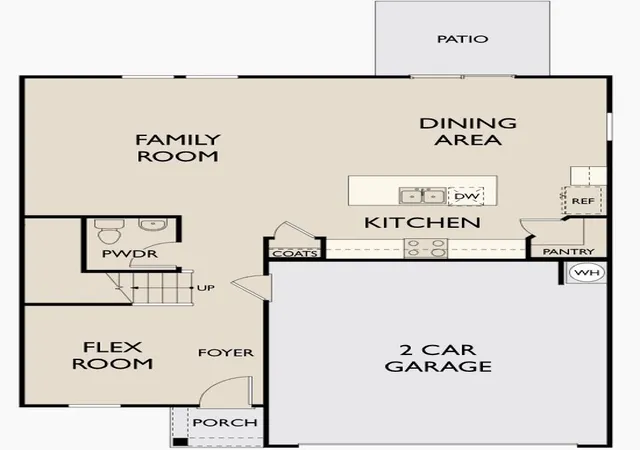
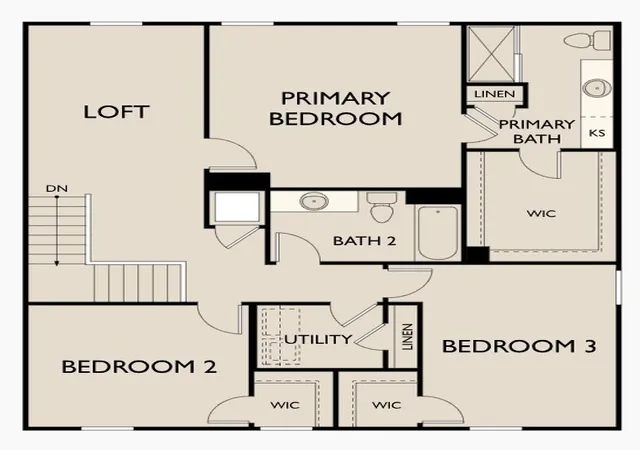
Lot 336 - MOVE IN READY !! Corner Lot !! The Radiance. A thoughtfully designed 2060 sq ft. floor plan featuring 3 bedrooms and 2.5 baths in a scenic community just minutes from the shopping, dining, and entertainment of Spring Hill and Columbia. Residents enjoy access to community amenities including a pool, playground, sidewalks, streetlights, underground utilities with high-speed fiber internet and open green space—designed for connection and recreation. Convenient to Franklin, Brentwood, Downtown Nashville and BNA Airport. Built by Starlight Homes (an Ashton Woods Company), this thoughtfully designed floor plan delivers a spacious open-concept main level with a versatile flex room downstairs ,perfect for a home office, study, or additional living space. The kitchen, dining, and living areas flow seamlessly together, creating an ideal space for everyday living and entertaining. The dining area opens to a rear patio for easy indoor-outdoor living. Upstairs features three spacious bedrooms, two full baths, a centrally located laundry room, and a loft area providing flexible space for a media area, playroom, or secondary living area. Two secondary bedrooms include walk-in closets. The primary suite is filled with natural light and offers a large walk-in closet and private bath. Ask about builder low-rate financing options and current buyer incentives available through the on-site sales team.
- Houzeo last checked: 0 minutes ago
- Listing updated: September 26, 2026 at 11:01 pm
- Listing Provided by: Kenzie Lewis (629) 400-6735 DRE #372610, Scott Strandell (615) 428-1993 DRE #378759 | Starlight Homes Tennessee (629) 736-2929
- Source: Nashville (RealTracs Mid) MLS-TN as distributed by MLS GRID | MLS#: 3221149

Property Details
Status
Active
Type
Single Family Residence
No. of Stories
2
County
City
Neighborhood
--
Year Built
2026
HOA Fees
$75/mo
Finished Area
2,061 sqft
Lot Size
-- sqft lot
Basement Area
- sqft
MLS Name
Nashville (RealTracs Mid) MLS
MLS Number
3221149
MLS Status
Active
Days on Market
96

Continue Your Journey in App
Find your dream home, receive real-time updates, and many more!
Continue Your Journey in App
Find your dream home, receive real-time updates, and many more!
Location
HOA Management
N/A
HOA Fees
$75/ Monthly
Amenities
 Amenities and services may be covered by one or multiple associations and service providers.
 Pool
 Park Playground
 Walk path
Underground Utilities
Disclaimer: Amenities are based on third-party information and may vary; buyers must independently verify all amenities, as information is deemed reliable but not guaranteed.
Facts & Features
Rooms
Bedrooms & bathrooms
Bedrooms: 3
Bathrooms: 3
Interior
Sewer
Public Sewer
Flooring
Carpet, Vinyl
Heating
Central, Electric
Appliances
Electric Oven, Cooktop, Electric Range, Dishwasher, Dryer, Energy Star Qualified Appliances, Refrigerator, Stainless Steel Appliance(s), Washer
Cooling
Central Air, Electric
Construction
Year Built
Year Built: 2026
Home type
Single Family Residence
Foundation Details
Slab
Construction Materials
Vinyl Siding
Utilities & Energy
Pool Features
In Ground
Utilities
Electricity Available, Water Available
Basement
None
Parking Features
Garage Faces Front
Water Source
Public
Association Amenities
Playground, Pool, Sidewalks, Underground Utilities
Other Features
Subdivision Name
The Summit At Carter's Station
Price History
| Date | Event | Price |
|---|---|---|
07/27/2026 Source: | Price Increased | $404,995 +1.25% $197/sqft |
07/27/2026 Source: | Price Decreased | $399,995 -3.26% $194/sqft |
07/27/2026 Source: | Price Decreased | $413,495 -1.19% $201/sqft |
07/03/2026 Source: | Price Decreased | $418,495 -1.18% $203/sqft |
05/26/2026 Source: | Listed for Sale | $423,495 $205/sqft |

Getting Around 3228 Barrel Oak Pass
Bike Score®

Somewhat Bikeable
3/100
Walk Score®

Car-Dependent
3/100
Data provided by Redfin
Nearby Homes
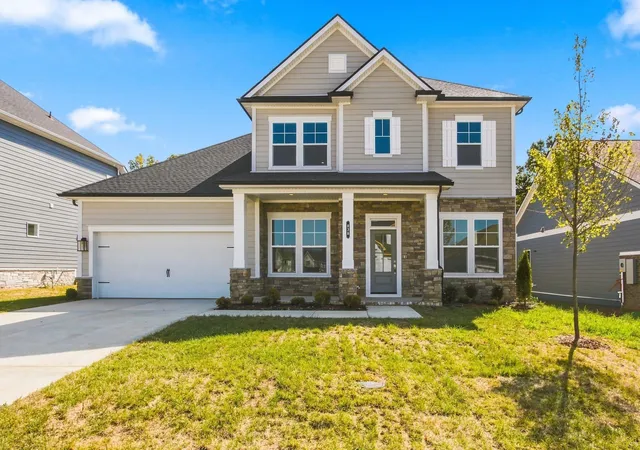
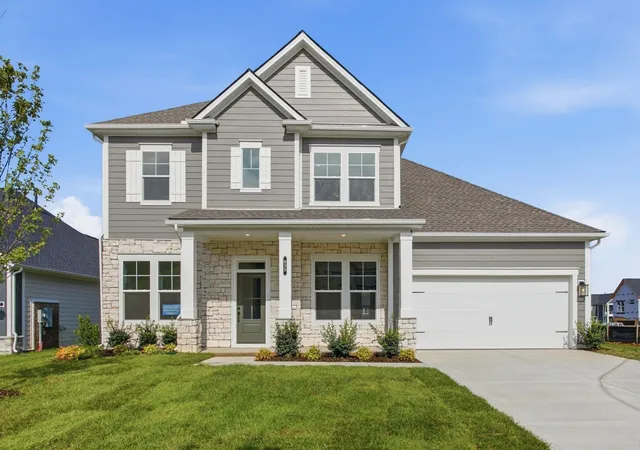
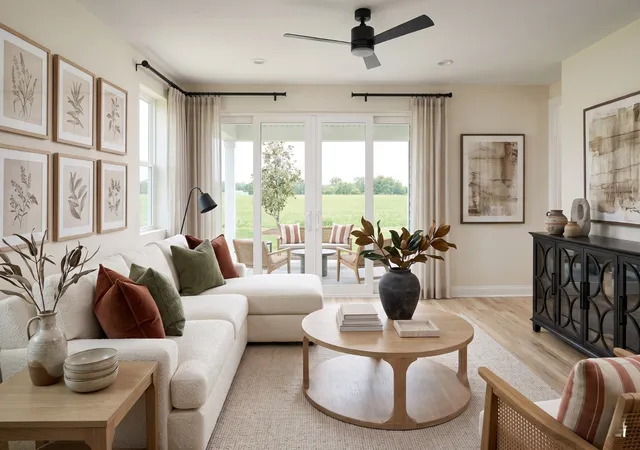
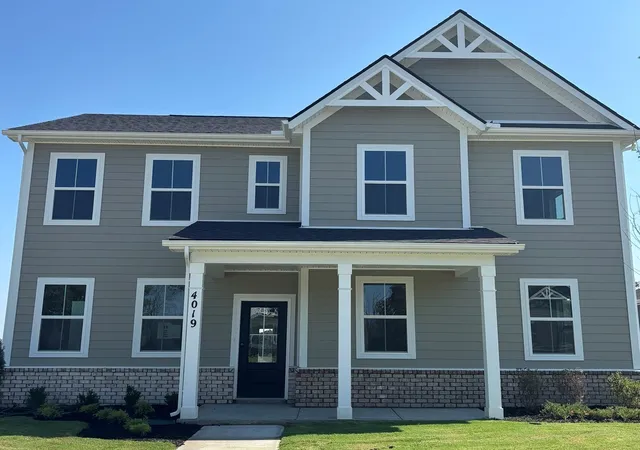
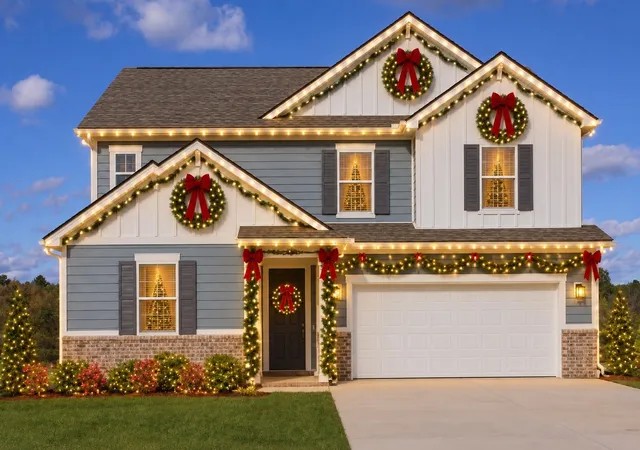
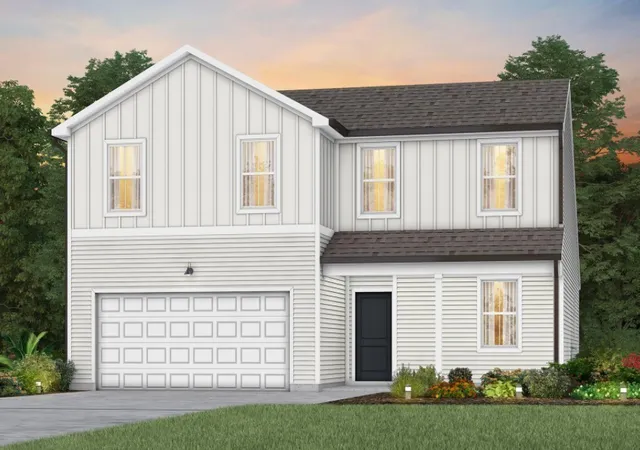
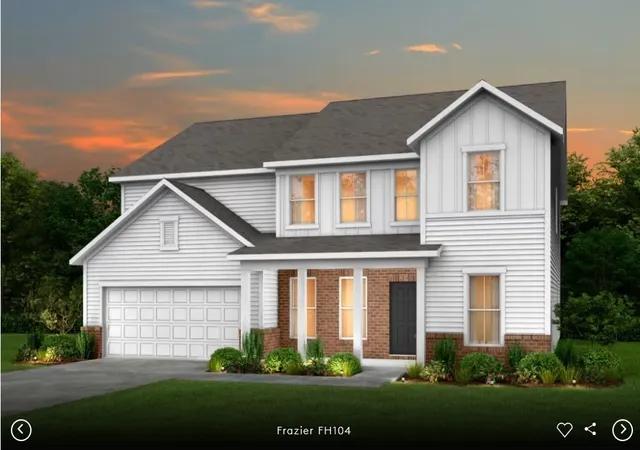
Find Homes by Property Features in Columbia, TN
Nearby New Homes For Sale

Based on information from Realtracs® through Nov 01, 2026, 12:31AM. Data courtesy of Realtracs® MLS as distributed by MLS GRID. Some IDX listings have been excluded from this website. All data is obtained from various sources and may not have been verified by the broker or MLS GRID. Supplied Open House Information is subject to change without notice. All information should be independently reviewed and verified for accuracy. Properties may or may not be listed by the office/agent presenting the information. IDX information is provided exclusively for consumers’ personal, noncommercial use. It may not be used for any purpose other than to identify prospective properties consumers may be interested in purchasing. The data is deemed reliable but is not guaranteed by MLS GRID. The use of the MLS GRID Data may be subject to an end-user license agreement prescribed by Realtracs® MLS. © 2026 RealTracs Solutions. All Rights Reserved. Angela Fowler Real Estate, LLC | 423.320.4620 | afowler@catt.com Mailing Address: 452 Kailors Cove Cir, Ringgold, GA 30736
 Advertising Broker: Angela Fowler | Angela Fowler Real Estate, LLC.
