- Overview
- Description
- Property Details
- Location
- Facts & Features
- Getting Around
- Nearby Homes


Street View
$650,000
Monthly Est:$3,235
 3 Beds
 3 Baths
2 full baths + 1 half bath
 --sqft
323 Saint Paul (tract A1) Rd, Easley, SC 29642
$650,000
$3,235/moEst:
Get Pre-Approved
Single Family Residence
Built in 1960
$-- HOA
8.34 acres lot
--/sqft
Description
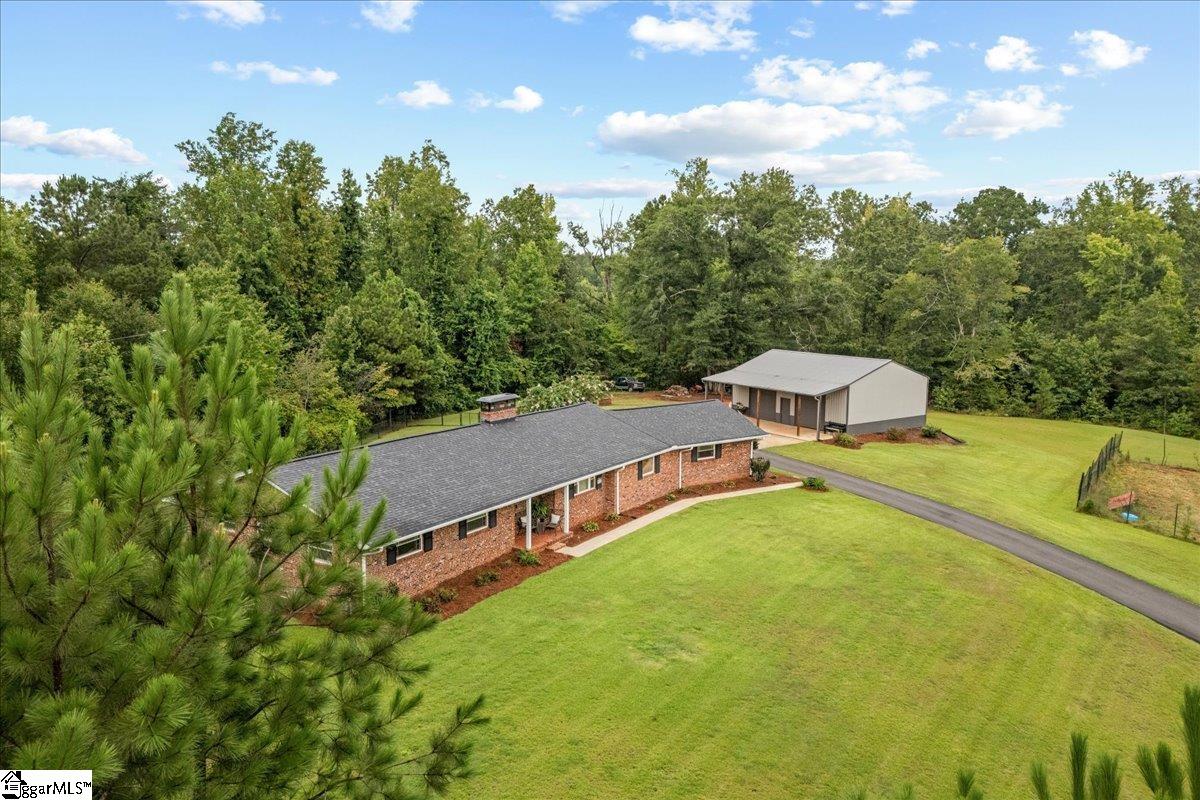
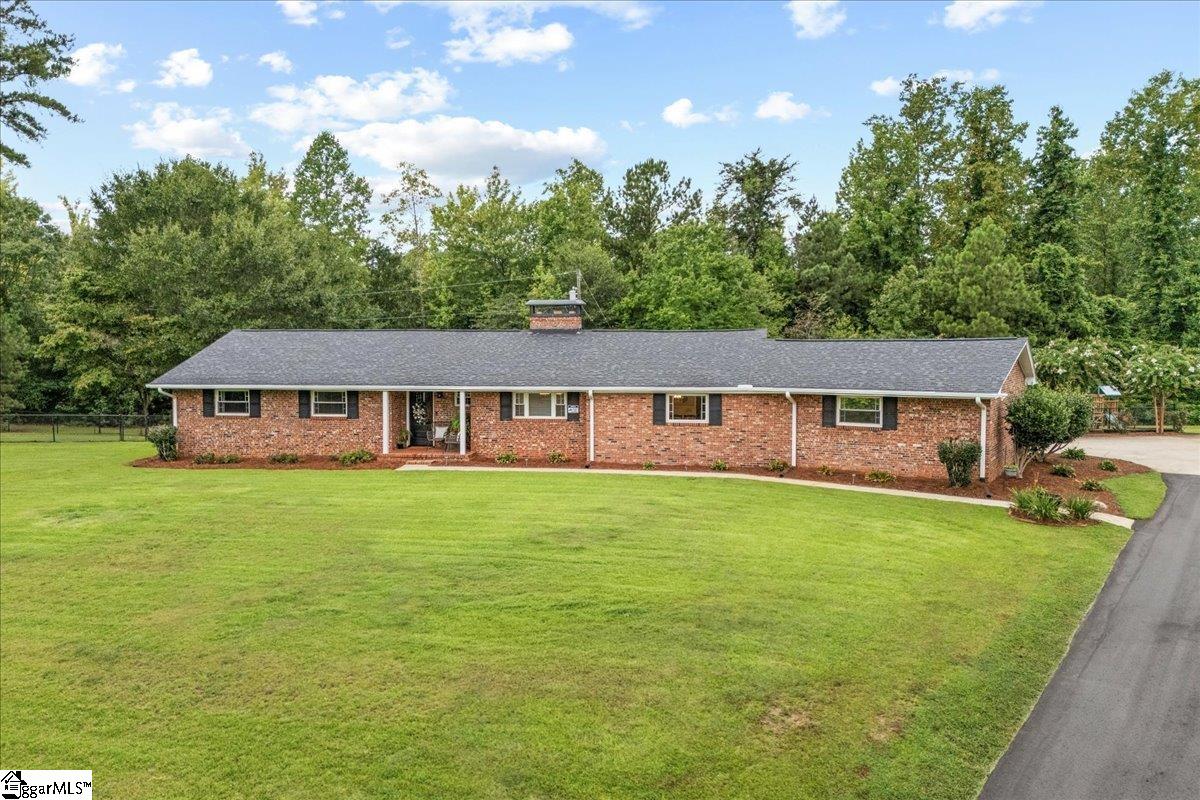
Welcome to this newly remodeled private wooded estate, offering the perfect blend of modern comfort and peaceful country living. Situated on 8.34 acres just 5 miles from downtown Easley in the highly sought after Wren school district, this premier property features a newly paved driveway and exceptional privacy surrounded by nature. The beautifully updated 2,003-square-foot home offers 3 bedrooms, 2.5 renovated bathrooms, and a stunning remodeled kitchen and laundry room designed for both style and functionality. Large windows provide scenic views of the surrounding landscape, where abundant local wildlife can be enjoyed from the comfort of your home. A standout feature of the property is the impressive 30' x 40' two-bay workshop, providing ample space for hobbies, equipment, storage, or a home business. Additional improvements include a 2-car carport and a secure 8-foot fenced garden area perfect for gardening enthusiasts. Experience absolute privacy, modern updates, and room to roam on this exceptional estate. An adjoining 16-acre parcel is also available for purchase, offering even more possibilities. Call today to schedule your private showing!
- Houzeo last checked: 4 hours ago
- Listing updated: October 5, 2026 at 9:31 pm
- Listing Provided by: Kimmi Warga (406) 599-2811 | EXP Realty LLC (888) 440-2798
- Source: Greater Greenville MLS-SC | MLS#: 1605516

Property Details
Status
Active
Type
Single Family Residence
No. of Stories
1
County
City
Neighborhood
--
Year Built
1960
HOA Fees
-
Finished Area
- sqft
Lot Size
8.34 acres lot
Basement Area
- sqft
MLS Name
Greater Greenville MLS
MLS Number
1605516
MLS Status
Active
Days on Market
7

Continue Your Journey in App
Find your dream home, receive real-time updates, and many more!
Download App
Continue Your Journey in App
Find your dream home, receive real-time updates, and many more!
Location
Facts & Features
Rooms
Bedrooms & bathrooms
Bedrooms: 3
Bathrooms: 3
Interior
Sewer
Septic Tank
Interior Features
Ceiling Fan(s), Granite Counters, Countertops Solid Surface
Appliances
Gas Cooktop, Dishwasher, Disposal, Electric Oven, Microwave, Range Hood, Electric Water Heater
Flooring
Ceramic Tile, Luxury Vinyl
Cooling
Central Air
Heating
Forced Air
Construction
Year Built
Year Built: 1960
Home type
Single Family Residence
Property Condition
50+
Foundation Details
Crawl Space
Architectural Style
Ranch
Roof
Architectural
Construction Materials
Aluminum Siding, Brick Veneer
Utilities & Energy
Security Features
Smoke Detector(s)
Water Source
Public
Laundry Features
Walk In, Electric Dryer Hookup, Washer Hookup, Laundry Room
Fireplace Features
Gas Log
Basement
None
Parking Features
See Remarks, Parking Pad, Asphalt, Concrete, Workshop In Garage, Carport, Detached, Driveway, Rv Access/parking, Boat
Other Features
Community Features
None
Patio And Porch Features
Patio, Front Porch
Lot Features
5 10 Acres, Sloped, Few Trees, Wooded
Subdivision Name
None
Disclosures
Seller Disclosure
Price History
| Date | Event | Price |
|---|---|---|
10/05/2026 Source: | Listed for Sale | $650,000 $0/sqft |

Nearby Homes




Find Homes by Property Features in Easley, SC
Nearby New Homes For Sale

Based on information from the Multiple Listing Service of Greenville, South Carolina, Inc. through Oct 09, 2026, 02:30PM. IDX information is provided exclusively for consumers’ personal, non-commercial use, it may not be used for any purpose other than to identify prospective properties consumers may be interested in purchasing, and that the data is deemed reliable but is not guaranteed accurate by the MLS. The listing broker’s offer of compensation is made only to participants of the MLS where the listing is filed.
 Advertising Broker: Nicholas Huscroft | Chosen Realty