- Overview
- Description
- Property Details
- Location
- Facts & Features
- Getting Around
- Nearby Homes




$400,000
Monthly Est:$1,991
 3 Beds
 3 Baths
2 full baths + 1 half bath
 1,254sqft
323 Tadmar Ave, Ross Twp, PA 15237
$400,000
$1,991/moEst:
Get Pre-Approved
Single Family Residence
Built in 1960
$-- HOA
0.37 acre lot
$319/sq.ft
Description
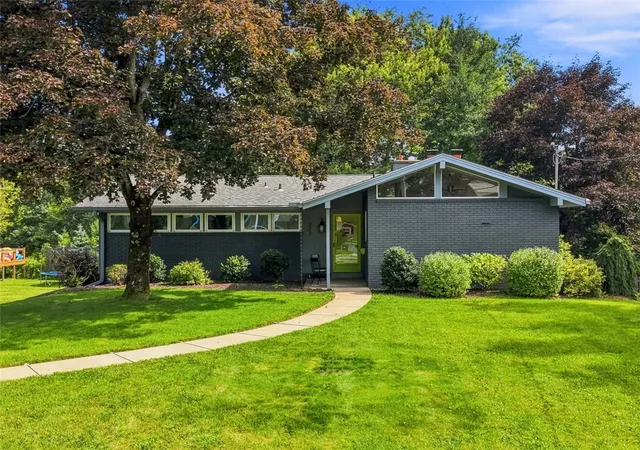
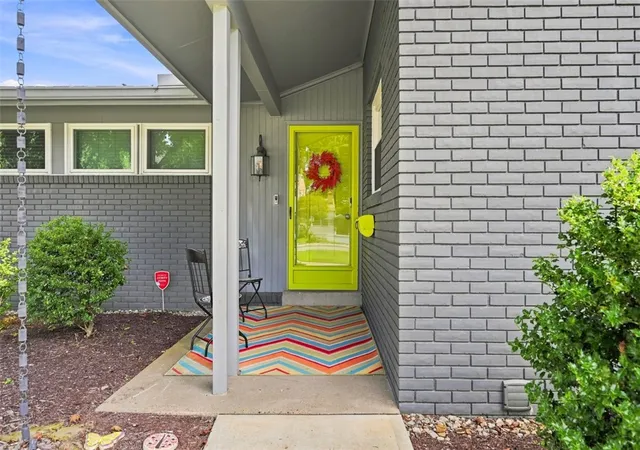
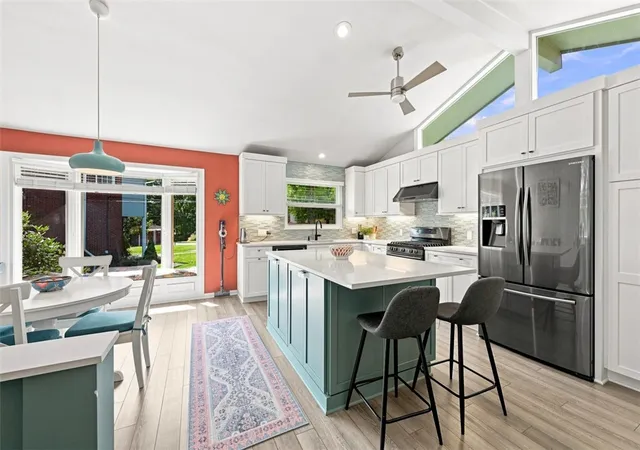
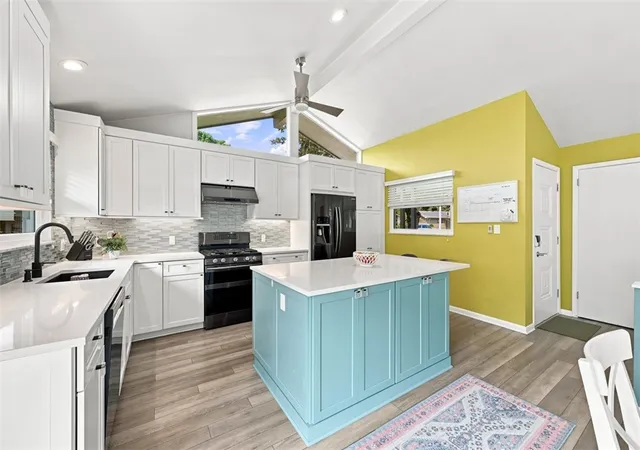
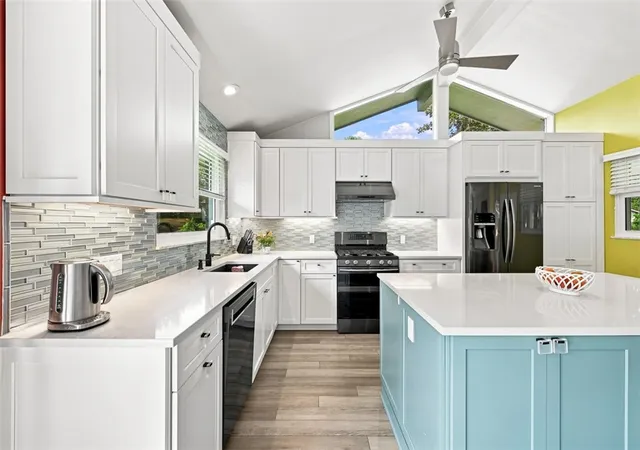
Welcome home to 323 TADMAR AVE, a remarkable Mid-Century Modern retreat tucked away on a picturesque cul-de-sac in desirable Ross Township. Combining timeless architectural design with exceptional craftsmanship and meticulous attention to detail, this stunning brick ranch offers the perfect blend of sophistication, comfort and effortless one-level living. Bathed in natural light, the thoughtfully updated 3-4 Bedroom, 2.5 Bath residence showcases soaring vaulted ceilings, dramatic walls of glass, fixed pane windows, and expansive glass doors that seamlessly merge indoor and outdoor living while framing tranquil views of the surrounding landscape. At the heart of the home is a spectacular designer kitchen beautifully renovated with crisp white cabinetry, striking glass backsplash, stainless appliances, a spacious center island kitchen with seating, and a charming bay window seat with views. A dramatic floor-to-ceiling dual-sided brick fireplace serves as an architectural centerpiece, creating warmth and ambience throughout the kitchen, dining area and sun-filled living room. Step outside to the private deck and immerse yourself in the serenity of the wooded backyard, an ideal setting for morning coffee, outdoor entertaining, or peaceful evenings surrounded by nature. The main level features generously sized bedrooms, an updated hall bath, and a private primary suite complete with its own updated powder room. The finished walk-out lower level provides exceptional versatility with a spacious family room, recreation or fitness area, full bath, abundant storage, laundry room, and a flexible fourth bedroom or private home office. Updated throughout with Newer Flooring, Windows, New Furnace (2025) Roof (2018) and so much more. A rare opportunity to own an architecturally inspired home where natural beauty, modern updates and classic Mid-Century design come together in perfect harmony.
- Houzeo last checked: 5 minutes ago
- Listing updated: September 25, 2026 at 11:43 am
- Listing Provided by: Deborah Platts (412) 366-1600 DRE #RS209483L | COLDWELL BANKER REALTY (412) 366-1600
- Source: West Penn MLS-PA | MLS#: 1773259

Property Details
Status
Active Under Contract
Type
Single Family Residence
No. of Stories
1
County
City
Neighborhood
--
Year Built
1960
HOA Fees
-
Finished Area
1,254 sqft
Lot Size
0.37 acre lot
Basement Area
- sqft
MLS Name
West Penn MLS
MLS Number
1773259
MLS Status
Contingent
Days on Market
46

Continue Your Journey in App
Find your dream home, receive real-time updates, and many more!
Continue Your Journey in App
Find your dream home, receive real-time updates, and many more!
Location
Facts & Features
Rooms
Bedrooms & bathrooms
Bedrooms: 3
Bathrooms: 3
GameRoom
Level: Lower
Area: 143.00 Square Feet
Dimensions: 11X13
EntryFoyer
Level: Main
Bedroom4
Level: Lower
Area: 130.00 Square Feet
Dimensions: 10X13
Bedroom3
Level: Main
Area: 100.00 Square Feet
Dimensions: 10X10
Bedroom2
Level: Main
Area: 130.00 Square Feet
Dimensions: 13X10
PrimaryBedroom
Level: Main
Area: 143.00 Square Feet
Dimensions: 13X11
Kitchen
Level: Main
Area: 150.00 Square Feet
Dimensions: 15X10
DiningRoom
Level: Main
Area: 130.00 Square Feet
Dimensions: 13x10
LivingRoom
Level: Main
Area: 247.00 Square Feet
Dimensions: 19X13
Interior
Heating
Forced Air, Gas
Appliances
Dishwasher, Disposal, Microwave, Refrigerator
Cooling
Central Air, Electric
Flooring
Carpet, Ceramic Tile, Hardwood
Window Features
Multi Pane
Sewer
Public Sewer
Construction
Year Built
Year Built: 1960
Home type
Single Family Residence
Architectural Style
Contemporary, Ranch
Property Condition
Resale
Roof
Asphalt
Construction Materials
Brick
Utilities & Energy
Parking Features
Built In, Garage Door Opener
Water Source
Public
Basement
Finished, Walk Out Access
Pool Features
None
Other Features
Community Features
Public Transportation
Price History
| Date | Event | Price |
|---|---|---|
09/25/2026 Source: | Contingent (Active Under Contract) | $400,000 $319/sqft |
09/14/2026 Source: | Listed for Sale | $400,000 $319/sqft |

Nearby Homes
Find Homes by Property Features in Ross Twp, PA

Based on information from the West Penn Mutli-List, INC through Oct 31, 2026, 02:00PM. Information is provided exclusively for consumers’ personal, non-commercial use and may not be used for any purpose other than to identify prospective properties consumers may be interested in purchasing. Information is deemed reliable but not guaranteed. © 2026 West Penn Multi-List, Inc. All Rights Reserved.
 Advertising Broker: Daniel Demers | Sell Your Home Services
