- Overview
- Description
- Property Details
- Location
- Facts & Features
- Getting Around
- Nearby Homes



$649,000
Monthly Est:$3,230
 3 Beds
 2 Baths
2 full baths
 2,628sqft
3231 Fairland Dr, Schnecksville, PA 18078
$649,000
$3,230/moEst:
Get Pre-Approved
Single Family Residence
Built in 1998
$-- HOA
23,501 sqft lot
$247/sq.ft
Description
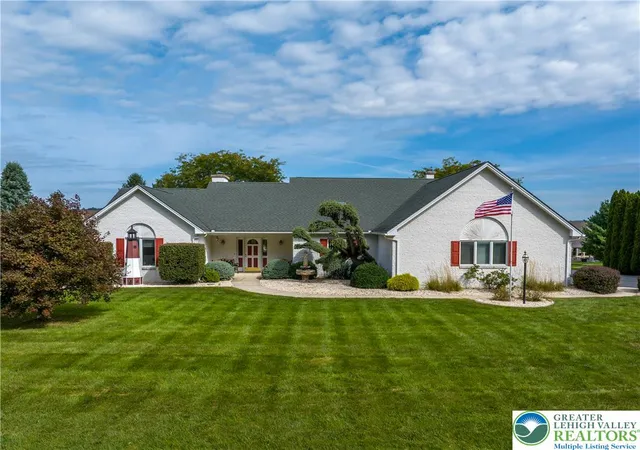
Welcome to 3231 Fairland Dr and enjoy the best of both worlds. Spacious custom built Brick Ranch located in the very desirable Fairland Farms Development by renowned quality custom builder Curtis Schneck.
This well maintained 3 bedroom, 2 full bath, 3 car attached garage, full basement features an open spacious versatile floor plan offered for today's lifestyles.
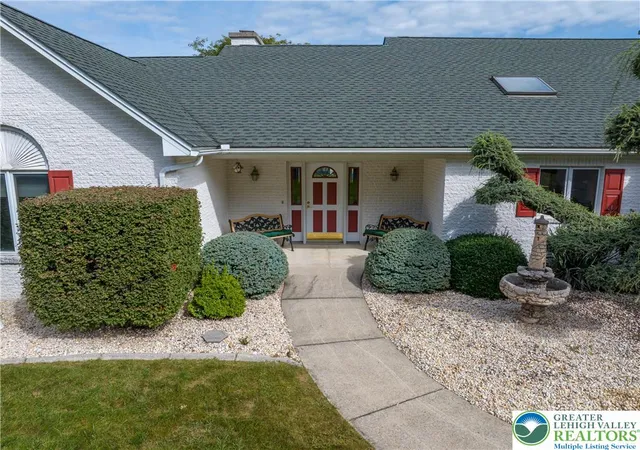
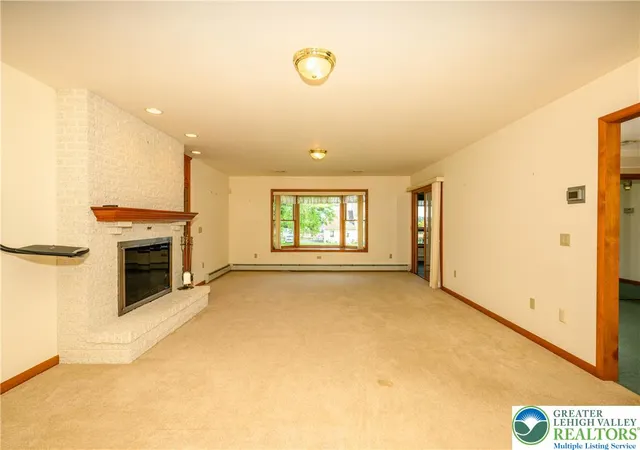
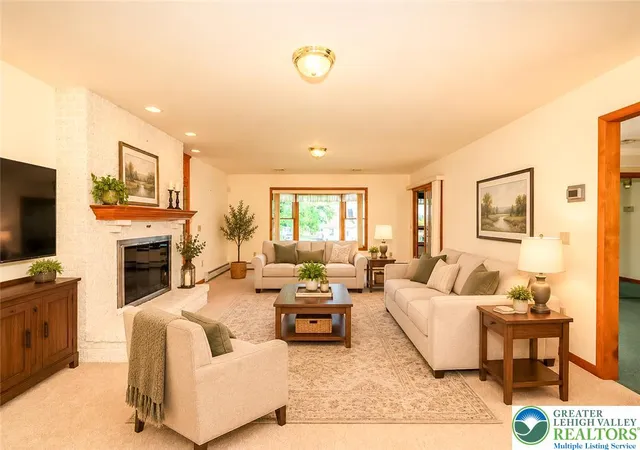
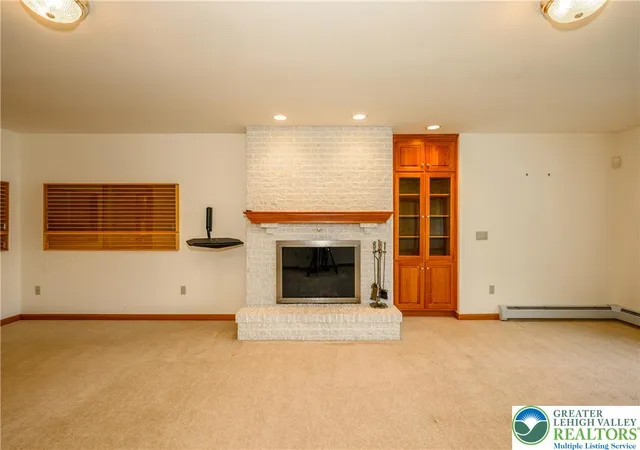
As you enter the welcoming foyer the huge Living/Family Rm highlights the Brick FP with mantel and gas log. A beautiful bow window overlooking the pretty rear yard.
Eat-in Kitchen boasts a sprawling center island, ample wood cabinets, dual S/S Sink, fully applianced, pantry, skylight and handy built-in desk area.
Open Sun Rm with skylight, casement windows with rear access door to enjoy the spacious open rear yard with awesome countryside views.
The Primary suite offers a large W-I closet and bath with double bowl vanity, shower with glass door and closet.
Laundry Rm with built-in cabinets and laundry sink.
At the other side of the home are the 2 other spacious bedrooms with large hall bath.
The oversized 3 Car Garage offers additional space for storage and has handicapp accessibility to the home.
Full basement with chair glide offers ample space/options in the partially finished area (prior owner was a train enthusiast ). Utility area with 4 zone heating, Centtral Vac, Standby generator control panel, electricial panel, Invisible pet fencing and an additionl 16x36 workshop room. Exterior Bilco Door.
This home has public water, Fairland Farms Community sewer. Close to LV Zoo, Ironton Rail Trail, skiing, fishing and yet close to shopping, dining and located in Parkland School District.
You won't want to miss this special home. Schedule your private tour now!
- Houzeo last checked: 12 minutes ago
- Listing updated: September 23, 2026 at 3:29 pm
- Listing Provided by: Marlene A Blose (610) 392-2041 | RE/MAX Unlimited Real Estate (610) 266-4000
- Source: Greater Lehigh Valley MLS-PA | MLS#: 784610

Property Details
Status
Active
Type
Single Family Residence
No. of Stories
1
County
City
Neighborhood
--
Year Built
1998
HOA Fees
-
Finished Area
2,628 sqft
Lot Size
23,501 sqft lot
Basement Area
- sqft
MLS Name
Greater Lehigh Valley MLS
MLS Number
784610
MLS Status
Active
Days on Market
22

Continue Your Journey in App
Find your dream home, receive real-time updates, and many more!
Download App
Continue Your Journey in App
Find your dream home, receive real-time updates, and many more!
Location
Facts & Features
Rooms
Bedrooms & bathrooms
Bedrooms: 3
Bathrooms: 2
Bedroom
Level: First
Area: 208.00 Square Feet
Dimensions: 16.00 x 13.00
Bedroom
Level: First
Area: 168.00 Square Feet
Dimensions: 14.00 x 12.00
Sunroom
Level: First
Area: 210.00 Square Feet
Dimensions: 15.00 x 14.00
PrimaryBedroom
Level: First
Area: 240.00 Square Feet
Dimensions: 16.00 x 15.00
PrimaryBathroom
Level: First
Area: 99.00 Square Feet
Dimensions: 11.00 x 9.00
LivingRoom
Level: First
Area: 432.00 Square Feet
Dimensions: 27.00 x 16.00
Laundry
Level: First
Area: 80.00 Square Feet
Dimensions: 10.00 x 8.00
Kitchen
Level: First
Area: 238.00 Square Feet
Dimensions: 17.00 x 14.00
FullBath
Level: First
Area: 120.00 Square Feet
Dimensions: 12.00 x 10.00
Foyer
Level: First
Area: 80.00 Square Feet
Dimensions: 16.00 x 5.00
DiningRoom
Level: First
Area: 168.00 Square Feet
Dimensions: 14.00 x 12.00
Interior
Flooring
Carpet, Ceramic Tile, Vinyl
Heating
Baseboard, Hot Water, Propane, Oil, Zoned
Interior Features
Dining Area, Entrance Foyer, Handicap Access, Kitchen Island, Mud Room, Skylights, Utility Room, Walk In Closets, Central Vacuum
Window Features
Skylights
Exterior Features
Handicap Accessible, Porch, Propane Tank Owned
Cooling
Central Air
Sewer
Community Coop Sewer
Appliances
Dryer, Dishwasher, Electric Cooktop, Electric Dryer, Electric Oven, Disposal, Refrigerator, Washer
Construction
Year Built
Year Built: 1998
Home type
Single Family Residence
Construction Materials
Brick
Foundation Details
Basement
Architectural Style
Ranch
Roof
Asphalt, Fiberglass
Utilities & Energy
Security Features
Security System, Smoke Detectors
Utilities
Cable Available
Electric
Circuit Breakers, Generator
Basement
Exterior Entry, Full, Concrete, Partially Finished
Laundry Features
Washer Hookup, Dryer Hookup, Electric Dryer Hookup, Main Level
Parking Features
Attached, Driveway, Garage, Off Street, Garage Door Opener
Fireplace Features
Living Room
Water Source
Public
Other Features
Subdivision Name
Fairland Farms
Community Features
Sidewalks
Patio And Porch Features
Covered, Porch
Lot Features
Flat
Price History
| Date | Event | Price |
|---|---|---|
09/16/2026 Source: | Coming Soon | $649,000 $247/sqft |
09/16/2026 Source: | Listed for Sale | $649,000 $247/sqft |

Nearby Homes



Find Homes by Property Features in Schnecksville, PA
Nearby New Homes For Sale


Based on information from the Greater Lehigh Valley Realtors, Inc. (GLVR) from the Multiple Listing Service through Oct 08, 2026, 07:30PM. MLS Listing Information has not been verified and is not guaranteed by MLS. Information is provided exclusively for consumers’ personal, non-commercial use, it may not be used for any purpose other than to identify prospective properties consumers may be interested in purchasing. The data is deemed reliable but is not guaranteed to be accurate by the MLS. This website may not include listings or property addresses of sellers who have directed their listing brokers to withhold their listing or their property address from display on the Internet. The data relating to real estate for sale on this website comes in part from the IDX program of the GLVR MLS. Real estate listings held by brokerage firms other than Sell Your Home Services.com include the name of the listing broker. © 2026 Greater Lehigh Valley REALTORS® Multiple Listing Service - All Rights Reserved.
 Advertising Broker: Daniel Demers | Sell Your Home Services