- Overview
- Description
- Property Details
- Location
- HOA Management
- Facts & Features
- Getting Around
- Nearby Homes
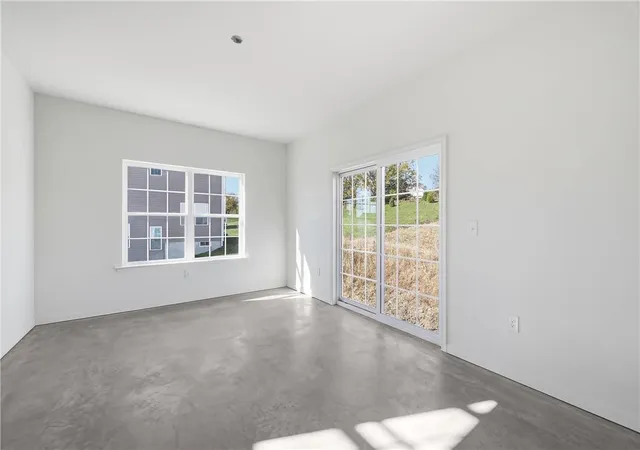

Street View
$779,900
Monthly Est:$3,882
 4 Beds
 3 Baths
2 full baths + 1 half bath
 2,746sqft
5108 Bellflower Dr #92, Schnecksville, PA 18078
$779,900
$3,882/moEst:
Get Pre-Approved
Single Family Residence
Built in 2026
$16.67/mo HOA
14,317 sqft lot
$284/sq.ft
Description
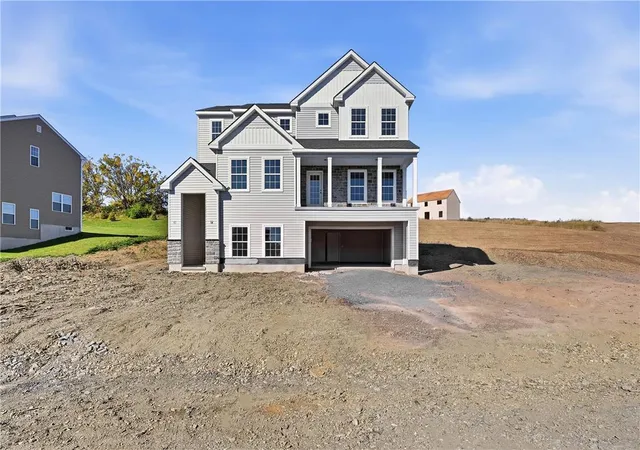
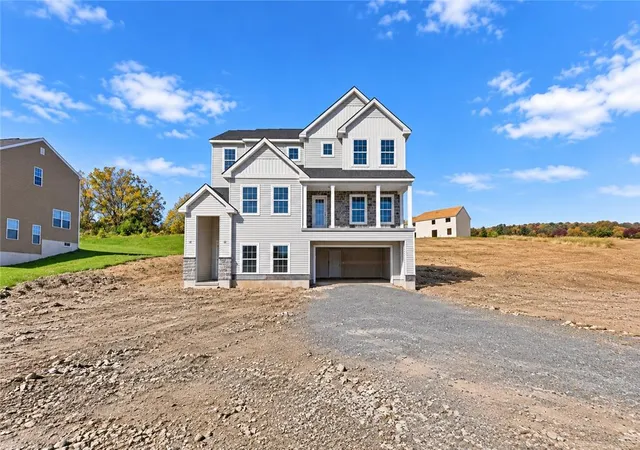
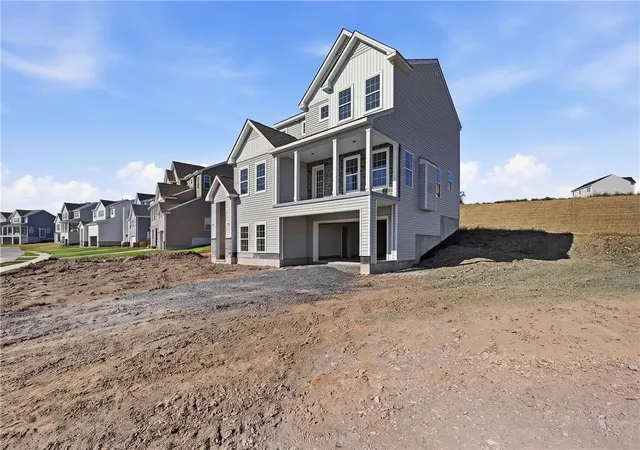
CLOSING COST ASSISTANCE OR RATE BUYDOWN AVAIL WITH PREFERRED LENDER. SCHEDULED TO BE MOVE-IN READY DECEMBER 2026! Brand new construction in Ridings at Parkland, located in the Parkland School District. The Whitehall by Tuskes Homes offers a unique 3-story design with 4 bedrooms, 2.5 baths, a covered front porch, and views of the surrounding hills and valley.
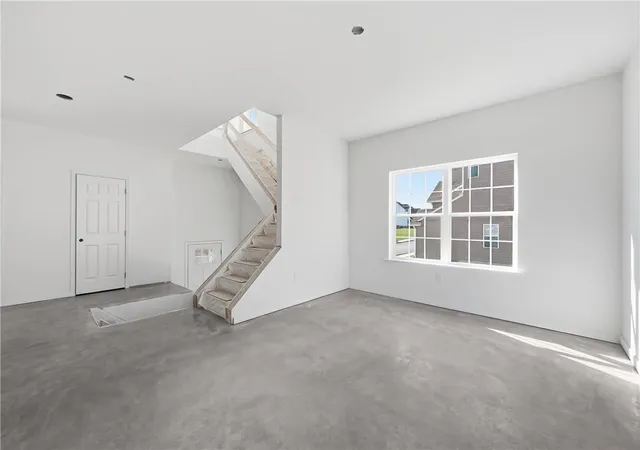
The ground level, entered through the 2-car garage, starts with a Family Foyer that keeps coats, shoes, and gear out of sight. A 12x17 room on this level adds flexibility as a 4th bedroom, home gym, or office.
The main living level is where this home shines. Step through the Guest Foyer into a 20x19 Great Room with a propane fireplace, open to a Kitchen with an extended island, gas range, GE stainless steel appliances, and a walk-in pantry. A spacious Dining Room, private Study, and Powder Room complete the floor, making it easy to host, relax, or work from home.
On the top floor, the Owner's Suite features a walk-in closet and private bath with a double vanity, spacious shower, and linen closet. Two more bedrooms each have their own walk-in closet and share a full Hall Bath. A Loft and a convenient top-floor laundry room complete this level.
Additional highlights include LVP, ceramic tile, and carpet flooring, central air, public water and sewer, vinyl siding with stone veneer accents, 30-year architectural shingles, and a 12-year structural warranty.
Call today to schedule your private tour with the New Home Specialist. Lender incentives subject to terms and qualification; see New Home Specialist for details.
- Houzeo last checked: 6 minutes ago
- Listing updated: November 2, 2026 at 7:46 pm
- Listing Provided by: Kristen L. Gilbert (610) 691-6615 , Michael C. Tuskes | Tuskes Realty (610) 691-6615
- Source: Greater Lehigh Valley MLS-PA | MLS#: 784149

Property Details
Status
Active
Type
Single Family Residence
No. of Stories
3
County
City
Neighborhood
--
Year Built
2026
HOA Fees
$16.67/mo
Finished Area
2,746 sqft
Lot Size
14,317 sqft lot
Basement Area
- sqft
MLS Name
Greater Lehigh Valley MLS
MLS Number
784149
MLS Status
Active
Days on Market
56

Continue Your Journey in App
Find your dream home, receive real-time updates, and many more!
Continue Your Journey in App
Find your dream home, receive real-time updates, and many more!
Location
HOA Management
N/A
HOA Fees
$200/ Annually
Disclaimer: Amenities are based on third-party information and may vary; buyers must independently verify all amenities, as information is deemed reliable but not guaranteed.
Facts & Features
Rooms
Bedrooms & bathrooms
Bedrooms: 4
Bathrooms: 3
PrimaryBathroom
Level: Third
Area: 66.00 Square Feet
Dimensions: 11.00 x 6.00
FullBath
Level: Third
Area: 55.00 Square Feet
Dimensions: 11.00 x 5.00
Laundry
Level: Third
Area: 42.00 Square Feet
Dimensions: 7.00 x 6.00
Bedroom
Level: Third
Area: 156.00 Square Feet
Dimensions: 13.00 x 12.00
Bedroom
Level: Third
Area: 154.00 Square Feet
Dimensions: 14.00 x 11.00
Bedroom
Level: Third
Area: 255.00 Square Feet
Dimensions: 17.00 x 15.00
Other
Level: Second
Area: 24.00 Square Feet
Dimensions: 6.00 x 4.00
Kitchen
Level: Second
Area: 200.00 Square Feet
Dimensions: 20.00 x 10.00
FamilyRoom
Level: Second
Area: 380.00 Square Feet
Dimensions: 20.00 x 19.00
HalfBath
Level: Second
Area: 21.00 Square Feet
Dimensions: 7.00 x 3.00
Den
Level: Second
Area: 120.00 Square Feet
Dimensions: 12.00 x 10.00
Foyer
Level: Second
Area: 70.00 Square Feet
Dimensions: 7.00 x 10.00
DiningRoom
Level: Second
Area: 192.00 Square Feet
Dimensions: 16.00 x 12.00
Bedroom
Level: First
Area: 204.00 Square Feet
Dimensions: 12.00 x 17.00
Foyer
Level: First
Area: 84.00 Square Feet
Dimensions: 12.00 x 7.00
Interior
Window Features
Screens
Cooling
Central Air
Flooring
Carpet, Ceramic Tile, Luxury Vinyl, Luxury Vinyl Plank
Appliances
Dishwasher, Disposal, Gas Oven, Gas Range, Microwave, Propane Water Heater
Heating
Forced Air, Propane
Exterior Features
Porch, Propane Tank Leased
Sewer
Public Sewer
Interior Features
Dining Area, Separate Formal Dining Room, Eat In Kitchen, Home Office, Kitchen Island, Loft, Mud Room, Utility Room, Walk In Closets
Construction
Year Built
Year Built: 2026
Home type
Single Family Residence
Property Condition
Under Construction
Roof
Asphalt, Fiberglass
Construction Materials
Stone Veneer, Vinyl Siding
Architectural Style
Other
Utilities & Energy
Electric
Amps200or More
Parking Features
Built In, Garage, Garage Door Opener
Basement
Partially Finished, Sump Pump
Utilities
Cable Available
Fireplace Features
Family Room
Water Source
Public
Other Features
Lot Features
Sloped, Views
Subdivision Name
Ridings At Parkland
Patio And Porch Features
Covered, Porch
Price History
| Date | Event | Price |
|---|---|---|
09/13/2026 Source: | Listed for Sale | $779,900 $284/sqft |

Nearby Homes




Find Homes by Property Features in Schnecksville, PA
Nearby New Homes For Sale


Based on information from the Greater Lehigh Valley Realtors, Inc. (GLVR) from the Multiple Listing Service through Nov 09, 2026, 10:30AM. MLS Listing Information has not been verified and is not guaranteed by MLS. Information is provided exclusively for consumers’ personal, non-commercial use, it may not be used for any purpose other than to identify prospective properties consumers may be interested in purchasing. The data is deemed reliable but is not guaranteed to be accurate by the MLS. This website may not include listings or property addresses of sellers who have directed their listing brokers to withhold their listing or their property address from display on the Internet. The data relating to real estate for sale on this website comes in part from the IDX program of the GLVR MLS. Real estate listings held by brokerage firms other than Sell Your Home Services.com include the name of the listing broker. © 2026 Greater Lehigh Valley REALTORS® Multiple Listing Service - All Rights Reserved.
 Advertising Broker: Daniel Demers | Sell Your Home Services
