- Overview
- Description
- Property Details
- Location
- Facts & Features
- Getting Around
- Nearby Homes


$360,000
Monthly Est:$1,792
 3 Beds
 2 Baths
2 full baths
 2,600sqft
3712 Highland Rd, Schnecksville, PA 18078
$360,000
$1,792/moEst:
Get Pre-Approved
Single Family Residence
Built in 1972
$-- HOA
12,420.09 sqft lot
$138/sq.ft
Description
Enjoy easy one-floor living in Parkland School District with this spacious 3-bedroom ranch offering a functional layout, finished walk-out lower level, and several updates throughout! Freshly painted with brand-new carpeting in the bedrooms and on the stairs leading to the lower level, this home is vacant and ready for its next owner. Existing hardwood floors add character, with hardwood flooring also located beneath the carpeting. The spacious living room features a wood-burning brick fireplace, while the open kitchen and dining area provide plenty of room for everyday living and entertaining. Just off the kitchen, a covered rear deck overlooks the backyard, offering a great space to relax or enjoy the outdoors. The finished walk-out lower level provides additional living space with a family room, pellet stove, half bath, laundry hookup, built-in storage, and direct backyard access. An oversized 2-car garage offers plenty of room for storage or a workshop, while a backyard shed provides even more storage options. Additional improvements include a roof replaced within the last 10 years, a water heater less than a year old, garage doors and openers approximately 2–3 years old, and electrical upgrades. The right side of the home has also been resided, and the exterior door was relocated to the rear. The home features electric forced-air heat pump heating and Central AC. Conveniently located near shopping, dining, and major routes throughout the Lehigh Valley, this home offers the convenience of ranch-style living with the added flexibility of a finished lower level. Vacant, freshly painted, and ready for immediate occupancy. Schedule your showing today. Ask how to receive up to $5,000 lender credit towards closing costs or lowering your interest rate!
- Houzeo last checked: 36 minutes ago
- Listing updated: October 17, 2026 at 2:59 pm
- Listing Provided by: Kelly Houston (484) 893-4518 | Keller Williams Real Estate - Bethlehem (610) 867-8888
- Source: Bright MLS-NJ | MLS#: PALH2017200

Property Details
Status
Pending
Type
Single Family Residence
No. of Stories
-
County
City
Neighborhood
--
Year Built
1972
HOA Fees
-
Finished Area
2,600 sqft
Lot Size
12,420.09 sqft lot
Basement Area
- sqft
MLS Name
Bright MLS
MLS Number
PALH2017200
MLS Status
PENDING-BRIGHT
Days on Market
1

Continue Your Journey in App
Find your dream home, receive real-time updates, and many more!
Download App
Continue Your Journey in App
Find your dream home, receive real-time updates, and many more!
Location
Facts & Features
Rooms
Bedrooms & bathrooms
Bedrooms: 3
Bathrooms: 2
Interior
Cooling
Ceiling Fan(s), Central A/c
Sewer
On Site Septic
Appliances
Dishwasher, Oven/range Electric, Refrigerator, Washer, Dryer
Heating
Baseboard Electric, Forced Air, Heat Pump(s), Pellet Stove
Flooring
Carpet, Hardwood, Tile/brick
Interior Features
Carpet, Cedar Closet(s), Dining Area, Floor Plan Open, Wood Floors
Construction
Year Built
Year Built: 1972
Home type
Single Family Residence
Construction Materials
Aluminum Siding, Brick
Architectural Style
Ranch/rambler, Raised Ranch/rambler
Roof
Asphalt, Fiberglass
Foundation Details
Slab
Utilities & Energy
Electric
200+ Amp Service, Circuit Breakers
Basement
Full, Fully Finished, Walkout Level
Water Source
Public
Other Features
Lot Features
Sloping
Patio And Porch Features
Deck
Subdivision Name
Wayside Manor
Price History
| Date | Event | Price |
|---|---|---|
10/17/2026 Source: | Listed for Sale | $360,000 $138/sqft |
10/17/2026 Source: | Pending | $360,000 $138/sqft |
10/13/2026 Source: | Coming Soon | $360,000 $138/sqft |


Nearby Homes


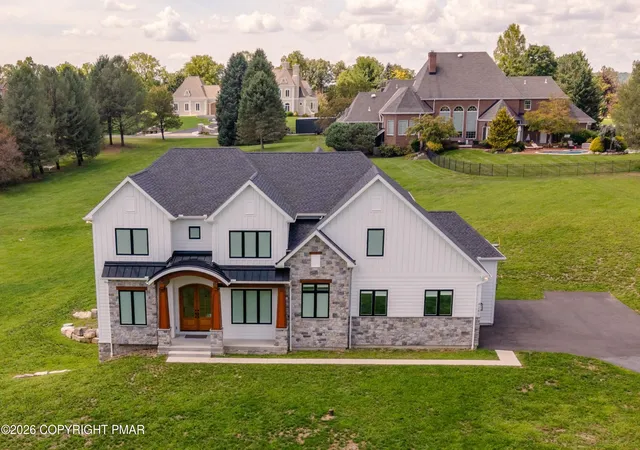


Find Homes by Property Features in Schnecksville, PA
Nearby New Homes For Sale


Based on information from Bright MLS through Oct 22, 2026, 03:47PM. Listing information is from various brokers who participate in the Bright MLS IDX program and not all listings may be visible on the site. The property information being provided on or through the website is for the personal, non-commercial use of consumers and such information may not be used for any purpose other than to identify prospective properties consumers may be interested in purchasing. Some properties which appear for sale on the website may no longer be available because they are for instance, under contract, sold or are no longer being offered for sale. Property information displayed is deemed reliable but is not guaranteed. IDX information is provided exclusively for personal, non-commercial use, and may not be used for any purpose other than to identify prospective properties consumers may be interested in purchasing. Information is deemed reliable but not guaranteed. © 2026 Bright MLS, Inc. All Rights Reserved. Click here for more information
 Advertising Broker: Joe Hawkins | Hawkins Real Estate Services
