- Overview
- Description
- Property Details
- Location
- HOA Management
- Facts & Features
- Getting Around
- Nearby Homes


Street View
$1,599,999
Monthly Est:$7,964
 6 Beds
 5 Baths
5 full baths
 5,636sqft
4280 Wyndemere Cir, Schnecksville, PA 18078
$1,599,999
$7,964/moEst:
Get Pre-Approved
Single Family Residence
Built in 2025
$54.17/mo HOA
2 acres lot
$284/sq.ft
Description
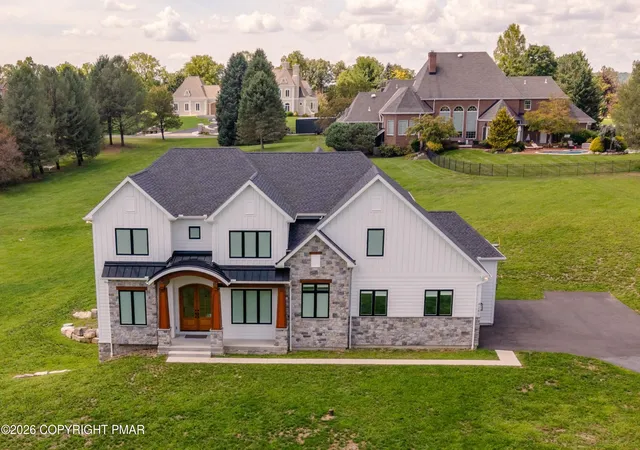
Come experience this nearly-new classically detailed residence located on a rolling 2.004 acre lot within The Manor just minutes from the beloved Trexler Nature Preserve - home to the Lehigh Valley Zoo. Custom designed and crafted by award-winning designer/builder, studio26 homes, with its 5,636 square feet of finished interior living space, this timeless, energy-efficient, low-maintenance home offers 6 bedrooms, 5 bathrooms, and plenty of large spaces to both entertain and also enjoy special private time with your family. Upon arrival, walk under the custom arched front porch and through the impressive Spanish Cedar double front door into the spacious foyer where the home’s first floor 10’ high ceilings are sure to impress. To your left resides a well-conceived office anchored by custom T-shaped dual workstation built-ins. And to your right rests a first floor guest suite - which includes a delightful full bathroom - and could double as a child’s playroom or perhaps even a second office. Stepping further into the home, the floor plan opens up beautifully where multiple intriguing vignettes abound. Firstly, the magnificent three-story open staircase with its quaint window seat built-in anchors the open floor concept. Directly adjacent is the spacious great room with its eye-catching stone fireplace and ‘oodles’ of windows bringing in tons of natural natural light. And just next door within the same large volume of space resides the expansive kitchen perfect for any at-home chef. In tandem with the large adjacent dining area, with its stainless steel appliances, two grand islands - one primarily for working and the other primarily for seating - and long walls of permiter cabinetry, this striking kitchen offers seemingly endless counter space and even a special hidden coffee area where private family time or large gatherings can both be enjoyed lovingly day after day. Next door and just off the huge three-car garage is the sizable mud room with tons of cabinet storage space, a utilitarian open locker area, and an exclusive pet-lover’s dog wash. And right next door is the spacious pantry/prep kitchen with even more cabinet storage, counter space, and another sink perfect for any additional meal prep, grocery storage, or cleaning. Heading up stairs reveals a substantial laundry room with plenty of hanging space, more easily-accessible storage, 3 more full bathrooms, and 4 more bedrooms anchored by the voluminous primary suite. Inside, enjoy restful nights in this expansive bedroom with its charming electric fireplace and cathedral ceilings or recharge in its alurring primary bathroom detailed perfectly for any discerning couple. Furthermore, relish in the huge separate his and her walk-in closets, massive primary walk-in shower with dual-shower systems, and the beautiful custom tile accents throughout. Heading down to the lower level reveals more desirable open entertainment space with a second family room and custom wet bar built-in, a two-tap kegerator, and loads of cabinet/open shelf storage. Nearby at the base of the staircase is a dedicated wine room with a dazzling glass enclosure. And just down the hall resides a sixth bedroom with its own egress window - currently used as a home gym - and a fifth full bathroom. And rounding out the home is a special hidden room that the current owners use to build models, watch TV, and display some of their prized memorabilia. Also enjoy the quiet comfort and energy efficiency of the home's opulent triple-pane windows (all with easy-use shades between the second and third panes of glass) as well as the peace of mind provided by the home's security system and cameras. All in all, this nearly-new home is the perfect residence for familes, even multi-generational families, to create lasting memories for many years to come. Book your showing today!
- Houzeo last checked: 39 minutes ago
- Listing updated: October 20, 2026 at 5:59 pm
- Listing Provided by: Brian M. Baker (484) 695-9799 , Mick Seislove | BHHS Fox & Roach Macungie (484) 519-4444
- Source: Greater Lehigh Valley MLS-PA | MLS#: 783977

Property Details
Status
Active
Type
Single Family Residence
No. of Stories
2
County
City
Neighborhood
--
Year Built
2025
HOA Fees
$54.17/mo
Finished Area
5,636 sqft
Lot Size
2 acres lot
Basement Area
- sqft
MLS Name
Greater Lehigh Valley MLS
MLS Number
783977
MLS Status
Active
Days on Market
48

Continue Your Journey in App
Find your dream home, receive real-time updates, and many more!
Download App
Continue Your Journey in App
Find your dream home, receive real-time updates, and many more!
Location
HOA Management
N/A
HOA Fees
$650/ Annually
Disclaimer: Amenities are based on third-party information and may vary; buyers must independently verify all amenities, as information is deemed reliable but not guaranteed.
Facts & Features
Rooms
Bedrooms & bathrooms
Bedrooms: 6
Bathrooms: 5
Other
Level: Lower
Area: 144.00 Square Feet
Dimensions: 12.00 x 12.00
FullBath
Level: Lower
Area: 45.00 Square Feet
Dimensions: 9.00 x 5.00
Bedroom
Level: Lower
Area: 121.00 Square Feet
Dimensions: 11.00 x 11.00
Other
Level: Lower
Area: 32.00 Square Feet
Dimensions: 4.00 x 8.00
LivingRoom
Level: Lower
Area: 578.00 Square Feet
Dimensions: 34.00 x 17.00
Other
Level: Second
Area: 25.00 Square Feet
Dimensions: 5.00 x 5.00
Other
Level: Second
Area: 130.00 Square Feet
Dimensions: 13.00 x 10.00
Other
Level: Second
Area: 156.00 Square Feet
Dimensions: 12.00 x 13.00
PrimaryBathroom
Level: Second
Area: 192.00 Square Feet
Dimensions: 8.00 x 24.00
PrimaryBedroom
Level: Second
Area: 306.00 Square Feet
Dimensions: 17.00 x 18.00
Other
Level: Second
Area: 88.00 Square Feet
Dimensions: 8.00 x 11.00
Bedroom
Level: Second
Area: 192.00 Square Feet
Dimensions: 12.00 x 16.00
FullBath
Level: Second
Area: 70.00 Square Feet
Dimensions: 5.00 x 14.00
Bedroom
Level: Second
Area: 192.00 Square Feet
Dimensions: 12.00 x 16.00
FullBath
Level: Second
Area: 78.00 Square Feet
Dimensions: 13.00 x 6.00
Bedroom
Level: Second
Area: 168.00 Square Feet
Dimensions: 12.00 x 14.00
Laundry
Level: Second
Area: 78.00 Square Feet
Dimensions: 13.00 x 6.00
Other
Level: First
Area: 80.00 Square Feet
Dimensions: 10.00 x 8.00
Laundry
Level: First
Area: 110.00 Square Feet
Dimensions: 10.00 x 11.00
DiningRoom
Level: First
Area: 170.00 Square Feet
Dimensions: 17.00 x 10.00
Kitchen
Level: First
Area: 420.00 Square Feet
Dimensions: 20.00 x 21.00
FamilyRoom
Level: First
Area: 522.00 Square Feet
Dimensions: 29.00 x 18.00
FullBath
Level: First
Area: 96.00 Square Feet
Dimensions: 12.00 x 8.00
Bedroom
Level: First
Area: 144.00 Square Feet
Dimensions: 12.00 x 12.00
Den
Level: First
Area: 182.00 Square Feet
Dimensions: 13.00 x 14.00
Foyer
Level: First
Area: 72.00 Square Feet
Dimensions: 8.00 x 9.00
Interior
Appliances
Double Oven, Energy Star Qualified Appliances, Electric Dryer, Electric Water Heater, Gas Cooktop, Disposal, Humidifier, Refrigerator, Water Softener Owned, Washer
Interior Features
Wet Bar, Breakfast Area, Cathedral Ceilings, Dining Area, Entrance Foyer, Eat In Kitchen, Family Room Lower Level, Game Room, High Ceilings, Home Office, In Law Floorplan, Jetted Tub, Kitchen Island, Mud Room, Family Room Main Level, Traditional Floorplan, Utility Room, Vaulted Ceilings, Walk In Closets
Heating
Heat Pump
Cooling
Central Air
Sewer
Septic Tank
Exterior Features
Porch, Patio
Flooring
Carpet, Hardwood, Luxury Vinyl, Luxury Vinyl Plank, Tile
Construction
Year Built
Year Built: 2025
Home type
Single Family Residence
Construction Materials
Asphalt, Stone Veneer, Wood Siding
Foundation Details
Basement, Slab
Architectural Style
Colonial, Farmhouse
Roof
Asphalt, Fiberglass
Utilities & Energy
Electric
Amps400
Fireplace Features
Bedroom, Family Room
Parking Features
Attached, Driveway, Garage, Off Street, On Street, Garage Door Opener
Water Source
Well
Laundry Features
Electric Dryer Hookup, Upper Level
Utilities
Cable Available
Security Features
Security System, Closed Circuit Cameras, Smoke Detectors
Basement
Daylight, Egress Windows, Other, Concrete, Partially Finished, Sump Pump, Walk Out Access
Other Features
Community Features
Sidewalks
Patio And Porch Features
Covered, Patio, Porch
Subdivision Name
The Manor
Price History
| Date | Event | Price |
|---|---|---|
09/03/2026 Source: | Price Increased | $1,649,400 +3.09% $293/sqft |
09/03/2026 Source: | Listed for Sale | $1,599,999 $284/sqft |

Nearby Homes




Find Homes by Property Features in Schnecksville, PA
Nearby New Homes For Sale


Based on information from the Greater Lehigh Valley Realtors, Inc. (GLVR) from the Multiple Listing Service through Oct 22, 2026, 03:47PM. MLS Listing Information has not been verified and is not guaranteed by MLS. Information is provided exclusively for consumers’ personal, non-commercial use, it may not be used for any purpose other than to identify prospective properties consumers may be interested in purchasing. The data is deemed reliable but is not guaranteed to be accurate by the MLS. This website may not include listings or property addresses of sellers who have directed their listing brokers to withhold their listing or their property address from display on the Internet. The data relating to real estate for sale on this website comes in part from the IDX program of the GLVR MLS. Real estate listings held by brokerage firms other than Sell Your Home Services.com include the name of the listing broker. © 2026 Greater Lehigh Valley REALTORS® Multiple Listing Service - All Rights Reserved.
 Advertising Broker: Daniel Demers | Sell Your Home Services
