- Overview
- Description
- Property Details
- Location
- HOA Management
- Facts & Features
- Getting Around
- Nearby Homes


Street View
$1,649,400
Monthly Est:$8,210
 6 Beds
 5 Baths
5 full baths
 5,636sqft
4280 E Wyndemere Cir, Schnecksville, PA 18078
$1,649,400
$8,210/moEst:
Get Pre-Approved
Single Family Residence
Built in 2025
$54.17/mo HOA
2 acres lot
$293/sq.ft
Description
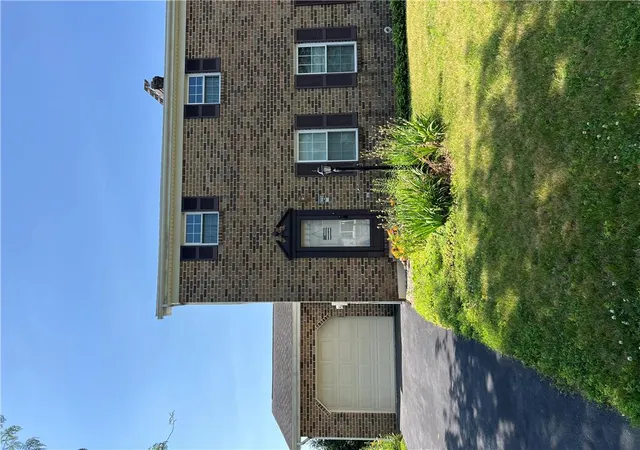
Come experience this nearly new, classically detailed residence set on a rolling 2.004 acre lot in The Manor, minutes from Trexler Nature Preserve and the Lehigh Valley Zoo. Custom designed and built by award winning studio26 homes, this energy efficient, low maintenance home offers 5,636 square feet of finished living space, 6 bedrooms, and 5 full bathrooms.
A custom arched front porch and Spanish Cedar double doors open to a spacious foyer with 10 foot ceilings. The first floor includes an office with custom dual workstation built ins and a guest suite with a full bathroom. At the heart of the open floor plan is a three story staircase with a built in window seat. The great room features a stone fireplace and abundant windows, while the expansive kitchen offers stainless steel appliances, 2 large islands, extensive cabinetry and counter space, a hidden coffee area, and an adjoining dining area. A spacious mudroom off the 3 car garage includes ample storage, open lockers, and a dog wash. The adjoining pantry and prep kitchen provides additional cabinetry, counter space, and a sink.
Upstairs are 4 bedrooms, 3 full bathrooms, and a large laundry room. The primary suite features cathedral ceilings, an electric fireplace, separate walk in closets, and a custom tiled bathroom with a large walk in shower and dual shower systems.
The finished lower level includes a second family room, custom wet bar with a 2 tap kegerator, glass enclosed wine room, sixth bedroom with an egress window currently used as a gym, and a fifth full bathroom. A hidden bonus room offers additional flexible space. Triple pane windows with built in shades, a security system, and cameras complete this thoughtfully designed home.
- Houzeo last checked: 6 hours ago
- Listing updated: September 25, 2026 at 3:48 pm
- Listing Provided by: Michael J Seislove (610) 657-1758 | Berkshire Hathaway HomeServices Fox & Roach Realtors - Macungie (484) 519-4444
- Source: Pocono Mountains AOR MLS-PA | MLS#: PM-144911

Property Details
Status
Active
Type
Single Family Residence
No. of Stories
2
County
City
Neighborhood
--
Year Built
2025
HOA Fees
$54.17/mo
Finished Area
5,636 sqft
Lot Size
2 acres lot
Basement Area
- sqft
MLS Name
Pocono Mountains AOR MLS
MLS Number
PM-144911
MLS Status
Active
Days on Market
17

Continue Your Journey in App
Find your dream home, receive real-time updates, and many more!
Download App
Continue Your Journey in App
Find your dream home, receive real-time updates, and many more!
Location
HOA Management
N/A
HOA Fees
$650/ Annually
Amenities
 Amenities and services may be covered by one or multiple associations and service providers.
 See Remarks
Disclaimer: Amenities are based on third-party information and may vary; buyers must independently verify all amenities, as information is deemed reliable but not guaranteed.
Facts & Features
Rooms
Bedrooms & bathrooms
Bedrooms: 6
Bathrooms: 5
Interior
Sewer
On Site Septic
Interior Features
Kitchen Island, Wet Bar, Cathedral Ceiling(s), Vaulted Ceiling(s), Walk In Closet(s)
Flooring
Hardwood, Luxury Vinyl
Heating
Heat Pump
Cooling
Central Air
Appliances
Gas Cooktop, Double Oven, Refrigerator, Dishwasher, Disposal, Humidifier, Washer, Dryer, Water Softener Owned
Construction
Year Built
Year Built: 2025
Home type
Single Family Residence
Roof
Asphalt, Fiberglass
Architectural Style
Modern
Construction Materials
Asphalt, Stone Veneer, Wood Siding
Utilities & Energy
Basement
Concrete, Sump Pump
Fireplace Features
Bedroom, Family Room
Laundry Features
Upper Level
Association Amenities
None
Water Source
Well
Other Features
Patio And Porch Features
Patio, Porch, Covered
Subdivision Name
Other
Price History
| Date | Event | Price |
|---|---|---|
09/09/2026 Source: | Listed for Sale | $1,649,400 $293/sqft |

Nearby Homes



Find Homes by Property Features in Schnecksville, PA
Nearby New Homes For Sale


Based on information from the Pocono Mountains Association of REALTORS® Multiple Listing Service through Oct 08, 2026, 11:00AM. The data relating to real estate for sale on this web site includes listings held by MLS-IDX Participants of the Internet Data Exchange program of the Multiple Listing Service of the Pocono Mountains Association of Realtors®. Listings marked with the Internet Data Exchange logo are not necessarily the listings of the owner of this web site. All listing data is the copyrighted property of the aforesaid Associations and its MLS-IDX Participants with all rights reserved. IDX information is provided exclusively for personal, non-commercial use, and may not be used for any purpose other than to identify prospective properties consumers may be interested in purchasing. Information is deemed reliable but not guaranteed. © 2026 Pocono Mountains Association of REALTORS®. All Rights Reserved.
 Advertising Broker: Daniel Demers | Sell Your Home Services