- Overview
- Description
- Property Details
- Location
- HOA Management
- Facts & Features
- Getting Around
- Nearby Homes


$596,900
Monthly Est:$2,971
 3 Beds
 3 Baths
2 full baths + 1 half bath
 1,928sqft
5183 Timber Loop #55, Schnecksville, PA 18078
$596,900
$2,971/moEst:
Get Pre-Approved
Single Family Residence
Built in 2026
$16.67/mo HOA
11,171 sqft lot
$310/sq.ft
Description
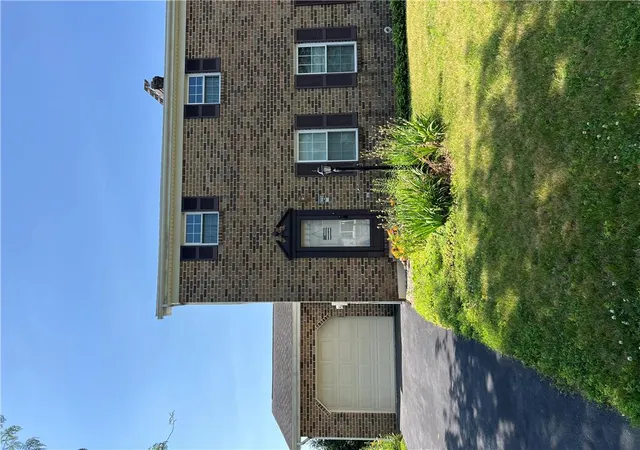
To Be Built Home. Welcome to the Mia, a beautifully designed and thoughtfully crafted home that’s perfect for families looking for comfort and convenience. Entering through the foyer, you’re greeted by a warm and inviting open-concept Great Room, Kitchen, and Dining Nook. The spacious Kitchen comes equipped with modern appliances, ample countertop space, and a perfect view of the main hub of the home, making entertaining a breeze. A well-located Powder Room and Mudroom with a Walk-in Pantry just off the 2-Car Garage complete the Mia’s first floor.
Upstairs, you'll find a large Owners' Suite with two walk-in closets and a private Bath, making it the perfect retreat after a long day. Additionally, there are two more Bedrooms with walk-in closets that share a Hall Bath, providing plenty of space for a growing family. The 2nd-floor laundry room adds convenience and functionality to the living space.
With its stylish design and functional layout, The Mia is the perfect place to create a welcoming home that reflects your unique style and personality.
This is a to-be-built new construction floor plan.
- Houzeo last checked: 6 minutes ago
- Listing updated: April 15, 2026 at 3:29 pm
- Listing Provided by: Kristen L. Gilbert (610) 691-6615 , Michael C. Tuskes | Tuskes Realty (610) 691-6615
- Source: Greater Lehigh Valley MLS-PA | MLS#: 771601

Property Details
Status
Active
Type
Single Family Residence
No. of Stories
2
County
City
Neighborhood
--
Year Built
2026
HOA Fees
$16.67/mo
Finished Area
1,928 sqft
Lot Size
11,171 sqft lot
Basement Area
- sqft
MLS Name
Greater Lehigh Valley MLS
MLS Number
771601
MLS Status
Active
Days on Market
242
Cumulative Days on Market
66

Continue Your Journey in App
Find your dream home, receive real-time updates, and many more!
Download App
Continue Your Journey in App
Find your dream home, receive real-time updates, and many more!
Location
HOA Management
N/A
HOA Fees
$200/ Annually
Disclaimer: Amenities are based on third-party information and may vary; buyers must independently verify all amenities, as information is deemed reliable but not guaranteed.
Facts & Features
Rooms
Bedrooms & bathrooms
Bedrooms: 3
Bathrooms: 3
Kitchen
Level: First
Area: 116.96 Square Feet
Dimensions: 13.60 x 8.60
BreakfastRoomNook
Level: First
Area: 144.16 Square Feet
Dimensions: 13.60 x 10.60
FamilyRoom
Level: First
Area: 213.00 Square Feet
Dimensions: 14.20 x 15.00
Laundry
Level: First
Area: 57.57 Square Feet
Dimensions: 10.10 x 5.70
HalfBath
Level: First
Area: 36.00 Square Feet
Dimensions: 6.00 x 6.00
Laundry
Level: Second
Area: 40.88 Square Feet
Dimensions: 7.30 x 5.60
FullBath
Level: Second
Area: 43.00 Square Feet
Dimensions: 5.00 x 8.60
PrimaryBathroom
Level: Second
Area: 72.60 Square Feet
Dimensions: 6.00 x 12.10
Bedroom
Level: Second
Area: 156.80 Square Feet
Dimensions: 11.20 x 14.00
Bedroom
Level: Second
Area: 156.80 Square Feet
Dimensions: 11.20 x 14.00
PrimaryBedroom
Level: Second
Area: 217.30 Square Feet
Dimensions: 12.70 x 17.11
Interior
Interior Features
Dining Area, Entrance Foyer, Kitchen Island, Mud Room, Utility Room, Walk In Closets
Cooling
Central Air
Window Features
Screens
Sewer
Public Sewer
Appliances
Dishwasher, Energy Star Qualified Appliances, Disposal, Gas Oven, Gas Range, Microwave, Propane Water Heater
Flooring
Carpet, Luxury Vinyl, Luxury Vinyl Plank, Tile
Heating
Forced Air, Heat Pump, Hot Water, Propane
Exterior Features
Porch, Propane Tank Leased
Construction
Year Built
Year Built: 2026
Home type
Single Family Residence
Roof
Asphalt, Fiberglass
Architectural Style
Other
Property Condition
New Construction
Foundation Details
Basement
Construction Materials
Stone, Vinyl Siding, Wood Siding
Utilities & Energy
Laundry Features
Upper Level
Water Source
Public
Parking Features
Built In, Garage, Off Street, Parking Garage, On Street
Fireplace Features
Family Room
Basement
Daylight, Concrete, Sump Pump
Electric
Amps200or More, Circuit Breakers
Other Features
Subdivision Name
Ridings At Parkland
Lot Features
Sloped, Views
Community Features
Sidewalks
Patio And Porch Features
Covered, Porch
Price History
| Date | Event | Price |
|---|---|---|
04/01/2026 Source: | Price Increased | $606,900 +1.68% $315/sqft |
02/08/2026 Source: | Listed for Sale | $596,900 $310/sqft |

Nearby Homes



Find Homes by Property Features in Schnecksville, PA
Nearby New Homes For Sale


Based on information from the Greater Lehigh Valley Realtors, Inc. (GLVR) from the Multiple Listing Service through Oct 08, 2026, 07:15PM. MLS Listing Information has not been verified and is not guaranteed by MLS. Information is provided exclusively for consumers’ personal, non-commercial use, it may not be used for any purpose other than to identify prospective properties consumers may be interested in purchasing. The data is deemed reliable but is not guaranteed to be accurate by the MLS. This website may not include listings or property addresses of sellers who have directed their listing brokers to withhold their listing or their property address from display on the Internet. The data relating to real estate for sale on this website comes in part from the IDX program of the GLVR MLS. Real estate listings held by brokerage firms other than Sell Your Home Services.com include the name of the listing broker. © 2026 Greater Lehigh Valley REALTORS® Multiple Listing Service - All Rights Reserved.
 Advertising Broker: Daniel Demers | Sell Your Home Services