- Overview
- Description
- Property Details
- Location
- HOA Management
- Facts & Features
- Getting Around
- Nearby Homes
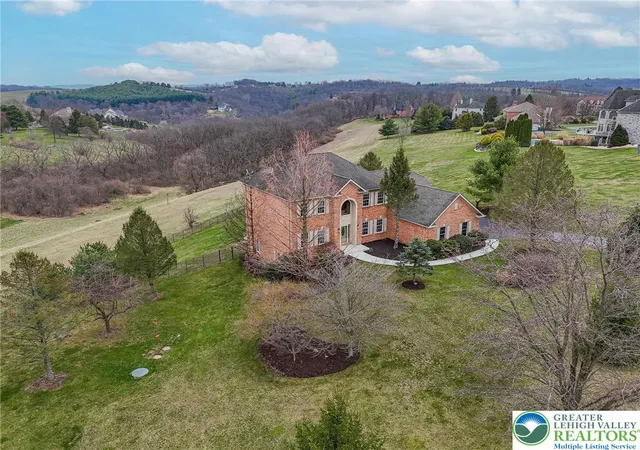

Street View
$850,000
Monthly Est:$4,231
 4 Beds
 5 Baths
4 full baths + 1 half bath
 4,100sqft
4123 Wyndemere Cir E, Schnecksville, PA 18078
$850,000
$4,231/moEst:
Get Pre-Approved
Single Family Residence
Built in 2003
$54.17/mo HOA
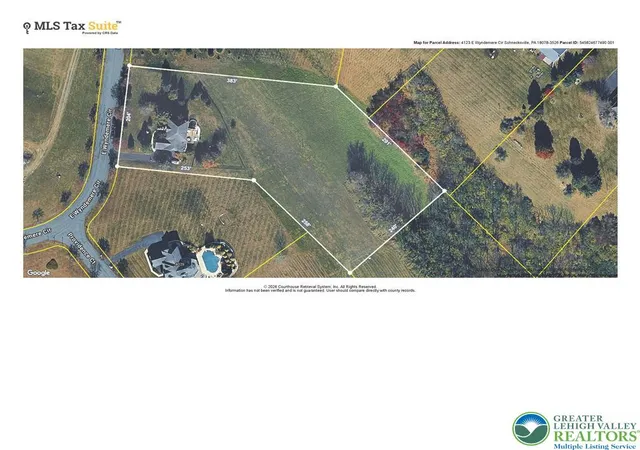
3 acres lot
$207/sq.ft
Description
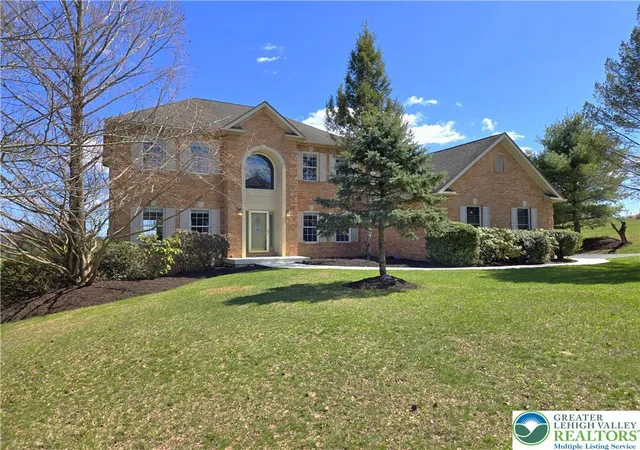
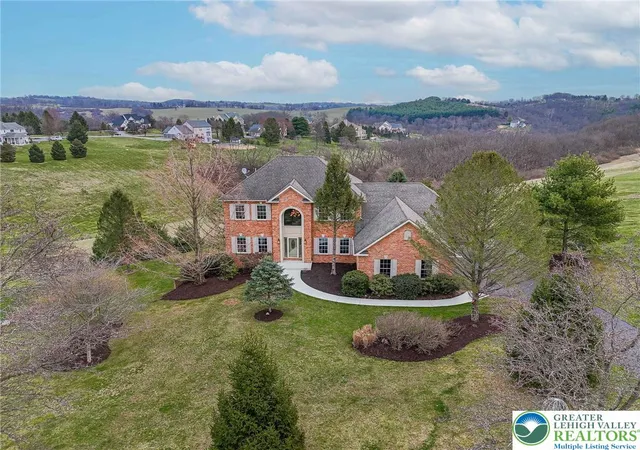
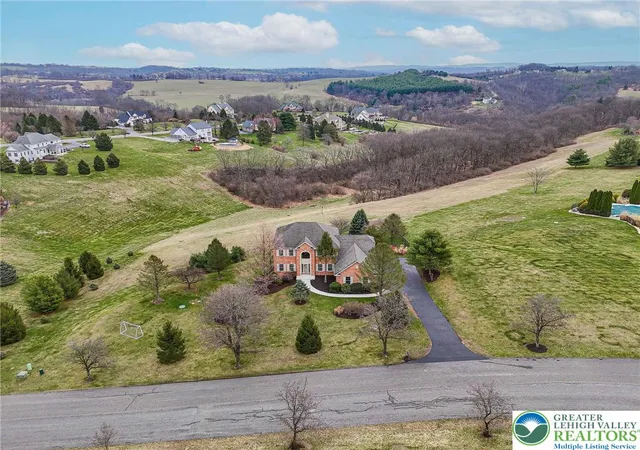
If your commute includes driving alongside meandering creeks and streams, passing historic homes, antique barns, and covered bridges while enjoying some of the most scenic roads in the Lehigh Valley, it may turn into something to look forward to! This stunning property is more than just a home - it's a retreat, a quiet place to put the phones away and just be present with family and friends. Set on 3 acres in The Manor, this home offers thoughtfully designed and comfortable spaces with a flexible floorplan that can accommodate multi-generational living. A grand 2-story foyer with arched window welcomes you inside. To the right, French doors lead to a cozy office with sweeping views of the front lawn. Across the foyer, a formal living room with hardwood floors, crown molding, and decorative pillars opens seamlessly to a dining room with wainscoting, bay window, and a nature-inspired wallpaper with accents of matte gold. The open-concept, eat-in kitchen and family room with vaulted ceiling combine to create the heart of this home. With unobstructed eastern views, morning sunlight pours into these spaces through windows, doors, and skylights. The kitchen features an island with seating, space for table dining, wood cabinetry, granite countertops, double ovens, pantry, and access to a large deck overlooking the property. The family room is anchored by a low-maintenance propane fireplace with fieldstone surround, hardwood floor, and bay window. A powder room and a laundry room with utility sink and closet complete the first floor. Upstairs, you'll find a primary suite with large bedroom, walk-in closet, and oversized bathroom with a 21' wall of storage closets. Down the hall, the second bedroom has an ensuite bathroom and the two remaining bedrooms share a hall bathroom. The lower level features walk-out access to a private patio, 4 full-size windows, a full bathroom, storage closet, and a large unfinished storage room. Outside, you'll find mature landscaping, a large fenced-in area, and beautiful views that stretch for miles. Come see this remarkable home and all it has to offer!
- Houzeo last checked: 12 minutes ago
- Listing updated: October 1, 2026 at 1:50 am
- Listing Provided by: Dayna M. Kucharz (908) 295-5165 | RE/MAX Real Estate (610) 691-6100
- Source: Greater Lehigh Valley MLS-PA | MLS#: 773905

Property Details
Status
Active
Type
Single Family Residence
No. of Stories
2
County
City
Neighborhood
--
Year Built
2003
HOA Fees
$54.17/mo
Finished Area
4,100 sqft
Lot Size
3 acres lot
Basement Area
- sqft
MLS Name
Greater Lehigh Valley MLS
MLS Number
773905
MLS Status
Active
Days on Market
193

Continue Your Journey in App
Find your dream home, receive real-time updates, and many more!
Download App
Continue Your Journey in App
Find your dream home, receive real-time updates, and many more!
Location
HOA Management
N/A
HOA Fees
$650/ Annually
Disclaimer: Amenities are based on third-party information and may vary; buyers must independently verify all amenities, as information is deemed reliable but not guaranteed.
Facts & Features
Rooms
Bedrooms & bathrooms
Bedrooms: 4
Bathrooms: 5
Other
Level: Lower
Area: 330.00 Square Feet
Dimensions: 22.00 x 15.00
FullBath
Level: Lower
Area: 63.00 Square Feet
Dimensions: 9.00 x 7.00
Recreation
Level: Lower
Area: 1152.00 Square Feet
Dimensions: 36.00 x 32.00
FullBath
Level: Second
Area: 54.00 Square Feet
Dimensions: 9.00 x 6.00
Bedroom
Level: Second
Area: 182.00 Square Feet
Dimensions: 14.00 x 13.00
Bedroom
Level: Second
Area: 132.00 Square Feet
Dimensions: 12.00 x 11.00
FullBath
Level: Second
Area: 50.00 Square Feet
Dimensions: 10.00 x 5.00
Bedroom
Level: Second
Area: 121.00 Square Feet
Dimensions: 11.00 x 11.00
PrimaryBathroom
Level: Second
Area: 154.00 Square Feet
Dimensions: 22.00 x 7.00
PrimaryBedroom
Level: Second
Area: 286.00 Square Feet
Dimensions: 22.00 x 13.00
Den
Level: Second
Area: 130.00 Square Feet
Dimensions: 13.00 x 10.00
Laundry
Level: First
Area: 60.00 Square Feet
Dimensions: 10.00 x 6.00
FamilyRoom
Level: First
Area: 357.00 Square Feet
Dimensions: 21.00 x 17.00
Kitchen
Level: First
Area: 322.00 Square Feet
Dimensions: 23.00 x 14.00
DiningRoom
Level: First
Area: 221.00 Square Feet
Dimensions: 17.00 x 13.00
LivingRoom
Level: First
Area: 234.00 Square Feet
Dimensions: 18.00 x 13.00
HalfBath
Level: First
Area: 21.00 Square Feet
Dimensions: 7.00 x 3.00
Foyer
Level: First
Area: 187.00 Square Feet
Dimensions: 17.00 x 11.00
Interior
Exterior Features
Deck, Fence, Patio, Propane Tank Owned
Sewer
Septic Tank
Interior Features
Cathedral Ceilings, Dining Area, Separate Formal Dining Room, Entrance Foyer, Eat In Kitchen, Game Room, High Ceilings, Home Office, In Law Floorplan, Jetted Tub, Kitchen Island, Mud Room, Family Room Main Level, Skylights, Utility Room, Vaulted Ceilings, Walk In Closets, Central Vacuum
Heating
Forced Air, Propane, Zoned
Flooring
Carpet, Engineered Hardwood, Hardwood, Tile
Appliances
Built In Oven, Dishwasher, Electric Cooktop, Electric Dryer, Electric Oven, Disposal, Propane Water Heater, Refrigerator, Washer
Cooling
Central Air, Ceiling Fans, Zoned
Window Features
Skylights
Construction
Year Built
Year Built: 2003
Home type
Single Family Residence
Foundation Details
Basement
Architectural Style
Colonial
Roof
Asphalt, Fiberglass
Construction Materials
Brick
Utilities & Energy
Basement
Concrete, Walk Out Access
Water Source
Well
Laundry Features
Electric Dryer Hookup, Main Level
Fireplace Features
Family Room, Gas Log
Parking Features
Attached, Built In, Garage, Garage Door Opener
Electric
Amps200or More, Circuit Breakers
Other Features
Subdivision Name
The Manor
Patio And Porch Features
Deck, Patio
Price History
| Date | Event | Price |
|---|---|---|
07/25/2026 Source: | Price Decreased | $850,000 -2.86% $207/sqft |
05/16/2026 Source: | Price Decreased | $875,000 -2.23% $213/sqft |
03/28/2026 Source: | Price Increased | $895,000 +5.29% $218/sqft |
03/28/2026 Source: | Listed for Sale | $850,000 $207/sqft |

Nearby Homes



Find Homes by Property Features in Schnecksville, PA
Nearby New Homes For Sale


Based on information from the Greater Lehigh Valley Realtors, Inc. (GLVR) from the Multiple Listing Service through Oct 08, 2026, 07:30PM. MLS Listing Information has not been verified and is not guaranteed by MLS. Information is provided exclusively for consumers’ personal, non-commercial use, it may not be used for any purpose other than to identify prospective properties consumers may be interested in purchasing. The data is deemed reliable but is not guaranteed to be accurate by the MLS. This website may not include listings or property addresses of sellers who have directed their listing brokers to withhold their listing or their property address from display on the Internet. The data relating to real estate for sale on this website comes in part from the IDX program of the GLVR MLS. Real estate listings held by brokerage firms other than Sell Your Home Services.com include the name of the listing broker. © 2026 Greater Lehigh Valley REALTORS® Multiple Listing Service - All Rights Reserved.
 Advertising Broker: Daniel Demers | Sell Your Home Services