- Overview
- Description
- Property Details
- Location
- Facts & Features
- Getting Around
- Nearby Homes



$279,900
Monthly Est:$1,393
 3 Beds
 3 Baths
2 full baths + 1 half bath
 1,975sqft
324 N Cherry St, Harrison, AR 72601
$279,900
$1,393/moEst:
Get Pre-Approved
Single Family Residence
Built in 1905
$-- HOA
0.45 acre lot
$142/sq.ft
Description
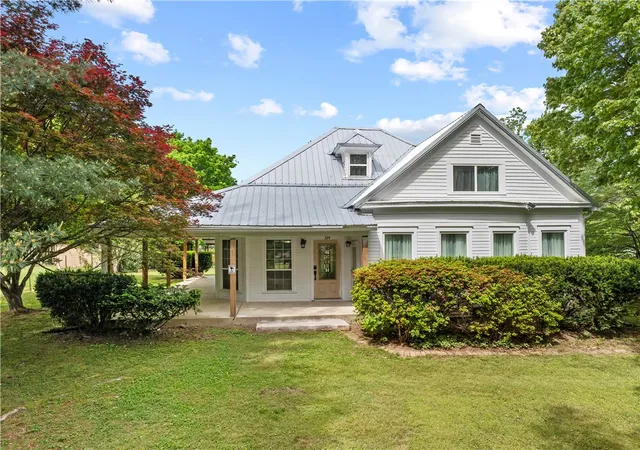
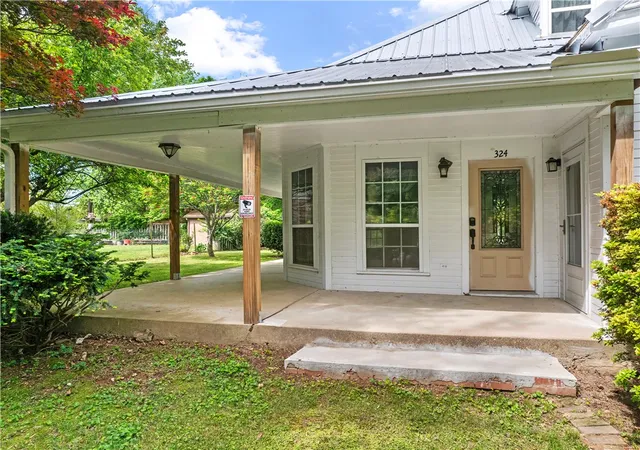
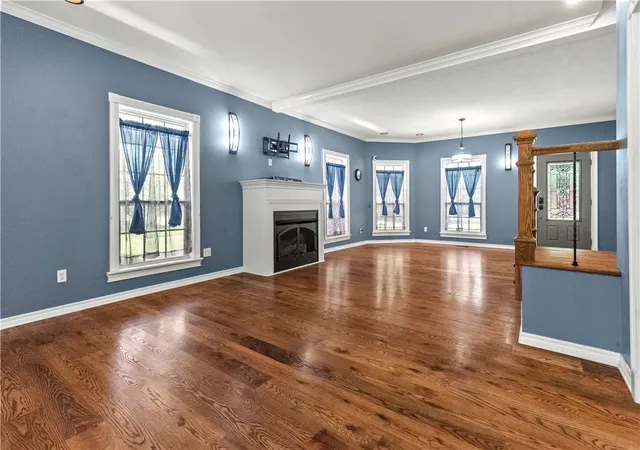
Step into a timeless home full of character and opportunity right in the heart of Harrison. This 3-bedroom, 2.5-bath property sits on nearly half an acre, stretching from one street to the other—offering space and flexibility that’s hard to find in town. Inside, you’ll find hardwood floors, tall ceilings, and an open feel that highlights a stunning staircase as a true focal point. The layout offers plenty of potential to make it your own, while the semi wrap-around porch creates an inviting outdoor space perfect for entertaining or relaxing. A traditional carriage house complements the era of the home and adds even more versatility, with the potential to be transformed into a one-car garage, workshop, storage space, or more. A unique property with room to grow, all in a convenient in-town location.
- Houzeo last checked: 12 minutes ago
- Listing updated: August 31, 2026 at 9:48 pm
- Listing Provided by: Carolyn Arnold (870) 743-5555 DRE #AB00077798, Travis Arnold (870) 743-55551 DRE #EB00067394 | Weichert, REALTORS-Market Edge (870) 743-5555
- Source: ArkansasOne MLS-AR | MLS#: 1344293

Property Details
Status
Active
Type
Single Family Residence
No. of Stories
3
County
City
Neighborhood
--
Year Built
1905
HOA Fees
-
Finished Area
1,975 sqft
Lot Size
0.45 acre lot
Basement Area
- sqft
MLS Name
ArkansasOne MLS
MLS Number
1344293
MLS Status
Active
Days on Market
161
Cumulative Days on Market
138

Continue Your Journey in App
Find your dream home, receive real-time updates, and many more!
Download App
Continue Your Journey in App
Find your dream home, receive real-time updates, and many more!
Location
Facts & Features
Rooms
Bedrooms & bathrooms
Bedrooms: 3
Bathrooms: 3
UtilityRoom
Level: Main
Area: 136.51 Square Feet
Dimensions: 18.7 x 7.3
PrimaryBathroom
Level: Main
Area: 56.56 Square Feet
Dimensions: 5.6 x 10.1
PrimaryBedroom
Level: Main
Area: 288.12 Square Feet
Dimensions: 15.71 x 18.34
LivingRoom
Level: Main
Area: 579.65 Square Feet
Dimensions: 29.29 x 19.79
Kitchen
Level: Main
Area: 230.88 Square Feet
Dimensions: 14.8 x 15.6
HalfBath
Level: Second
Area: 58.71 Square Feet
Dimensions: 10.3 x 5.7
Bathroom
Level: Second
Area: 98.94 Square Feet
Dimensions: 9.7 x 10.2
Den
Level: Second
Area: 88.55 Square Feet
Dimensions: 16.1 x 5.5
Bedroom
Level: Second
Area: 209.88 Square Feet
Dimensions: 21.2 x 9.9
Bedroom
Level: Second
Area: 169.29 Square Feet
Dimensions: 17.1 x 9.9
Interior
Cooling
Ductless, Heat Pump
Exterior Features
Gravel Driveway
Flooring
Carpet, Luxury Vinyl Plank, Wood
Appliances
Electric Water Heater, Gas Range, Microwave
Heating
Central, Gas, Heat Pump
Interior Features
Ceiling Fans, None, Pantry, Walk In Closets
Construction
Year Built
Year Built: 1905
Home type
Single Family Residence
Construction Materials
Wood Siding
Roof
Metal
Foundation Details
Crawlspace, Cellar
Utilities & Energy
Basement
Crawl Space
Pool Features
None
Parking Features
Detached, Garage
Water Source
Public
Fireplace Features
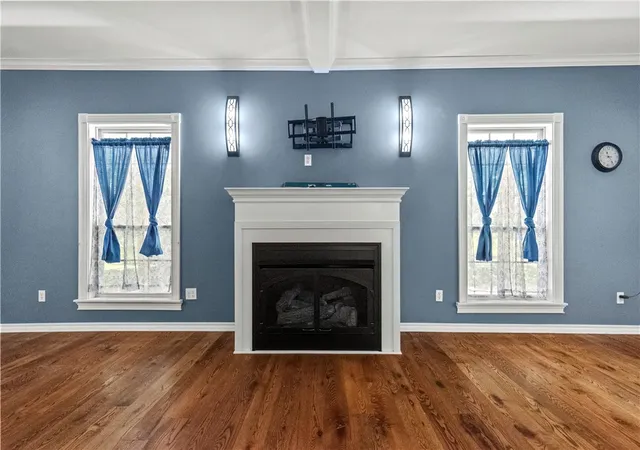
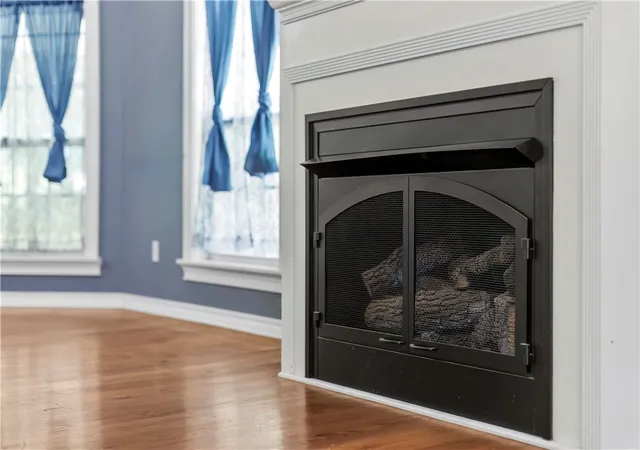
Gas Log, Living Room
Utilities
Electricity Available, Natural Gas Available, Sewer Available, Water Available
Security Features
Security System
Laundry Features
Washer Hookup, Dryer Hookup
Other Features
Patio And Porch Features
Covered, Patio, Porch
Disclosures
Seller Disclosure
Community Features
Near Fire Station, Near Hospital, Near Schools, Park, Shopping
Subdivision Name
Harrison City Acreage 09 18 20
Lot Features
Central Business District, Cleared, City Lot, Landscaped, Level, Near Park, Subdivision
Price History
| Date | Event | Price |
|---|---|---|
04/30/2026 Source: | Listed for Sale | $279,900 +101.66% $142/sqft |
03/16/2022 Source: | Price Increased | $138,800 +2.81% $70/sqft |
03/16/2022 Source: | Price Increased | $135,000 +88.81% $68/sqft |
09/19/2007 Source: | Sold | $71,500 $36/sqft |

Nearby Homes


Find Homes by Property Features in Harrison, AR
Nearby New Homes For Sale

Based on information from the Northwest Arkansas Board of REALTORS® through Oct 09, 2026, 11:00AM. Information is provided exclusively for personal, non-commercial use, and may not be used for any purpose other than to identify prospective properties consumers may be interested in purchasing. This website may not include listings or property addresses of sellers who have directed their listing brokers to withhold their listing or their property address from display on the Internet. All information deemed reliable but not guaranteed. ©2026 Northwest Arkansas Board of REALTORS®. All Rights Reserved.
 Advertising Broker: William Johnson | William Johnson Brokerage