- Overview
- Description
- Property Details
- Location
- Facts & Features
- Getting Around
- Nearby Homes




$599,000
Monthly Est:$2,981
 4 Beds
 3 Baths
2 full baths + 1 half bath
 3,507sqft
3248 Copelin Ave, Saint Louis, MO 63104
$599,000
$2,981/moEst:
Get Pre-Approved
Single Family Residence
Built in 1900
$-- HOA
6,568.85 sqft lot
$171/sq.ft
Description
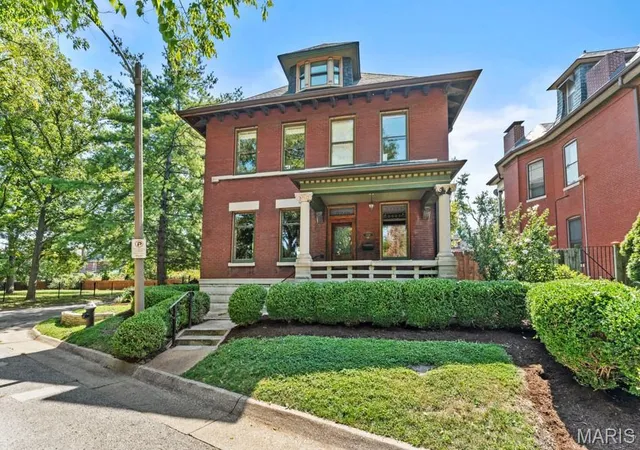
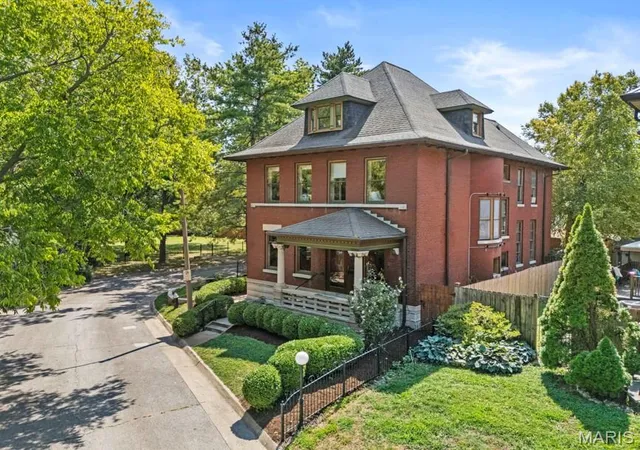
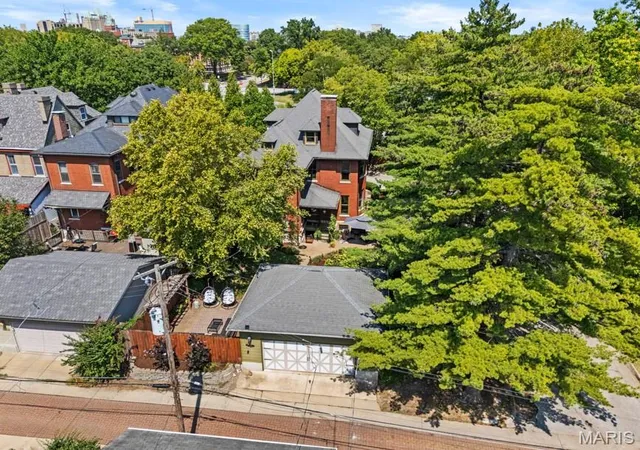
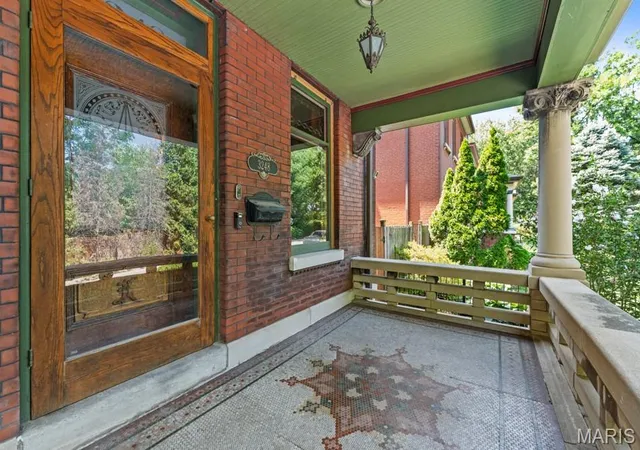
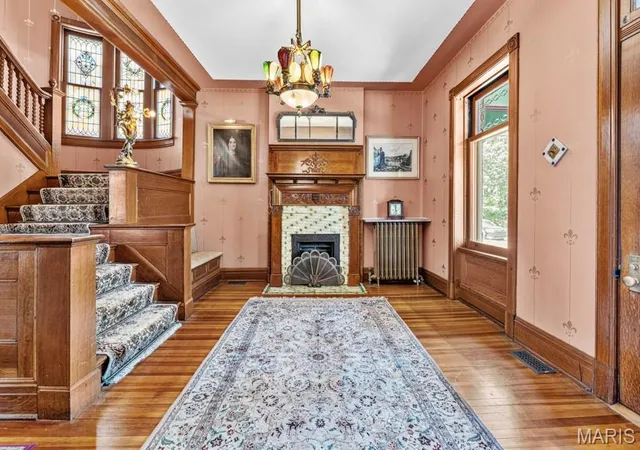
Built for the Plass family in the late 1890s, 3248 Copelin Avenue stands along the Compton Heights street once known as “Millionaires’ Row.” The Victorian residence retains an exceptional collection of original details, including hardwood floors, pocket doors, etched-glass windows and transoms, restored brass hardware, six tile fireplaces, and much of its original lighting. The foyer features decorative hand-painted walls, a treatment that continues into the living room and along the stairwell. Original pocket doors connect the living and dining rooms, while the dining room has its own fireplace and a curved bay of windows. The freshly painted kitchen opens directly to the rear patio, and a marble-clad powder room completes the main level. A striking curved bay of original stained glass illuminates the grand staircase. Above, a ceiling mural by local artist Mark Sova draws on historic Bradbury & Bradbury designs. The second floor offers three bedrooms, a full bath, and a moody den decorated with hand-painted chinoiserie. Spanning the entire third floor, the spacious, light-filled primary suite includes an expansive walk-through closet and a bath with heated floors and a steam shower. Set on an impressive corner lot, the property also offers a fenced yard, an inviting garden sitting area, and an oversized two-car garage. This remarkable home pairs its preserved Victorian character with thoughtfully incorporated modern comforts.
- Houzeo last checked: 6 minutes ago
- Listing updated: October 26, 2026 at 5:31 am
- Listing Provided by: Ted Wight (314) 607-5555 | Dielmann Sotheby's International Realty (314) 725-0009
- Source: MARIS MLS-MO as distributed by MLS GRID | MLS#: MIS26058039

Property Details
Status
Active
Type
Single Family Residence
No. of Stories
-
County
City
Neighborhood
--
Year Built
1900
HOA Fees
-
Finished Area
3,507 sqft
Lot Size
6,568.85 sqft lot
Basement Area
- sqft
MLS Name
MARIS MLS
MLS Number
MIS26058039
MLS Status
Active
Days on Market
52
Cumulative Days on Market
47

Continue Your Journey in App
Find your dream home, receive real-time updates, and many more!
Continue Your Journey in App
Find your dream home, receive real-time updates, and many more!
Location
Facts & Features
Rooms
Bedrooms & bathrooms
Bedrooms: 4
Bathrooms: 3
Interior
Sewer
Public Sewer
Interior Features
Chandelier, Crown Molding, Entrance Foyer, High Ceilings, Historic Millwork, Natural Woodwork, Separate Dining
Heating
Gas, Radiant
Appliances
Gas Cooktop, Dishwasher, Disposal, Microwave, Electric Oven
Exterior Features
Private Yard
Cooling
Central Air, Electric, Zoned
Construction
Year Built
Year Built: 1900
Home type
Single Family Residence
Construction Materials
Brick
Property Condition
Updated/remodeled
Architectural Style
Historic
Roof
Architectural Shingle
Utilities & Energy
Electric
Ameren
Utilities
Electricity Connected, Natural Gas Connected, Sewer Connected, Water Connected
Basement
Storage Space, Unfinished, Walk Up Access
Parking Features
Detached, Garage, Garage Faces Rear
Water Source
Public
Fireplace Features
See Remarks
Other Features
Disclosures
Seller Property Disclosure
Lot Features
Corner Lot
Patio And Porch Features
Patio
Subdivision Name
Roe Place
Price History
| Date | Event | Price |
|---|---|---|
09/09/2026 Source: | Listed for Sale | $645,000 +7.68% $184/sqft |
09/09/2026 Source: | Price Increased | $599,000 +22.27% $171/sqft |
04/03/2021 Source: | Sold | $489,900 $140/sqft |

Nearby Homes
Find Homes by Property Features in Saint Louis, MO
Nearby New Homes For Sale


Based on information from Mid America Regional Information Systems, Inc. through Nov 01, 2026, 04:02AM. All data is obtained from various sources and may not have been verified by broker or MLS GRID. Supplied Open House Information is
subject to change without notice. All information should be independently reviewed and verified for accuracy. Properties may or may not be listed by the office/agent presenting the information. Some IDX listings have been excluded from this website.
Properties displayed may be listed or sold by various participants in the MLS. Property data presented reflect information otherwise available from public records. The REALTOR® providing this information may not have represented the buyer or seller
in some or all of the transactions.
IDX information is provided exclusively for consumers’ personal noncommercial use, that it may not be used for any purpose other than to identify prospective properties consumers may be interested in purchasing, that the data is deemed reliable but is not guaranteed by MLS GRID, and that the use of the MLS GRID Data may be subject to an end user license agreement prescribed by the Member Participant’s applicable MLS if any and as amended from time to time. © 2026 Mid America Regional Information Systems, Inc. All Rights Reserved.
 Advertising Broker: Nicholas Huscroft | Chosen Realty
