
- Overview
- Description
- Property Details
- Location
- Facts & Features
- Getting Around
- Nearby Homes
$1,120,000
Monthly Est:$5,575
 3 Beds

3 full baths + 1 half bath
 4,269sqft
3249 Ivey Crk Rd, Maiden, NC 28650
$1,120,000
$5,575/moEst:
Single Family Residence
Built in 2013
$-- HOA
5.25 acres lot
$262/sq.ft
Description
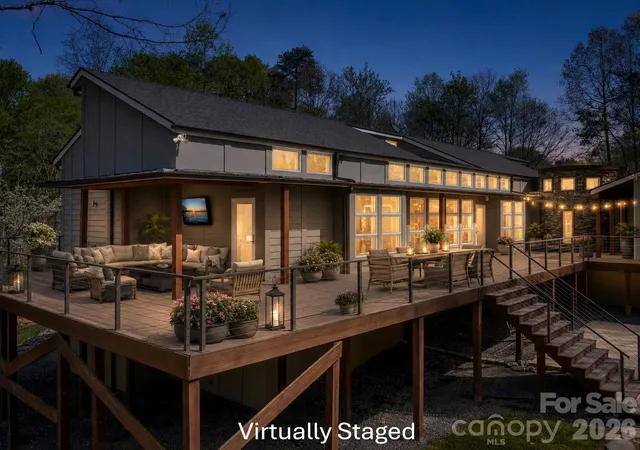
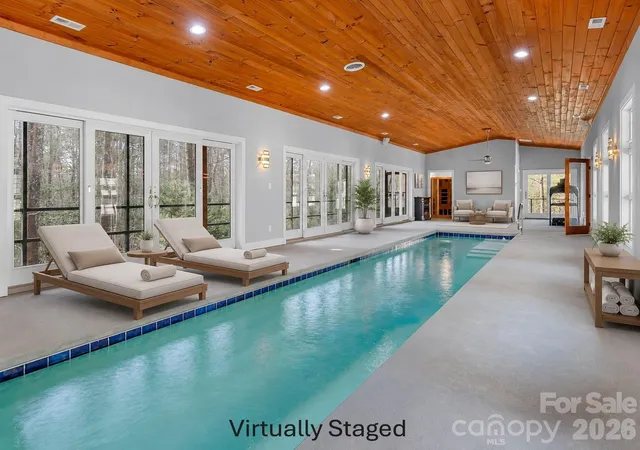
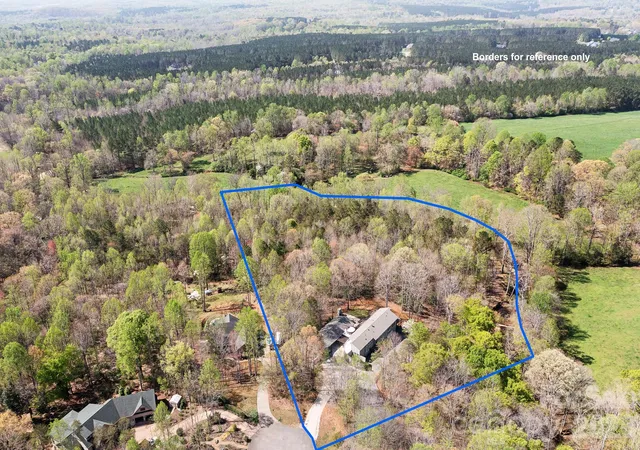
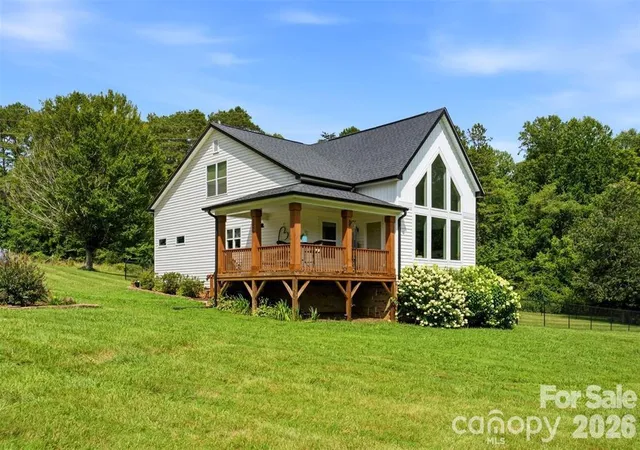
A PRIVATE ARCHITECTURAL RETREAT unlike anything else in the area. Set on 5.25 wooded acres with a winding creek, this architect-designed home combines privacy, dramatic contemporary design and resort-style amenities—including an INDOOR HEATED SALTWATER LAP POOL, sauna and private primary-suite courtyard with hot tub.
Inside, soaring cathedral ceilings, exposed wood beams, expansive Andersen windows and a floor-to-ceiling stone fireplace create a striking Great Room surrounded by views of the woods and creek. Brazilian cherry floors flow throughout much of the home. The chef's kitchen features Viking professional appliances, a 6-burner gas range with grill, custom cabinetry, walk-in pantry and an impressive 12-foot curved granite island with seating for six.
The primary suite is its own private escape with cathedral ceilings, a wall of windows, courtyard access and spa-inspired bath with oversized walk-in shower, rain showerhead, body jets and dual vanities.
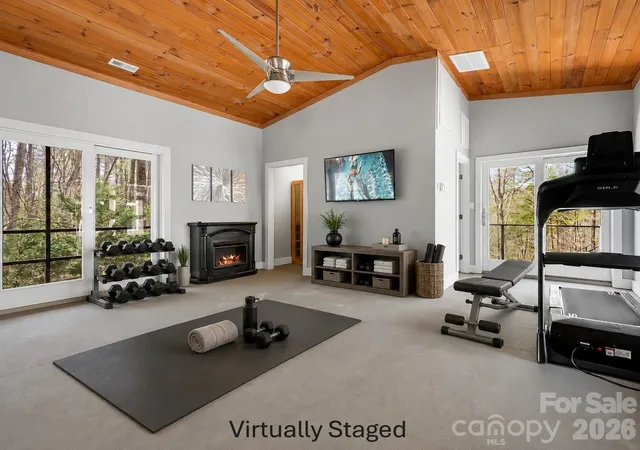
The separate pool house elevates this property to true resort living with a heated saltwater lap pool, dedicated HVAC, sauna, full bath, fireplace and TV. Outdoors, discover multiple decks and patios, screened porch and lanai, outdoor stone fireplace, fire-and-water Zen garden, creekside gazebo and trails winding through the property.
Designed by architect Jim Gleeson as a LEED Energy Green home, additional features include passive-solar design, whole-house audio, fresh-air ventilation, tankless hot water, whole-house water filtration, newer architectural roof, main-level garage plus oversized lower-level 2-car garage/workshop and climate-controlled storage.
Not a cookie-cutter luxury home—this is a private, one-of-a-kind retreat created for those who value architecture, nature, wellness and exceptional indoor/outdoor living. Some photos virtually staged; home is unfurnished.
- Houzeo last checked: 11 minutes ago
- Listing updated: August 19, 2026 at 7:07 pm
- Listing Provided by: Nancy Lewis (704) 363-1668 | EXP Realty LLC Mooresville (336) 398-3824
- Source: Canopy MLS as distributed by MLS GRID | MLS#:

Property Details
Status
Active
Type
Single Family Residence
No. of Stories
-
County
City
Neighborhood
--
Year Built
2013
HOA Fees
-
Finished Area
4,269 sqft
Lot Size
5.25 acres lot
Basement Area
- sqft
MLS Name
Canopy MLS as distributed by MLS GRID
MLS Number
4241380
MLS Status
Active
Days on Market
589
Cumulative Days on Market
495
Continue Your Journey in App
Find your dream home, receive real-time updates, and many more!
Location
Facts & Features
Rooms
Bedrooms & bathrooms
Bedrooms: 3
Bathrooms: 4
Interior
Flooring
Marble, Tile, Wood
Cooling
Heat Pump
Heating
Heat Pump
Interior Features
Breakfast Bar, Built In Features, Entrance Foyer, Garden Tub, Kitchen Island, Open Floorplan, Pantry, Sauna, Split Bedroom, Walk In Closet(s), Walk In Pantry, Wet Bar
Exterior Features
Fire Pit, Hot Tub
Window Features
Insulated Window(s), Skylight(s)
Appliances
Bar Fridge, Dishwasher, Disposal, Double Oven, Dryer, Gas Cooktop, Microwave, Refrigerator, Wall Oven, Washer, Washer/dryer, Water Softener, Wine Refrigerator
Sewer
Septic Installed
Construction
Year Built
Year Built: 2013
Home type
Single Family Residence
Foundation Details
Basement, Crawl Space
Construction Materials
Hard Stucco
Utilities & Energy
Pool Features
Heated, In Ground, Indoor, Lap, Salt Water
Basement
Basement Garage Door, Basement Shop, Exterior Entry, Unfinished
Parking Features
Basement, Circular Driveway, Attached Garage, Garage Door Opener, Garage Faces Front, Garage Faces Side, Garage Shop
Fireplace Features
Gas Log, Living Room
Laundry Features
Laundry Closet, Main Level
Security Features
Security System
Utilities
Propane
Water Source
Well
Other Features
Patio And Porch Features
Covered, Deck, Patio, Screened, Side Porch, Wrap Around
Subdivision Name
Ivey Creek
Lot Features
Creek Front, Cul De Sac, Flood Plain/bottom Land, Private, Wooded
Price History
| Date | Event | Price |
|---|---|---|
08/19/2026 Source: #CAR4241380 | Price Decreased | $1,120,000 -0.88% $262/sqft |
06/04/2026 Source: | Price Decreased | $1,130,000 -2.59% $265/sqft |
05/07/2026 Source: | Price Decreased | $1,160,000 -2.52% $272/sqft |
04/15/2026 Source: | Price Decreased | $1,190,000 -2.46% $279/sqft |
03/25/2026 Source: | Price Decreased | $1,220,000 -3.17% $286/sqft |

Show more
Find Homes by Property Features in Maiden, NC
Nearby New Homes For Sale

Based on information from Canopy MLS through Nov 21, 2026, 04:45PM as submitted to and distributed by MLS GRID. All data is obtained from various sources and may not have been verified by the broker or MLS GRID. Supplied Open House Information is subject to change without notice. All information should be independently reviewed and verified for accuracy. Properties may or may not be listed by the office/agent presenting the information. IDX information is provided exclusively for consumers’ personal, noncommercial use. It may not be used for any purpose other than to identify prospective properties which the consumers may be interested in purchasing. The data is deemed reliable but is not guaranteed by MLS GRID. The use of the MLS GRID Data may be subject to an end-user license agreement prescribed by the Member Participant’s applicable MLS, if any, and as amended from time to time. ©2026 Canopy MLS. All Rights Reserved.
 Advertising Broker: Nicholas Huscroft | Chosen Realty