- 0
- 5
- Overview
- Description
- Property Details
- Location
- HOA Management
- Facts & Features
- Getting Around

Street View
$69,900
Monthly Est:$348
 2 Beds
 1 Bath
1 full bath
 910sqft
325 Kelly Rd #Lot A6, Vernon, CT 06066
$69,900
$348/moEst:
Get Pre-Approved
Manufactured Mobile Home
Built in 1976
$-- HOA
-- sqft lot
$77/sq.ft
Description
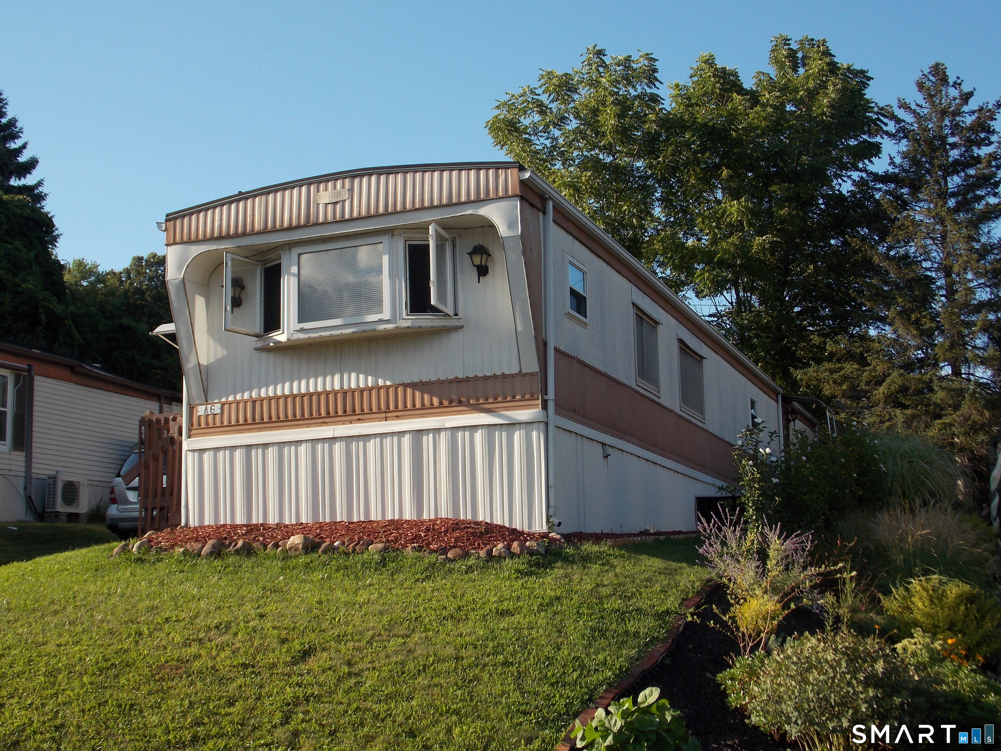
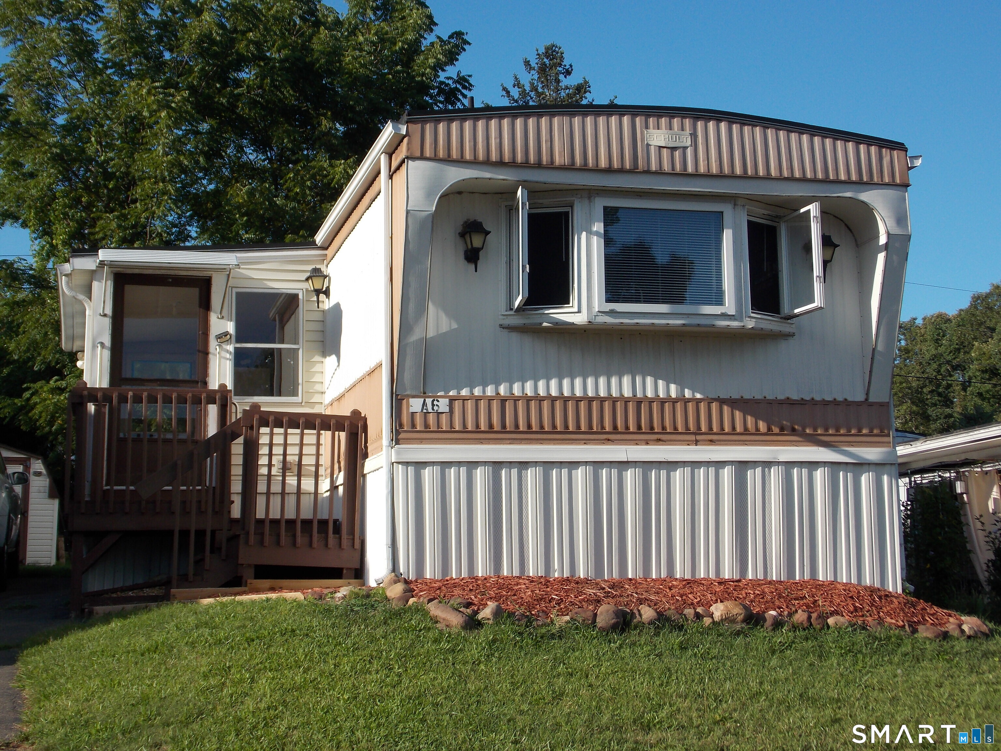
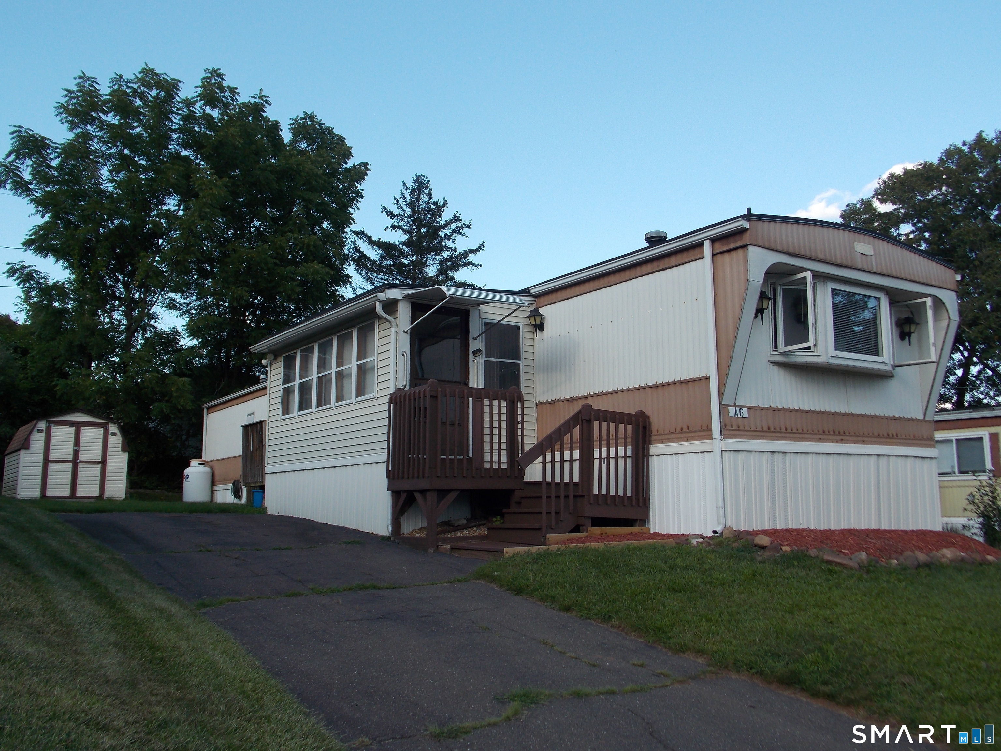
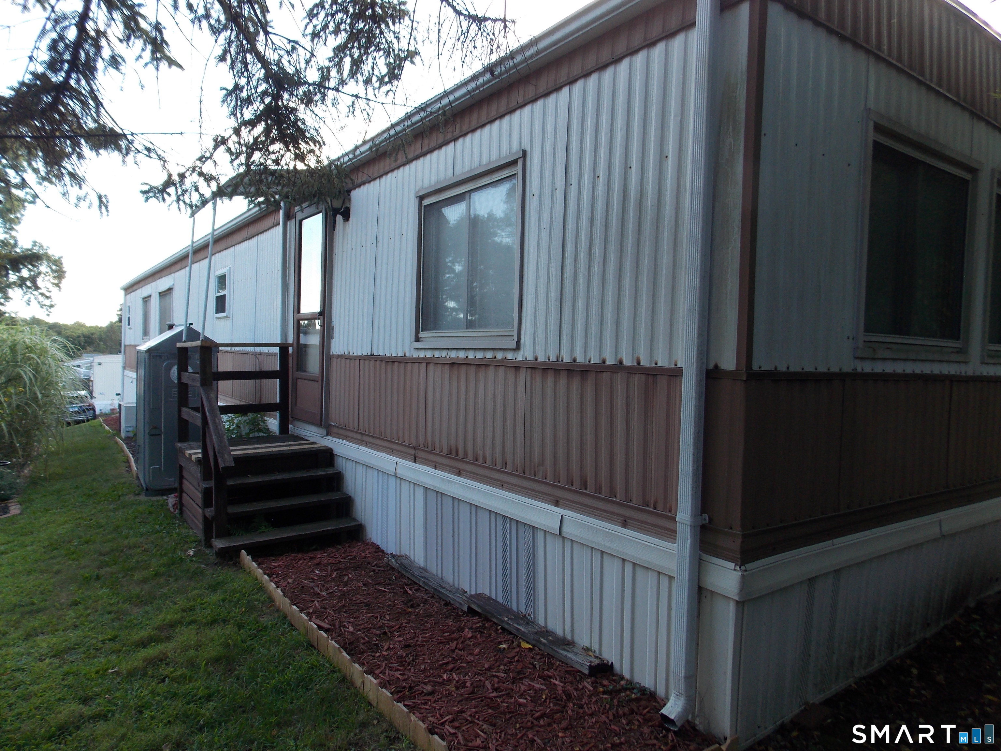
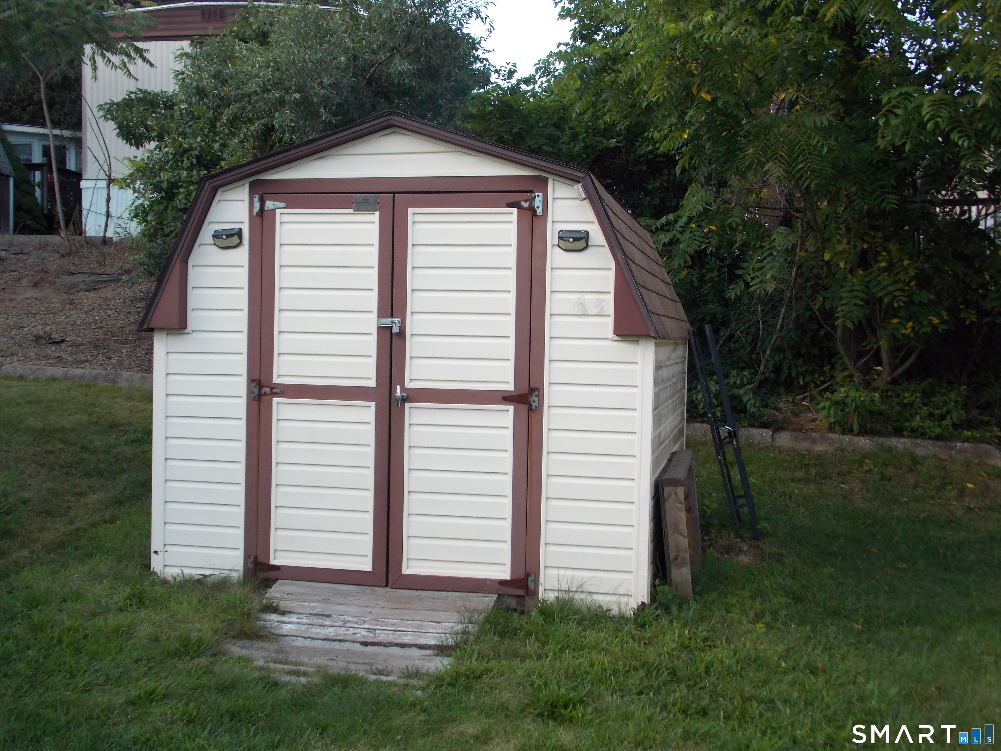
Welcome to Vernon Village, a fantastic 55+ mobile home community! This well-maintained 910-square-foot home offers a comfortable open floor plan with two generously sized, carpeted bedrooms, each featuring ample storage and built-ins. The bright and welcoming kitchen is filled with natural light from a beautiful bow window, creating a cheerful space for cooking and gathering. The open dining and living areas provide plenty of room to relax, entertain, and make the space your own. The oversized bathroom offers added comfort and convenience with a spacious walk-in shower. Outside, a Kloter shed provides excellent additional storage for tools, seasonal items, and more. Re...
Continue Reading- Houzeo last checked: 11 minutes ago
- Listing updated: September 21, 2026 at 5:47 pm
- Listing Provided by: Maggie Kane | Lamacchia Realty
- Source: SMART MLS-CT | MLS#: 24202932

Property Details
Status
Active
Type
Manufactured Mobile Home
No. of Stories
-
County
City
Neighborhood
--
Year Built
1976
HOA Fees
-
Finished Area
910 sqft
Lot Size
-- sqft lot
Basement Area
- sqft
MLS Name
SMART MLS
MLS Number
24202932
MLS Status
Active
Days on Market
24

Continue Your Journey in App
Find your dream home, receive real-time updates, and many more!
Download App
Continue Your Journey in App
Find your dream home, receive real-time updates, and many more!
HOA Management
0
HOA Fees
$-/
Disclaimer: Amenities are based on third-party information and may vary; buyers must independently verify all amenities, as information is deemed reliable but not guaranteed.
Facts & Features
Rooms
Bedrooms & bathrooms
Bedrooms: 2
Bathroom: 1
Interior
Appliances
Gas Range, Microwave, Range Hood, Refrigerator, Washer, Electric Dryer
Sewer
Public Sewer In Street
Heating
Oil
Interior Features
Cable Available, Open Floor Plan
Exterior Features
Underground Utilities, Breezeway, Shed, Awnings, Gutters
Cooling
Central Air
Construction
Year Built
Year Built: 1976
Home type
Manufactured Mobile Home
Architectural Style
Mobile Home
Foundation Details
None
Roof
Gable, Other
Utilities & Energy
Parking Features
Paved, Off Street Parking, Driveway
Basement
None
Water Source
Public Water Connected
Laundry Features
Main Level
Other Features
Subdivision Name
N/a
Lot Features
N/a
Price History
| Date | Event | Price |
|---|---|---|
08/29/2026 Source: | Listed for Sale | $69,900 $77/sqft |

Find Homes by Property Features in Vernon, CT


Based on information provided to and compiled by the SMART MLS, Inc. through Sep 23, 2026, 02:15AM. IDX information is provided exclusively for consumers’ personal, non-commercial use. It may not be used for any purpose other than to identify prospective properties consumers may be interested in purchasing. The data is deemed reliable but is not guaranteed accurate by the MLS. ©2026 SMART MLS, Inc. All Rights Reserved.
 Advertising Broker: Derek Greene | The Greene Realty Group

Love this home?
Here's 4 things you can do

Your local real estate expert. Speak directly with agent about the home & pricing.

Book your private tour
as early as Tomorrow at 09:00 AM

Rates starting from 6.3%. Secure financing early to move quickly when you're ready.

Fastest way to get your offer in. Speak directly with agent to negotiate the offer.


