- Overview
- Description
- Property Details
- Location
- Facts & Features
- Getting Around
- Nearby Homes

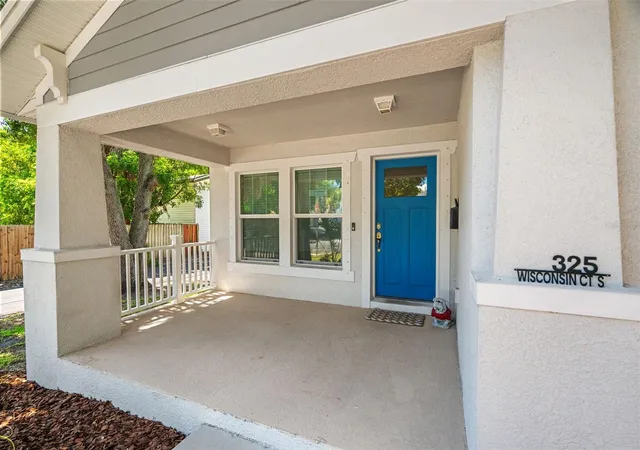


$480,000
Monthly Est:$2,389
 3 Beds
 2 Baths
2 full baths
 1,252sqft
325 Wisconsin Ct S, Saint Petersburg, FL 33705
$480,000
$2,389/moEst:
Get Pre-Approved
Single Family Residence
Built in 2017
$-- HOA
5,188 sqft lot
$383/sq.ft
Description
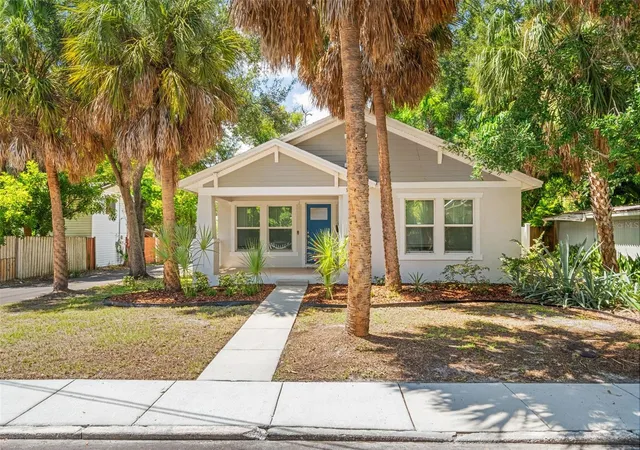
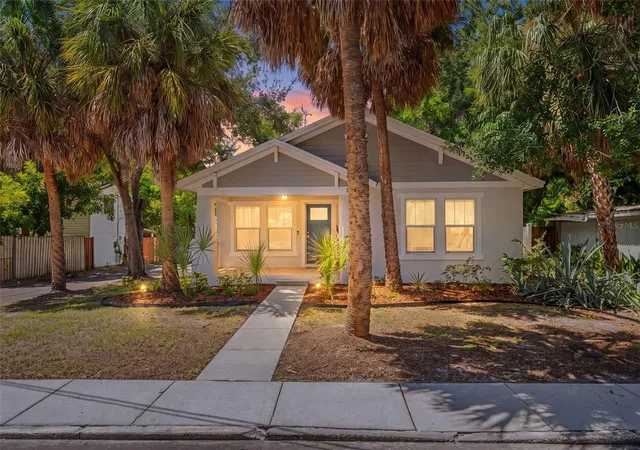
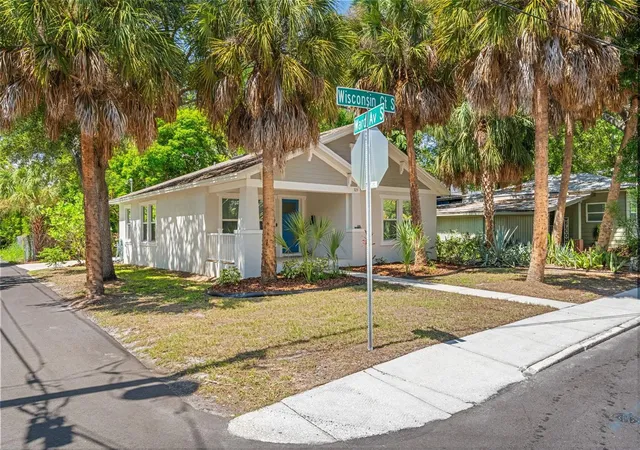
Built in 2017, located in St. Petersburg's Old Southeast, 325 Wisconsin Ct S offers convenient access to the waterfront, Downtown St. Pete, and the continued growth surrounding the city's southern downtown corridor. This corner lot is just blocks away from Lassing Park; enjoy 14 acres of waterfront green space with walking paths, open lawn, kayaking, paddle-boarding, and views across Tampa Bay.
The location provides quick access to Downtown St. Pete, USF St. Petersburg, Johns Hopkins Hospital, Bayfront Health, the St. Pete Innovation District, and the growing collection of trending restaurants, coffee shops, breweries, and local businesses throughout the area. Central Avenue, Beach Drive, the St. Pete Pier, museums, and waterfront parks are all just minutes away.
The surrounding area is also seeing substantial public and private investment, including continued new development within the Innovation District and plans for the redevelopment of the Historic Gas Plant District.
- Houzeo last checked: 9 minutes ago
- Listing updated: October 10, 2026 at 7:06 pm
- Listing Provided by: Tara Kurtz (904) 894-3399 | BHHS FLORIDA PROPERTIES GROUP (727) 828-8615
- Source: Stellar MLS-FL | MLS#: TB8538630

Property Details
Status
Active
Type
Single Family Residence
No. of Stories
1
County
City
Neighborhood
--
Year Built
2017
HOA Fees
-
Finished Area
1,252 sqft
Lot Size
5,188 sqft lot
Basement Area
- sqft
MLS Name
Stellar MLS
MLS Number
TB8538630
MLS Status
Active
Days on Market
67
Cumulative Days on Market
51

Continue Your Journey in App
Find your dream home, receive real-time updates, and many more!
Continue Your Journey in App
Find your dream home, receive real-time updates, and many more!
Location
Facts & Features
Rooms
Bedrooms & bathrooms
Bedrooms: 3
Bathrooms: 2
Living Room
Level: First
Area: 196.00 Square Feet
Dimensions: 14x14
Kitchen
Level: First
Area: 126.00 Square Feet
Dimensions: 9x14
Primary Bedroom
Level: First
Area: 143.00 Square Feet
Dimensions: 13x11
Bedroom 2
Level: First
Area: 100.00 Square Feet
Dimensions: 10x10
Bedroom 3
Level: First
Area: 100.00 Square Feet
Dimensions: 10x10
Primary Bathroom
Level: First
Bathroom 2
Level: First
Dining Room
Level: First
Area: 154.00 Square Feet
Dimensions: 14x11
Interior
Interior Features
Ceiling Fans(s), High Ceilings, In Wall Pest System, Open Floorplan, Solid Surface Counters, Stone Counters, Thermostat, Walk In Closet(s)
Flooring
Tile
Exterior Features
Lighting, Sidewalk, Storage
Sewer
Public Sewer
Cooling
Central Air
Appliances
Dishwasher, Dryer, Microwave, Range, Refrigerator, Washer
Window Features
Blinds
Heating
Central
Construction
Year Built
Year Built: 2017
Home type
Single Family Residence
Architectural Style
Bungalow
Foundation Details
Slab
Construction Materials
Block
Roof
Shingle
Utilities & Energy
Laundry Features
Inside, Laundry Room
Water Source
Public
Utilities
Electricity Connected, Public, Water Connected
Parking Features
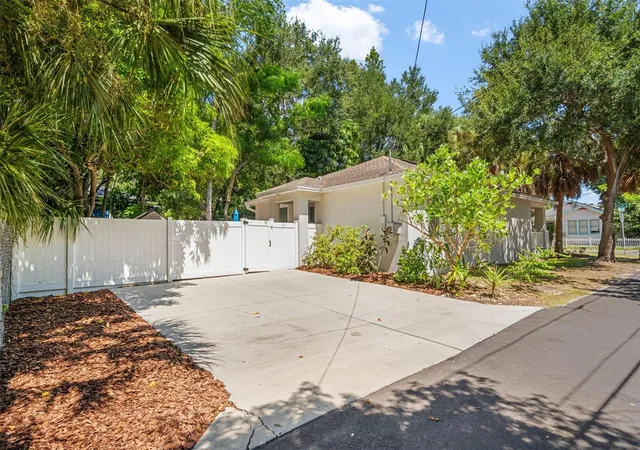
Off Street, Parking Pad
Other Features
Patio And Porch Features
Front Porch, Patio, Rear Porch
Vegetation
Fruit Trees
Subdivision Name
Grahams E Meade
Lot Features
Corner Lot
Price History
| Date | Event | Price |
|---|---|---|
08/20/2026 Source: | Listed for Sale | $480,000 -4.00% $383/sqft |
08/20/2026 Source: | Price Increased | $500,000 +11.14% $399/sqft |
09/24/2024 Source: | Price Increased | $449,900 +30.41% $359/sqft |
08/30/2021 Source: | Price Decreased | $345,000 -3.90% $276/sqft |
07/14/2021 Source: | Price Increased | $359,000 +52.77% $287/sqft |

Show more
Nearby Homes
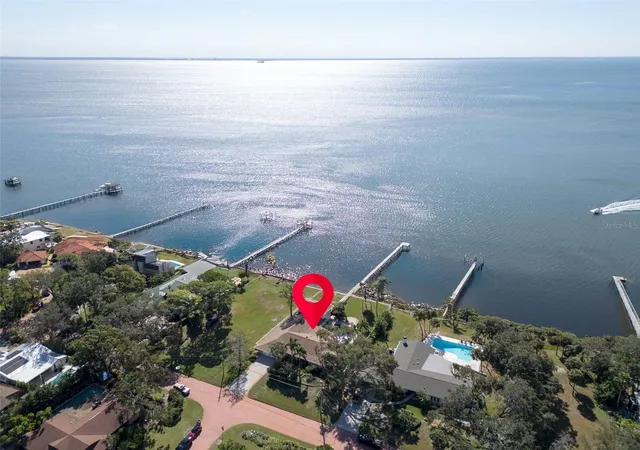
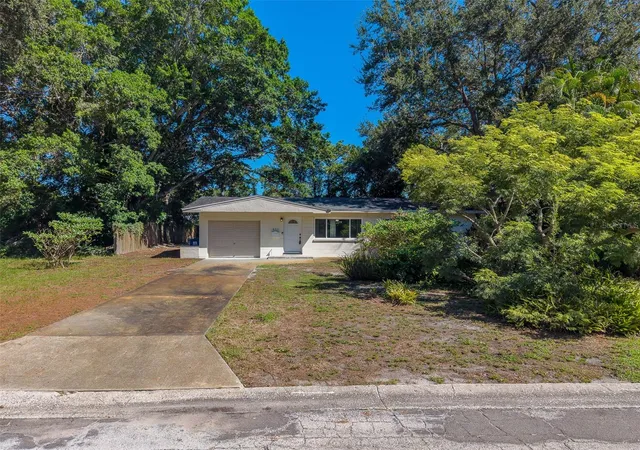
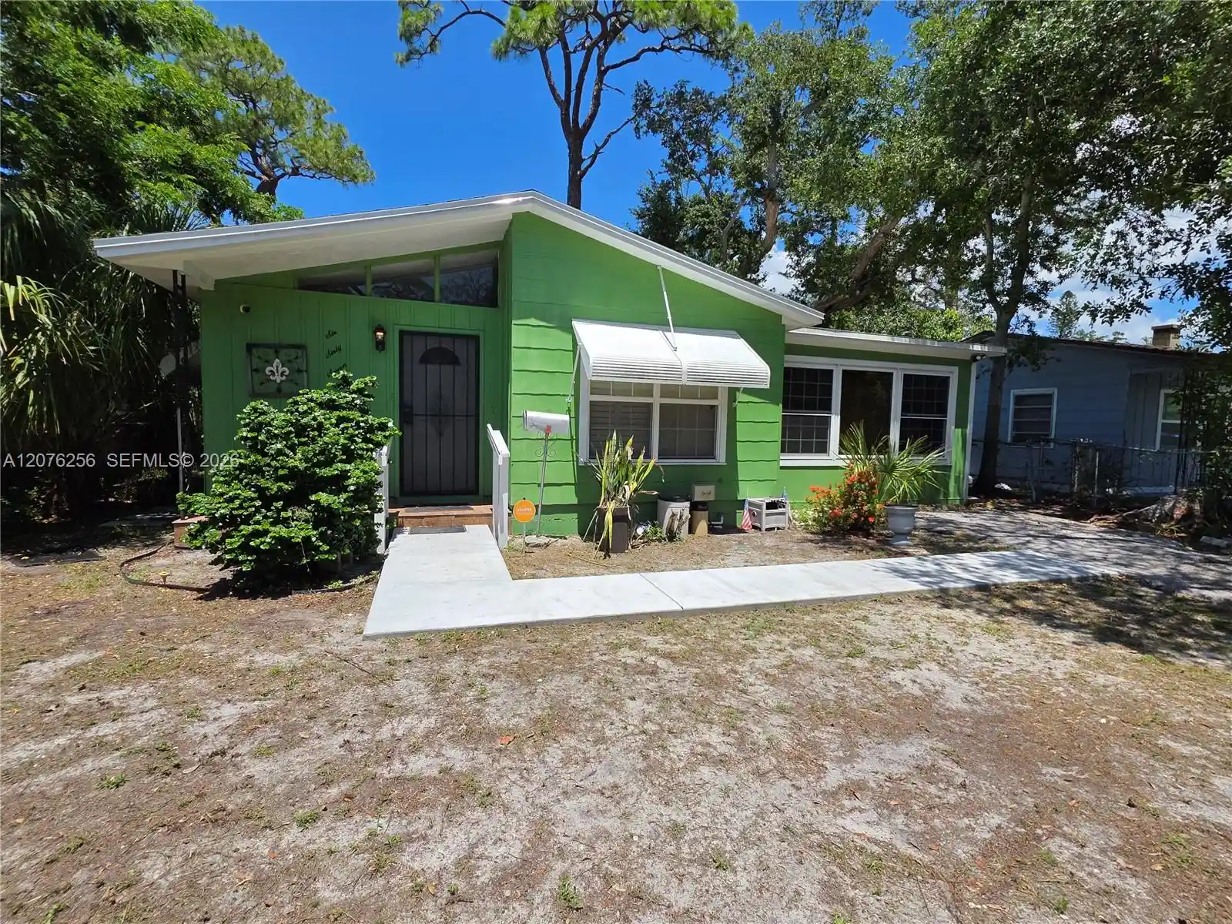

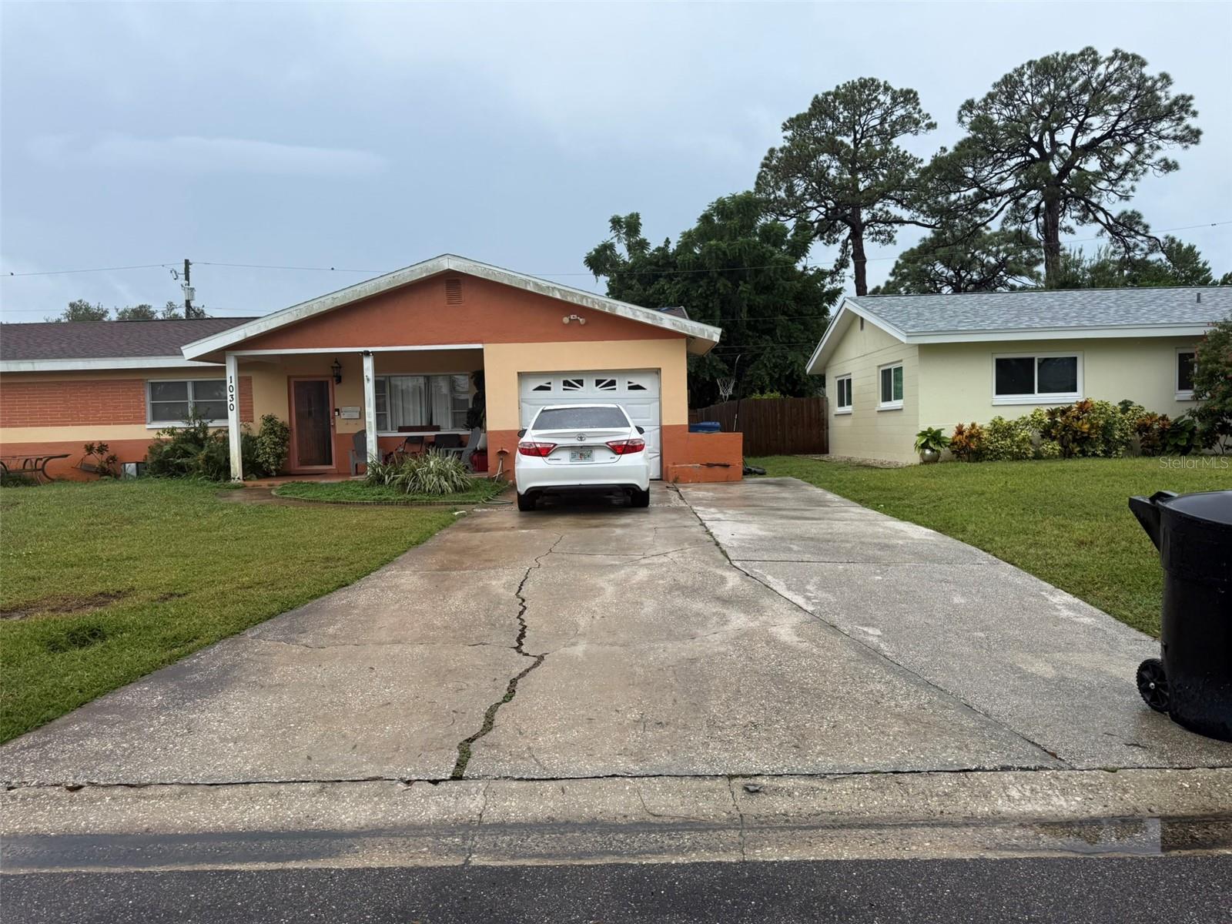
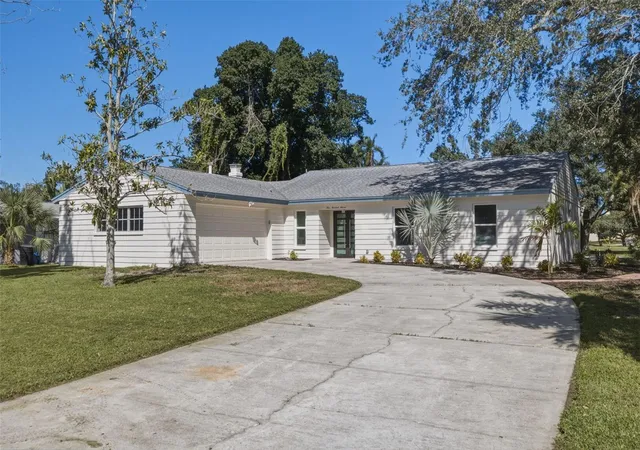
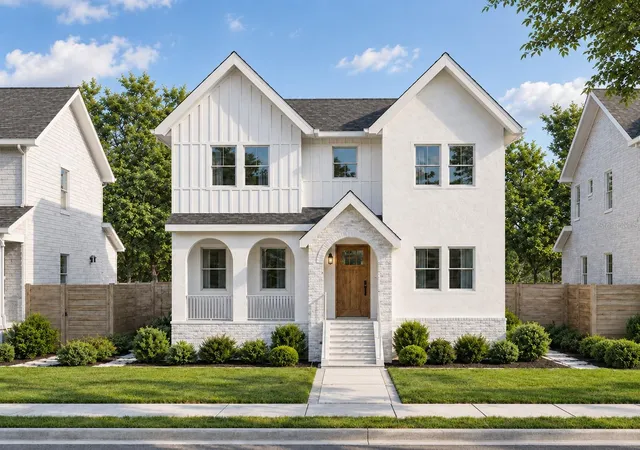
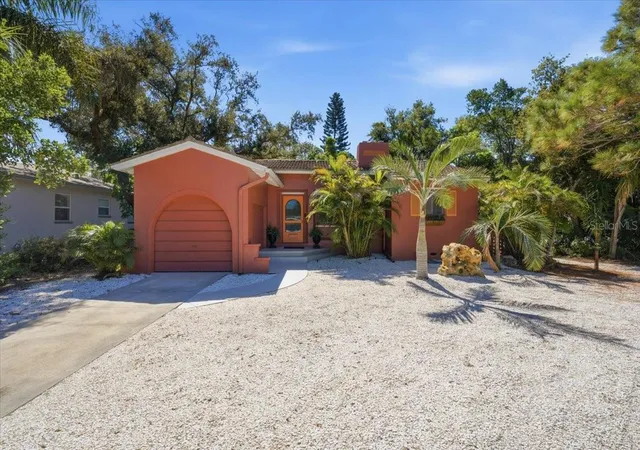
Find Homes by Property Features in Saint Petersburg, FL
Nearby New Homes For Sale

Based on information from Stellar MLS® through Oct 27, 2026, 04:15PM as submitted to and distributed by MLS GRID. All data is obtained from various sources and may not have been verified by the broker or MLS GRID. Supplied Open House Information is subject to change without notice. All information should be independently reviewed and verified for accuracy. Properties may or may not be listed by the office/agent presenting the information. IDX information is provided exclusively for consumers’ personal non-commercial use. It may not be used for any purpose other than to identify prospective properties consumers may be interested in purchasing. The data is deemed reliable but is not guaranteed by MLS GRID. The use of the MLS GRID Data may be subject to an end-user license agreement prescribed by the Member Participant’s applicable MLS, if any, and as amended from time to time. © 2026 Stellar MLS. All Rights Reserved.
 Advertising Broker: Fred McGill | Simple Showing, Inc
