- Overview
- Description
- Property Details
- Location
- Facts & Features
- Getting Around
- Nearby Homes


$620,000
Monthly Est:$3,086
 3 Beds
 2 Baths
2 full baths
 1,320sqft
326 Mehlenbacher Rd, Belleair, FL 33756
$620,000
$3,086/moEst:
Get Pre-Approved
Single Family Residence
Built in 1955
$-- HOA
8,346 sqft lot
$470/sq.ft
Description
Under contract-accepting backup offers. Wake up to the charm of Belleair living in this beautifully updated three-bedroom, two-bathroom residence, where comfortable interiors open to an exceptional outdoor setting designed for year-round enjoyment. Whether envisioned as a full-time residence, seasonal retreat, or low-maintenance Florida getaway, the home offers an inviting combination of style, function, and effortless indoor-outdoor living. Inside, the open floor plan creates a bright and welcoming atmosphere, while tile flooring and a thoughtfully designed split-bedroom layout provide everyday comfort and privacy for family and guests. The kitchen connects easily to the outdoor living area through a convenient pass-through window, making entertaining relaxed and effortless. Outside is where this home truly distinguishes itself. A spacious covered and screened outdoor living area provides generous room for dining, lounging, and gathering with friends. Beneath the covered portion, tile flooring and ceiling fans create a comfortable and inviting setting for year-round enjoyment. The heated saltwater pool invites refreshing afternoons, leisurely swims, and relaxed weekends, while the surrounding tropical landscaping creates a peaceful sense of privacy. Beyond the pool, the backyard continues to surprise with a private putting green, charming paver pathways, colorful coastal murals, and mature tropical foliage. Whether enjoying morning coffee, hosting an outdoor dinner, practicing your short game, or relaxing poolside, every area has been thoughtfully designed to make the most of Florida’s outdoor lifestyle. Ideally located in the heart of Belleair, the home is just minutes from the Belleair Country Club, Pelican Golf Club, Belleair Recreation Center, neighborhood parks, boutique shopping, fine dining, Morton Plant Hospital, and the world-famous Gulf beaches. Move right in, unpack, and begin enjoying a Belleair home where outdoor living is not simply an amenity, but an extension of everyday life.
- Houzeo last checked: 12 minutes ago
- Listing updated: October 15, 2026 at 3:34 pm
- Listing Provided by: Kerryn Ellson (727) 408-4888 | COASTAL PROPERTIES GROUP INTERNATIONAL (727) 493-1555
- Source: Stellar MLS-FL as distributed by MLS GRID | MLS#: TB8524567

Property Details
Status
Active Under Contract
Type
Single Family Residence
No. of Stories
1
County
City
Neighborhood
--
Year Built
1955
HOA Fees
-
Finished Area
1,320 sqft
Lot Size
8,346 sqft lot
Basement Area
- sqft
MLS Name
Stellar MLS
MLS Number
TB8524567
MLS Status
Pending
Days on Market
113
Cumulative Days on Market
91

Continue Your Journey in App
Find your dream home, receive real-time updates, and many more!
Continue Your Journey in App
Find your dream home, receive real-time updates, and many more!
Location
Facts & Features
Rooms
Bedrooms & bathrooms
Bedrooms: 3
Bathrooms: 2
Kitchen
Level: First
Area: 112.00 Square Feet
Dimensions: 14x8
Living Room
Level: First
Area: 216.00 Square Feet
Dimensions: 12x18
Primary Bedroom
Level: First
Area: 132.00 Square Feet
Dimensions: 11x12
Interior
Appliances
Dishwasher, Disposal, Dryer, Electric Water Heater, Microwave, Range, Refrigerator, Washer
Exterior Features
Shade Shutter(s)
Sewer
Public Sewer
Cooling
Central Air
Heating
Central, Electric
Flooring
Tile
Interior Features
Built In Features, Eat In Kitchen, Open Floorplan, Primary Bedroom Main Floor, Stone Counters
Construction
Year Built
Year Built: 1955
Home type
Single Family Residence
Roof
Shingle
Foundation Details
Block, Slab
Architectural Style
Florida
Construction Materials
Block, Concrete, Stucco
Utilities & Energy
Utilities
Public
Pool Features
Gunite, In Ground, Screen Enclosure
Water Source
Public
Parking Features
Golf Cart Garage
Laundry Features
Inside, Laundry Room
Other Features
Patio And Porch Features
Covered, Enclosed, Rear Porch, Screened
Community Features
Dog Park, Fitness Center, Golf Carts Ok, Park, Tennis Court(s)
Lot Features
Landscaped, Level, Near Golf Course, Near Marina, Near Public Transit, Paved
Vegetation
Mature Landscaping, Trees/landscaped
Subdivision Name
Eagles Nest Gardens Estates
Price History
| Date | Event | Price |
|---|---|---|
10/15/2026 Source: | Contingent (Active Under Contract) | $620,000 $470/sqft |
10/01/2026 Source: | Price Decreased | $620,000 -4.47% $470/sqft |
07/13/2026 Source: | Listed for Sale | $649,000 +66.84% $492/sqft |
01/29/2020 Source: | Price Increased | $389,000 +2.10% $295/sqft |
01/29/2020 Source: | Price Increased | $381,000 +24.92% $289/sqft |

Show more
Nearby Homes

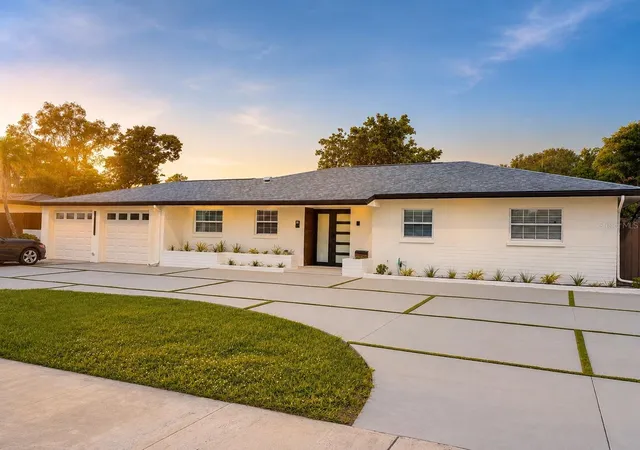
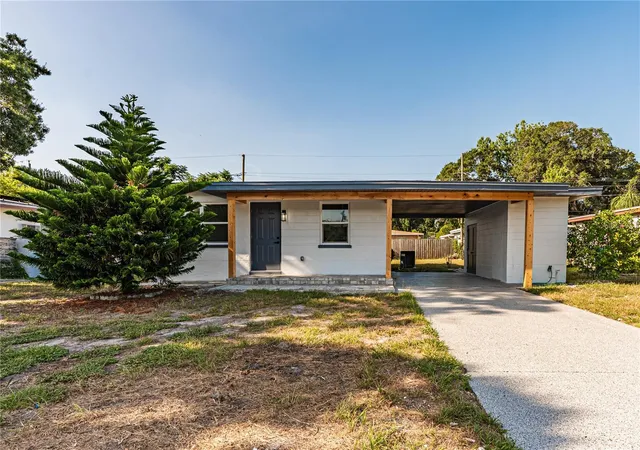
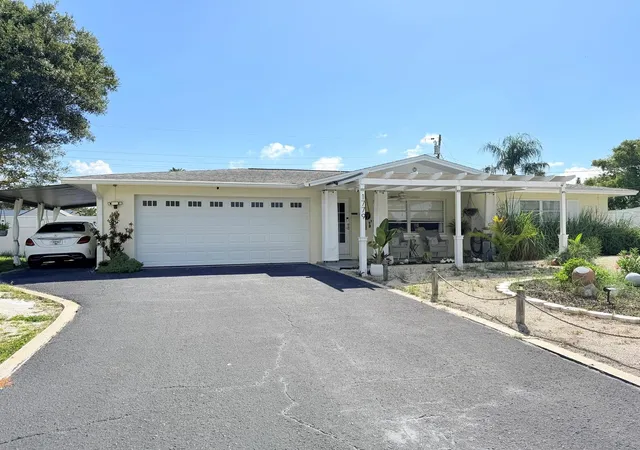
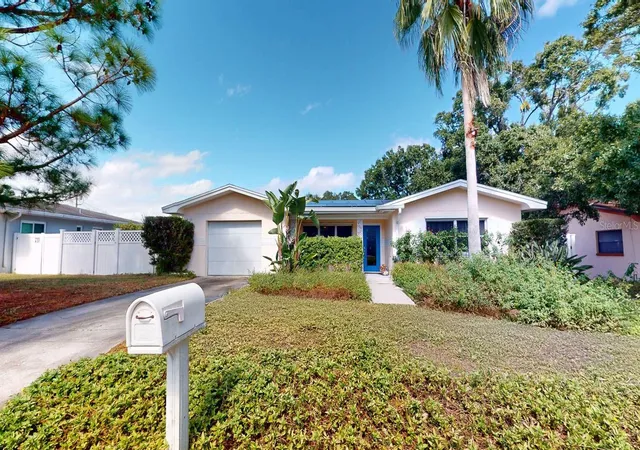
Find Homes by Property Features in Belleair, FL
Nearby New Homes For Sale

Based on information from Stellar MLS® through Nov 04, 2026, 07:00PM as submitted to and distributed by MLS GRID. All data is obtained from various sources and may not have been verified by the broker or MLS GRID. Supplied Open House Information is subject to change without notice. All information should be independently reviewed and verified for accuracy. Properties may or may not be listed by the office/agent presenting the information. IDX information is provided exclusively for consumers’ personal non-commercial use. It may not be used for any purpose other than to identify prospective properties consumers may be interested in purchasing. The data is deemed reliable but is not guaranteed by MLS GRID. The use of the MLS GRID Data may be subject to an end-user license agreement prescribed by the Member Participant’s applicable MLS, if any, and as amended from time to time. © 2026 Stellar MLS. All Rights Reserved.
 Advertising Broker: Fred McGill | Simple Showing, Inc
